
$2,900,000
566 N BELLA VISTA DR
6Beds
7.5Baths
10272ft2
3.00Garage Spaces
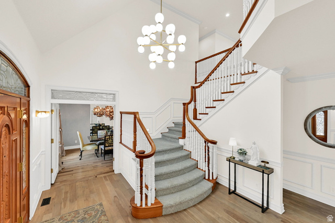
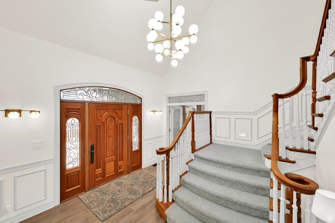
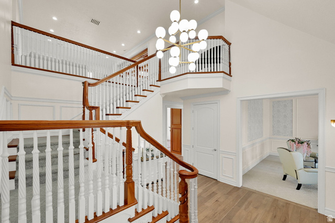
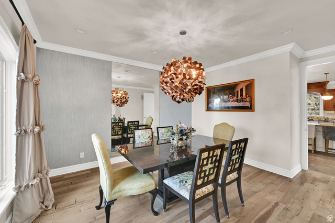
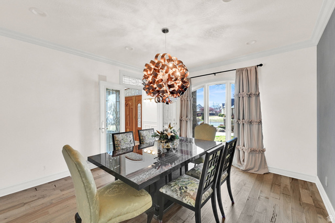
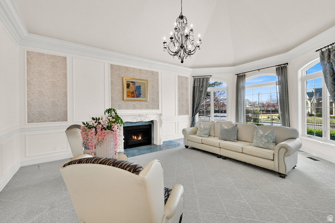
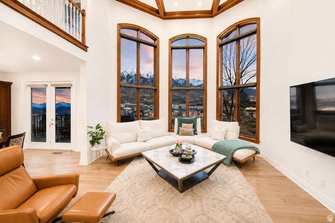
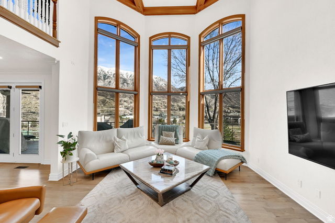
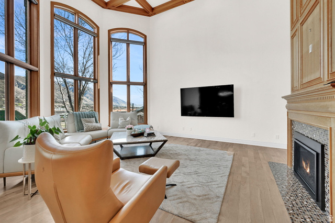
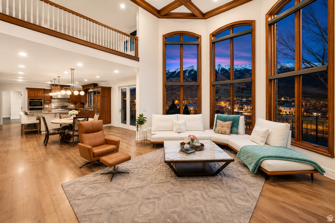

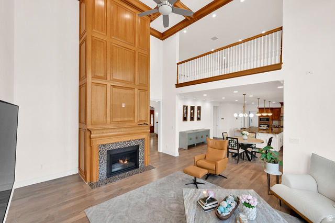

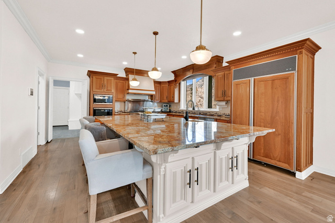
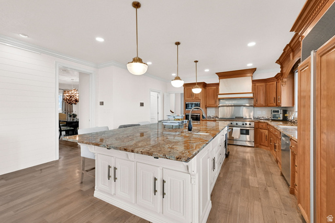
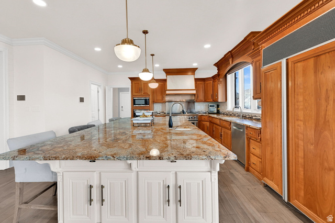
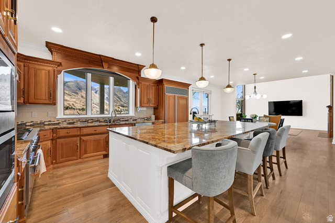
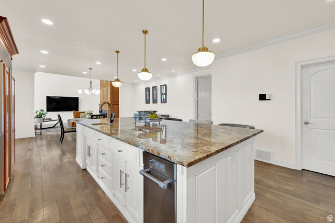
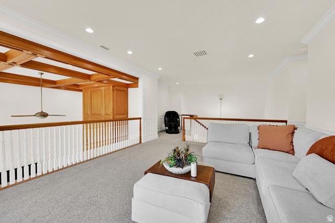
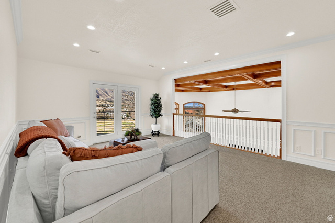
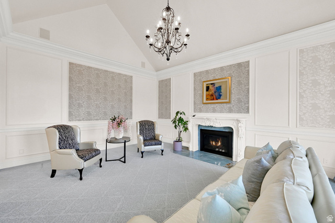
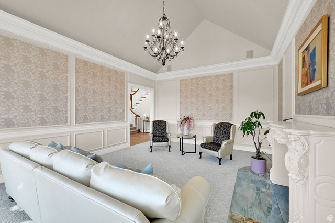
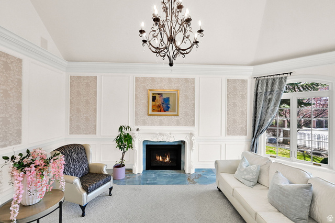
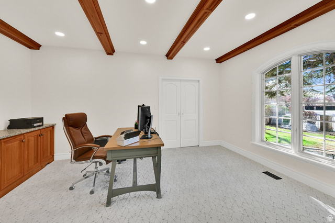
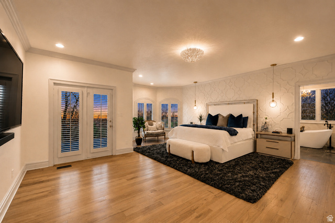
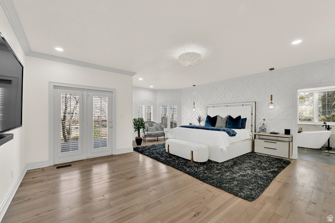
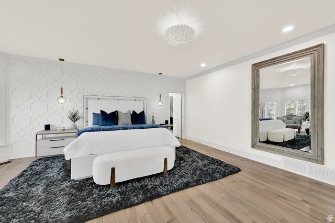
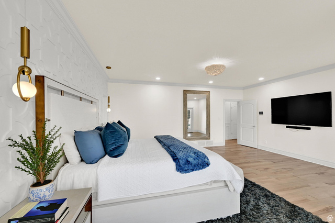
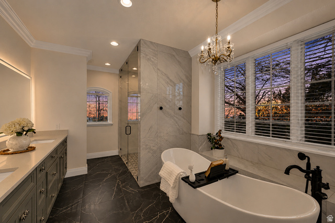
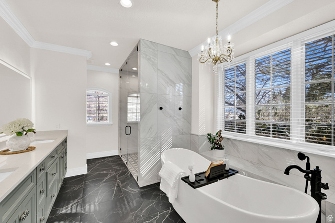
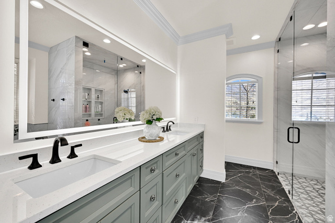
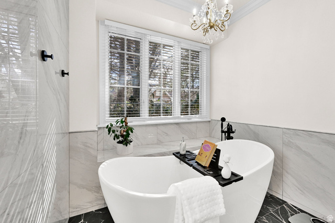
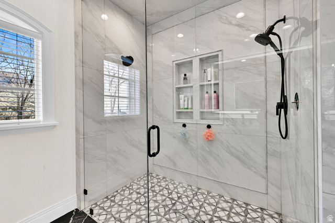
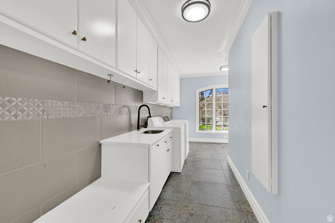
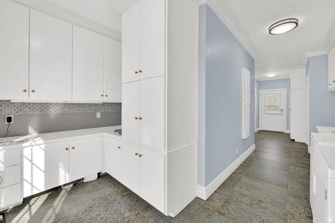
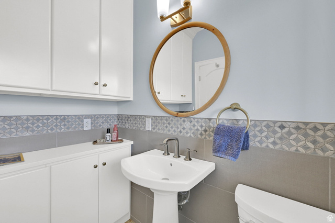
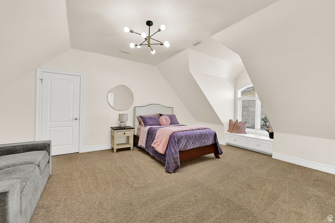
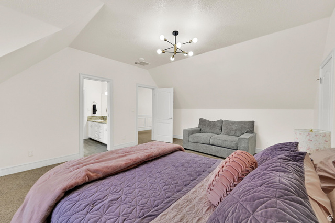
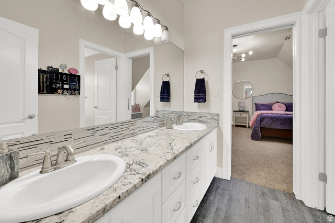
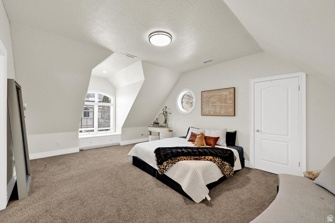

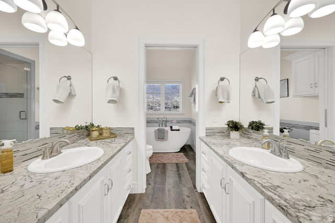
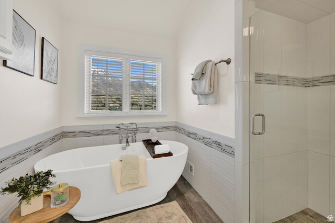
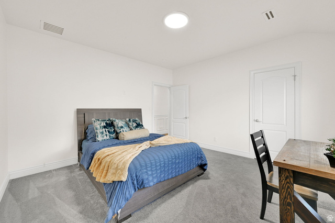
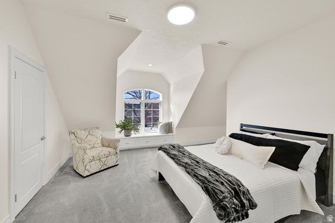
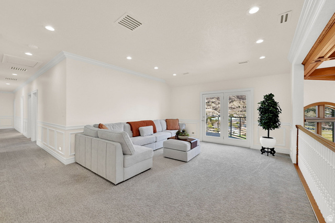
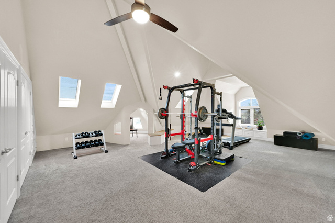
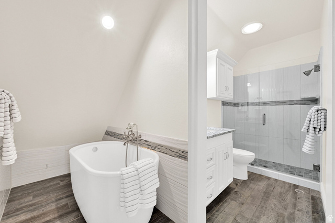
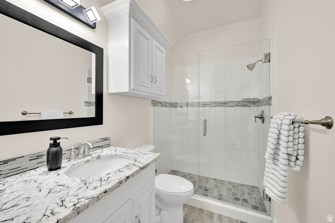
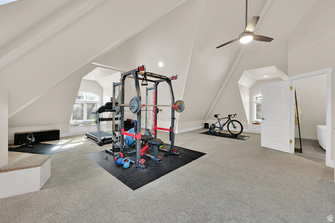
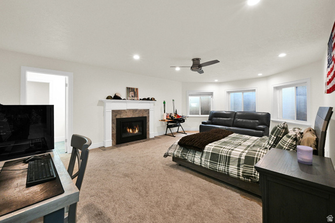
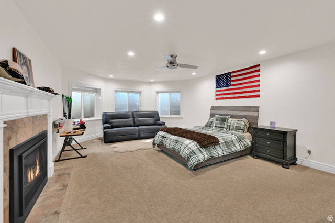
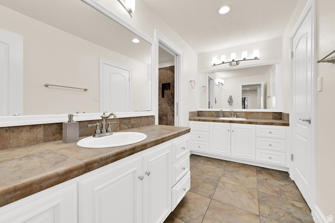
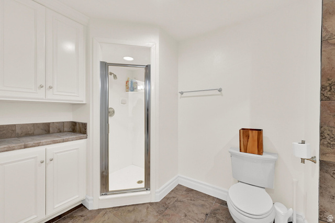
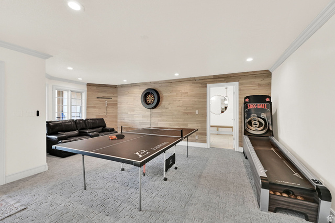
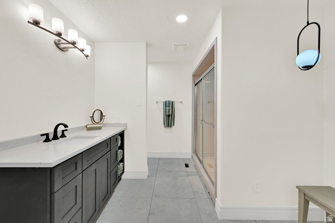
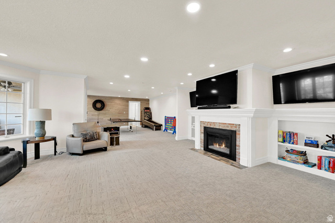
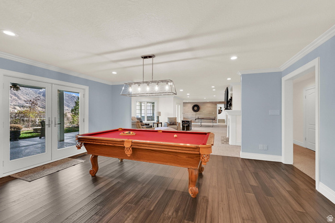
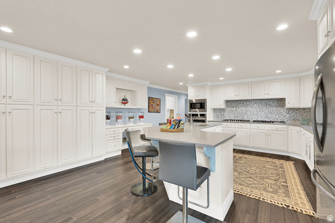
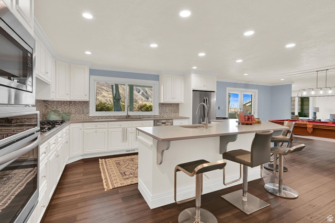
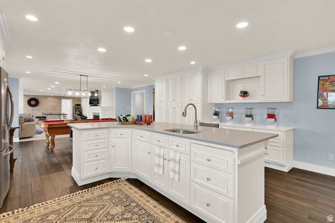
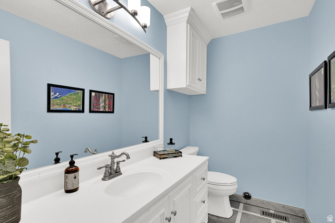
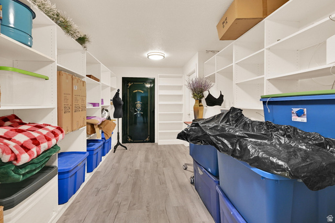
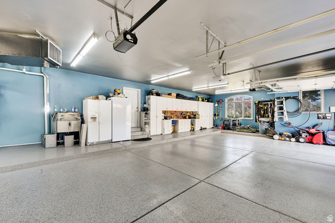
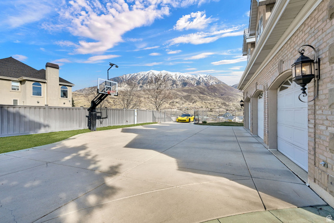
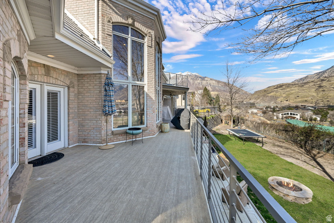
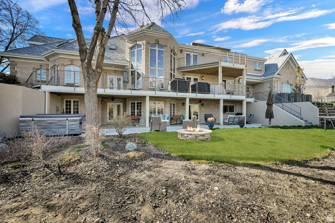
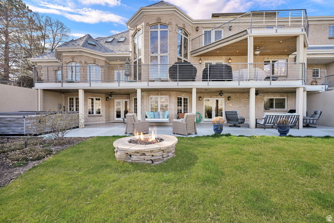
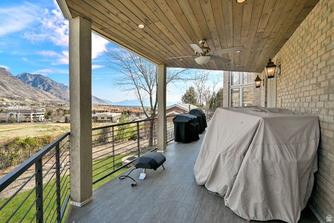
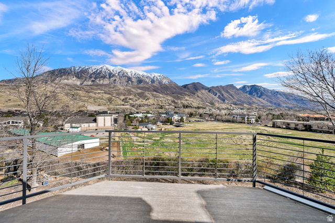
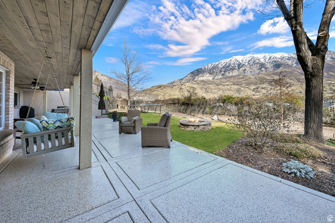
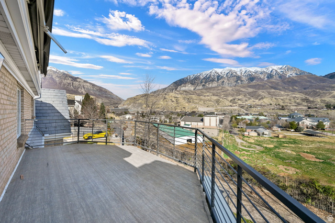
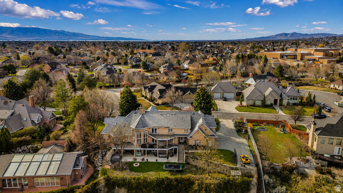
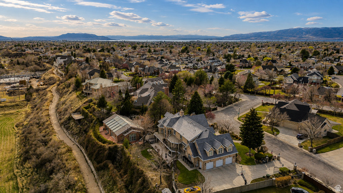
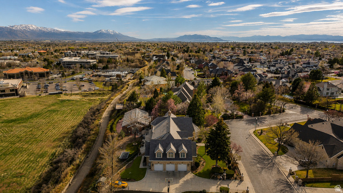
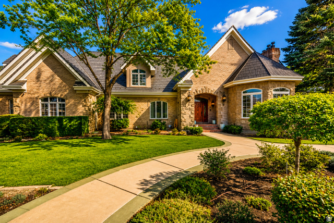
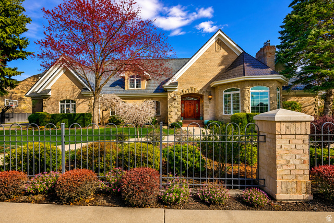
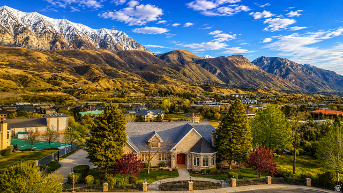
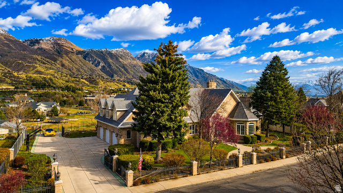
***Seller Will Look At Seller Financing Options*** Tucked into the hillside of Bella Vista Heights, this remarkable Orem estate offers over10,000 square feet of thoughtfully designed living space on a private 0.64-acre lot with breathtaking mountain views and open space behind the home. From the moment you enter, the home impresses with expansive living areas, soaring ceilings, and walls of windows that capture natural light and frame the surrounding scenery. The layout was designed with both entertaining and everyday living in mind, featuring multiple gathering spaces, four fireplaces, and a spacious kitchen with custom cabinetry and beautiful hickory flooring. The walk-out lower level expands the living possibilities with a second full kitchen, large family room, guest suite, and game room area-perfect for hosting, extended family, or private retreat space. The primary suite provides a luxurious escape with its own fireplace, spa-style bathroom, and private deck access overlooking the mountains. Outside, the grounds offer mature landscaping, multiple patios and decks, RV parking with hookups, and a heated driveway and walkway for year-round ease. Additional features include elevator access to all levels, new Lennox HVAC systems, tankless water heater, water softener, energy-efficient upgrades, and an oversized three-car garage with generous storage. Located in a quiet cul-de-sac just minutes from shopping, dining, schools, and outdoor recreation, this home combines luxury, privacy, and convenience in one exceptional property. All details provided as a courtesy only, buyer encouraged to verify all information. Square feet obtained through a prior appraisal.
MLS # 2143965
Listing maintained by Real Broker, LLC. Posted on Mar 18, 2026 3:00 pm and last updated on Jul 13, 2026 9:09 pm. All times are in Universal Coordinated Time.
This information is believed to be accurate, but without warranty.
Property Features
- Style: Stories: 2
- Year Built: 1992
- Awning(s)
- Basement Entrance
- Bay Box Windows
- Deck; Covered
- Double Pane Windows
- Entry (Foyer)
- Lighting
- Patio: Covered
- Porch: Open
- Secured Parking
- Walkout
- Patio: Open
- Alarm: Fire
- Alarm: Security
- Basement Apartment
- Bath: Primary
- Bath: Sep. Tub/Shower
- Central Vacuum
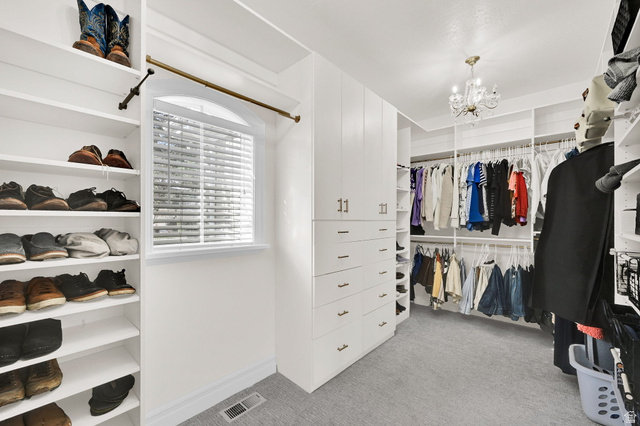
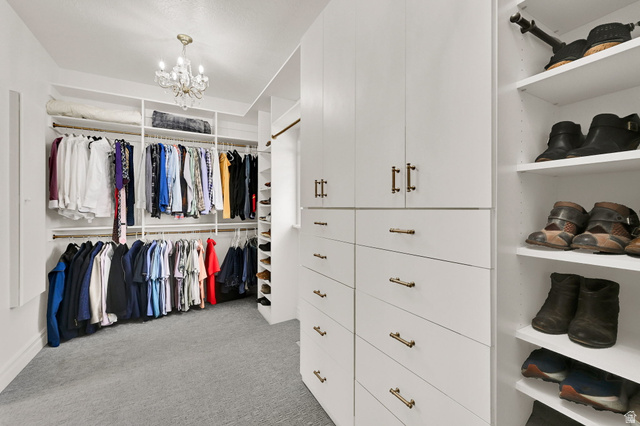
- Closet: Walk-In
- Den/Office
- Floor Drains
- French Doors
- Gas Log
- Great Room
- Jetted Tub
- Kitchen: Second
- Kitchen: Updated
- Mother-in-Law Apt.
- Oven: Double
- Oven: Gas
- Oven: Wall
- Range: Countertop
- Range: Gas
- Range/Oven: Free Stdng.
- Vaulted Ceilings
- Instantaneous Hot Water
- Granite Countertops
- Electric Dryer Hookup
- Sewer: Connected
- Sewer: Public
- Construction: Brick
- Cooling: Central Air
- Flooring: Carpet, Hardwood, Tile
- Heating: Forced Air
- Curb & Gutter, Fenced: Full, Road: Paved, Secluded, Sidewalks, Terrain: Grad Slope, View: Mountain, View: Valley, Drip Irrigation: Auto-Part, Private
- Roof: Composition
- Parking: Secured