
$829,000
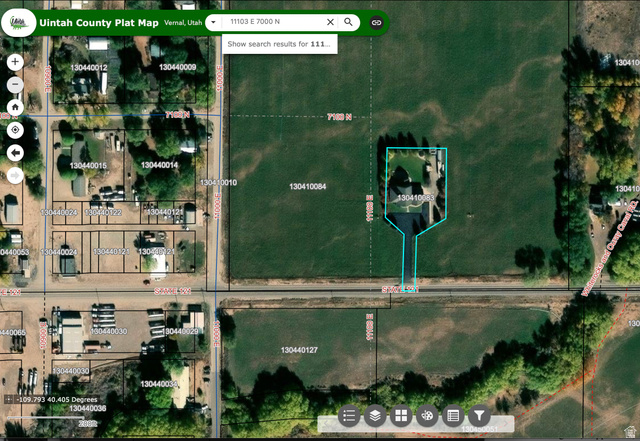
11103 E 7000 N
4Beds
2.5Baths
4000ft2
3.00Garage Spaces
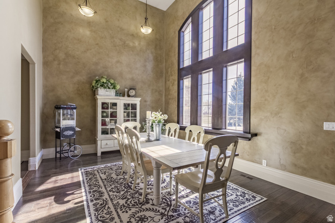
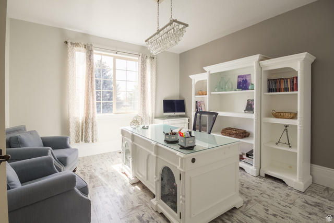
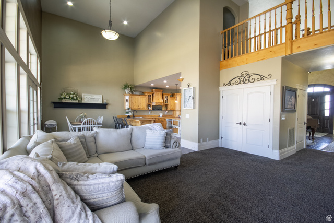

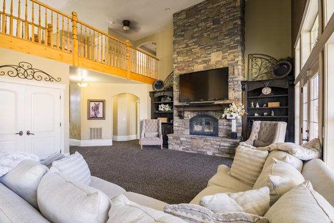
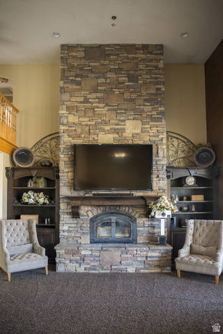
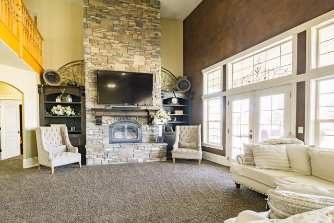

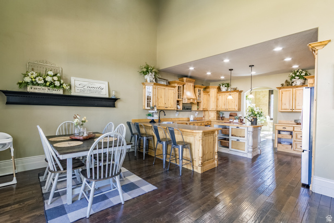
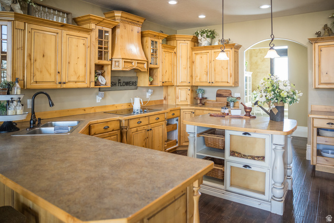
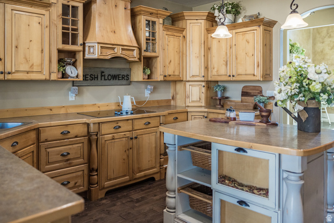
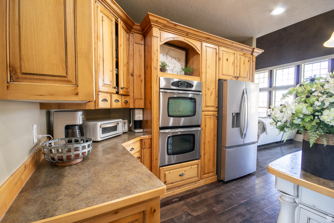
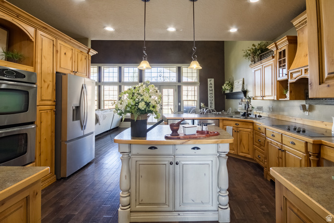
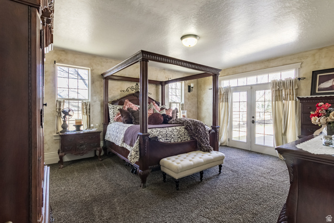
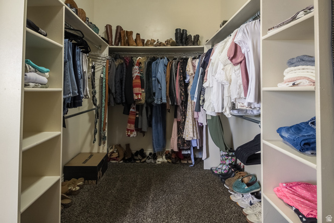
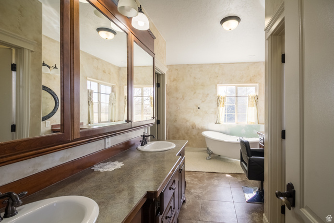
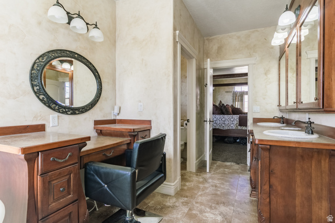
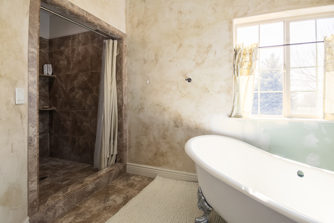
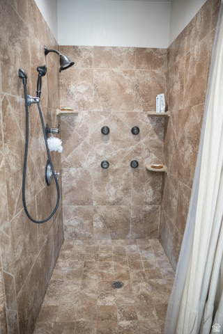
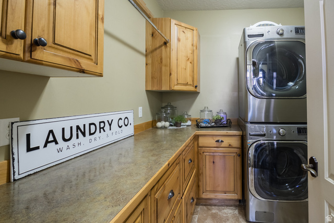
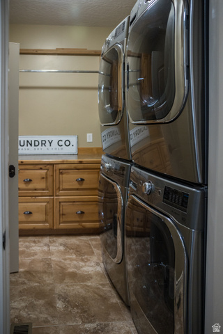

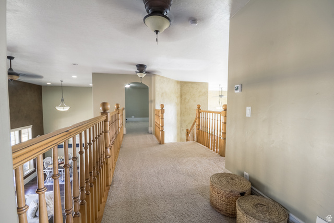
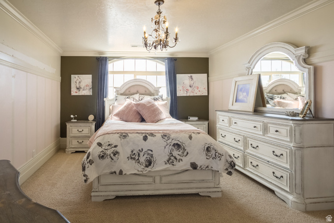
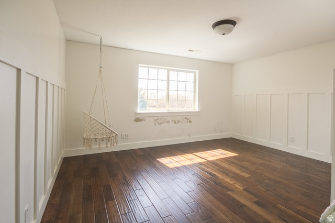
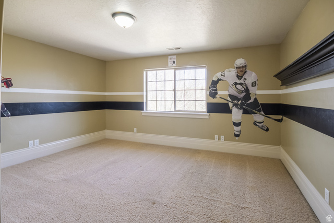
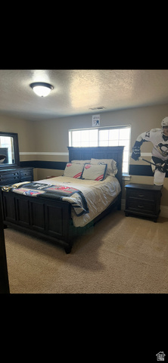
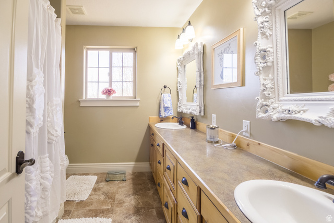
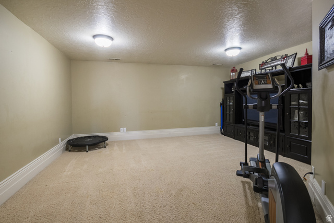
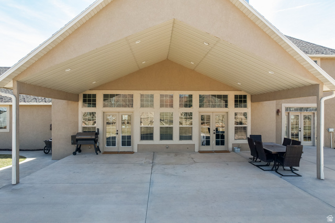
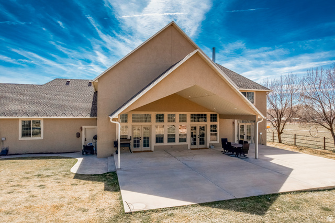
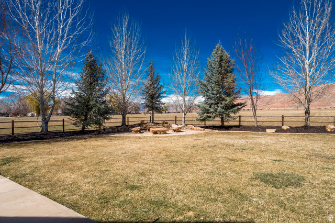
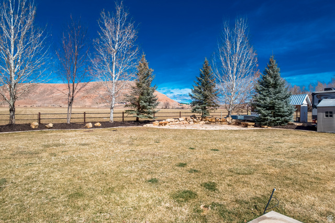

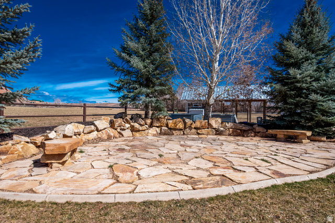
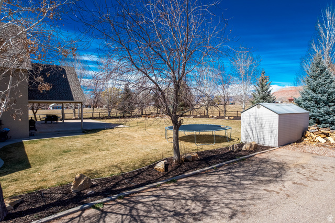
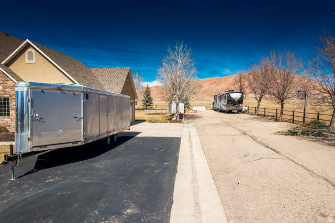
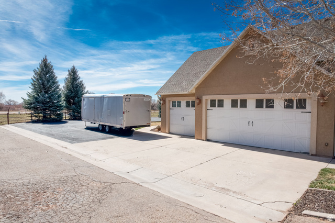
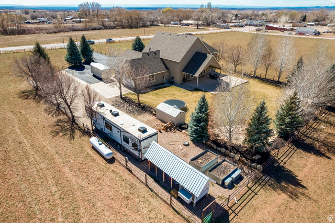
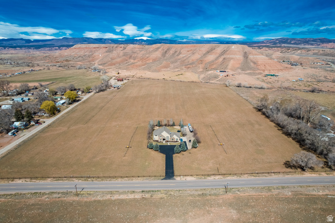
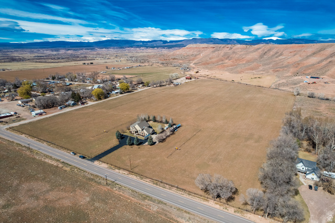
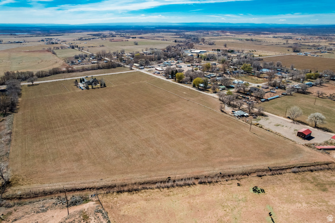
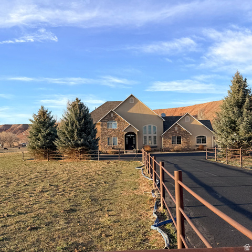
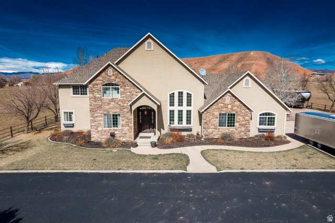
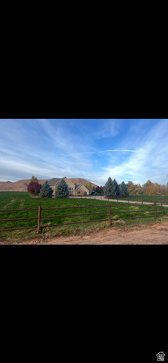
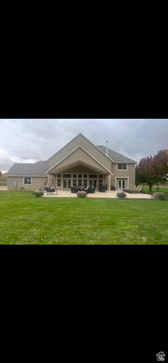


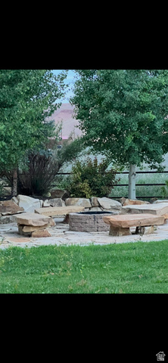

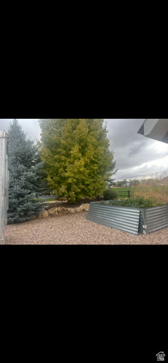
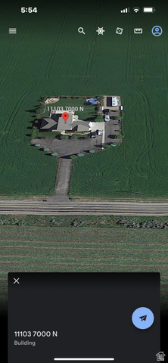
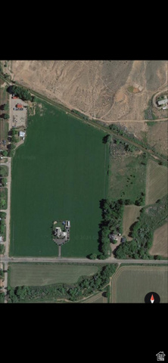
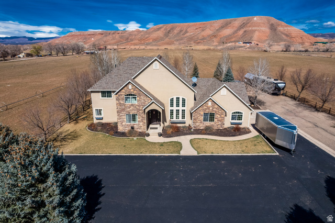
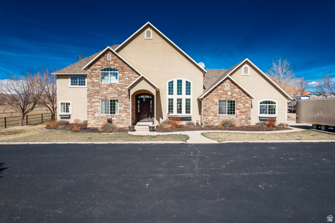
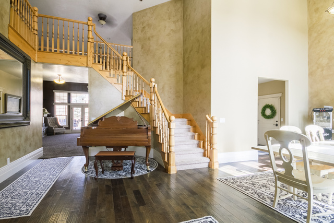
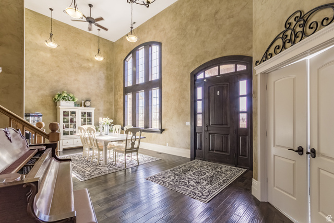
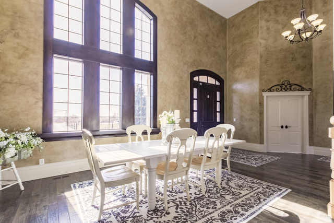
Custom-built home in Lapoint!! From the moment you step into the foyer, you're greeted by an impressive floor plan highlighted by soaring two-story vaulted ceilings and a grand staircase leading to the second level. The vaulted ceilings continue into the formal dining room, a versatile space that could also serve as an elegant formal living area. The great room is truly the heart of the home, featuring a stunning wood-burning stove with a dramatic floor-to-ceiling stone surround. This space flows seamlessly into the dining area and kitchen, which is beautifully appointed with custom cabinetry, double wall ovens, a built-in stovetop, and the rare convenience of two dishwashers. Just beyond, the great room opens to an oversized covered patio-perfect for refined outdoor living and entertaining. This exceptional property offers 4 bedrooms, including a luxurious primary suite on the main level. The primary retreat features a spa-like bathroom with a soaking tub and an expansive walk-in shower. The laundry room is thoughtfully designed to accommodate two sets of washers and dryers, offering both function and convenience. Upstairs, you'll find three additional bedrooms and a full bathroom, along with a spacious bonus area ideal for a second living room or private home theater. The outdoor space is equally impressive, with professionally designed landscaping, automatic drip irrigation in both the front and back, a dedicated fire pit area, and raised garden beds. Perfectly positioned in the middle of a pasture, this property offers a rare sense of privacy and wide-open views, free from neighboring sightlines. There is an additional 34 acres that is possibly available for purchase. A truly remarkable property that must be experienced to be fully appreciated. Square footage figures are provided as a courtesy estimate. Buyer is advised to obtain an independent measurement.
MLS # 2143927
Listing maintained by Signature Group Real Estate (Vernal). Posted on Mar 18, 2026 4:01 am and last updated on Jun 28, 2026 12:28 am. All times are in Universal Coordinated Time.
This information is believed to be accurate, but without warranty.
Property Features
- Style: Stories: 2
- Year Built: 2005
- Double Pane Windows
- Entry (Foyer)
- Lighting
- Patio: Covered
- Patio: Open
- Alarm: Fire
- Bath: Primary
- Bath: Sep. Tub/Shower
- Central Vacuum
- Closet: Walk-In
- Den/Office
- Disposal
- Great Room
- Oven: Double
- Oven: Gas
- Oven: Wall
- Range/Oven: Built-In
- Vaulted Ceilings
- Instantaneous Hot Water
- Electric Dryer Hookup
- Septic Tank
- Construction: Stone, Stucco
- Cooling: Central Air
- Flooring: Carpet, Hardwood, Tile
- Heating: Gas: Central
- Fenced: Part, Road: Paved, Secluded, Sprinkler: Auto-Full, View: Mountain, View: Valley, Drip Irrigation: Auto-Full
- Roof: Asphalt
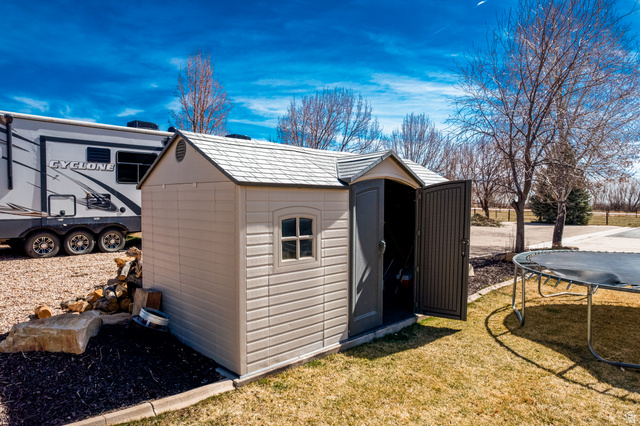

- Parking: Rv Parking