
$549,990
124 E GLENCOE DR #1049
3Beds
2.5Baths
2187ft2
2.00Garage Spaces

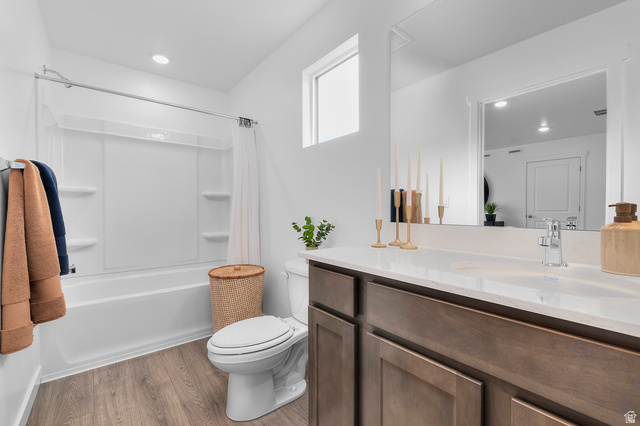

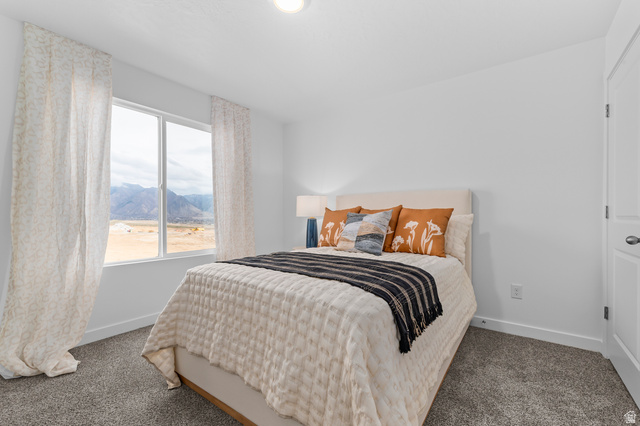

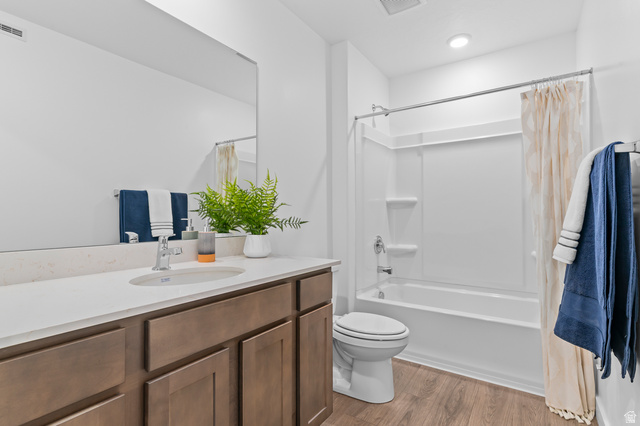
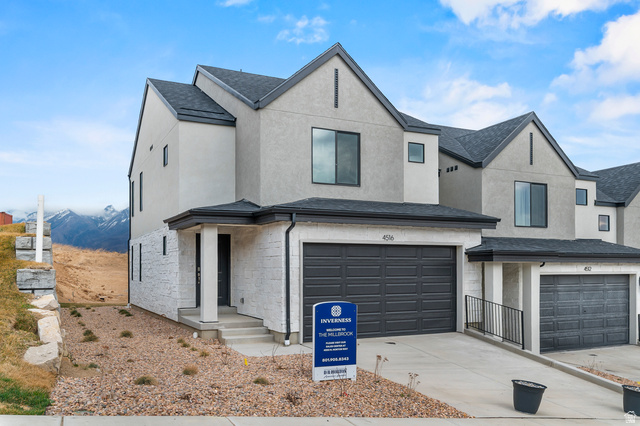
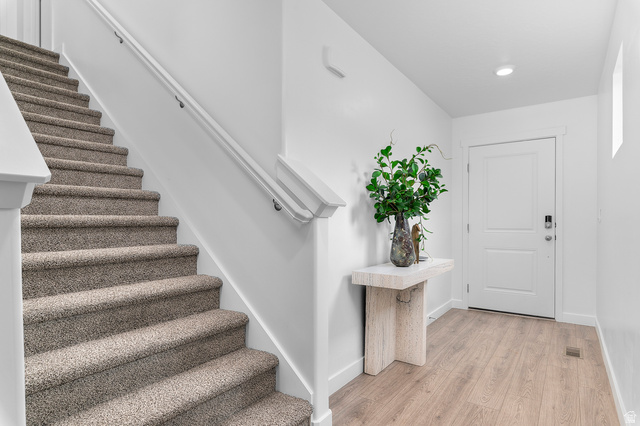
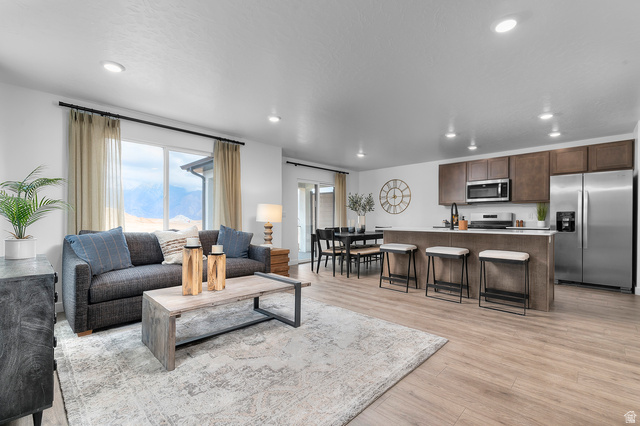

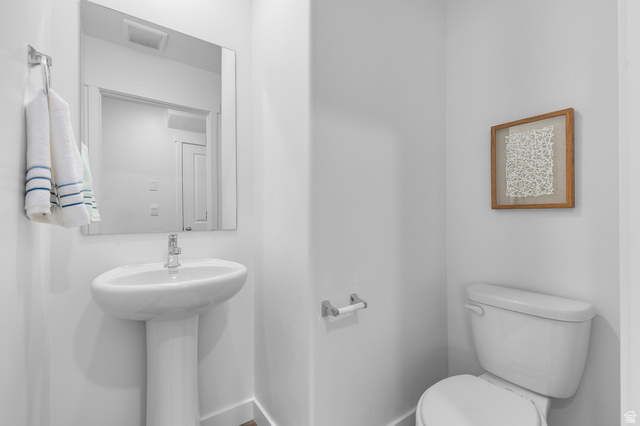
The Millbrook townhome offers 3 bedrooms, 2.5 bathrooms, a 2-car garage, and a functional open layout. Features include quartz countertops, laminate flooring, modern cabinetry, pantry, an unfinished walk-out basement and a concrete back patio-perfect for outdoor living. Upstairs includes a laundry area, full bath, and a spacious primary suite with a private bath and walk-in closet. Home includes Smart Home Package, radon system, and builder warranty. Ask about $5,000 toward closing costs with DHI Mortgage. Actual home may differ in color/material/options. Pictures are of finished homes of the same floor plan and may contain options/upgrades/ decorations/ furnishings not available at the advertised price. No representation or warranties are made regarding school districts and assignments; conduct your own investigation regarding current/future school boundaries. Buyer to verify all information.
MLS # 2143799
Listing maintained by D.R. Horton, Inc. Posted on Mar 17, 2026 7:33 pm and last updated on Mar 17, 2026 10:14 pm. All times are in Universal Coordinated Time.
This information is believed to be accurate, but without warranty.
Property Features
- Style: Townhouse; Row-end
- Year Built: 2026
- Double Pane Windows
- Porch: Open
- Sliding Glass Doors
- Walkout
- Closet: Walk-In
- Disposal
- Great Room
- Range: Gas
- Smart Thermostat(s)
- Sewer: Connected
- Sewer: Public
- Construction: Stone, Stucco
- Cooling: Central Air
- Flooring: Carpet, Laminate, Vinyl
- Heating: Forced Air, Gas: Central, >= 95% efficiency
- Curb & Gutter, Road: Paved, Sidewalks, Sprinkler: Auto-Full, Terrain: Grad Slope, View: Lake, View: Mountain, View: Valley
- Roof: Asphalt, Pitched
- HOA: $152