
$519,990
1753 S RIPPLE ROCK DR #3028
4Beds
4.5Baths
2082ft2
2.00Garage Spaces
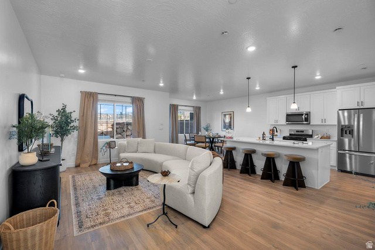
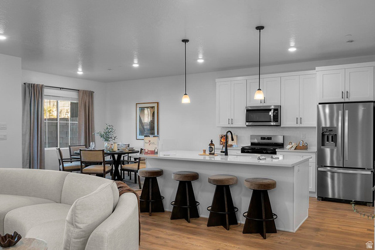
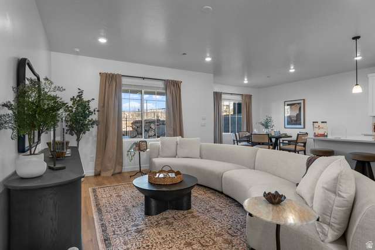
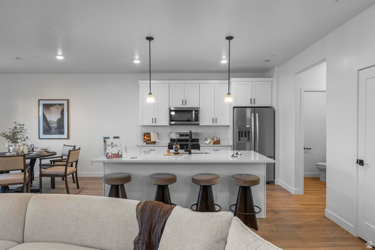
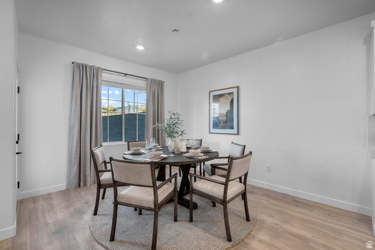
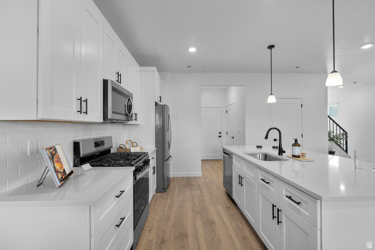
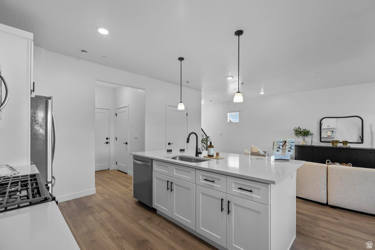
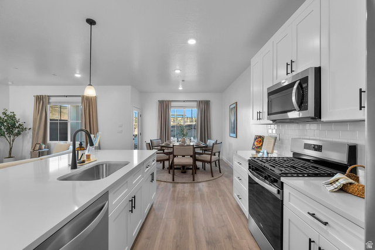
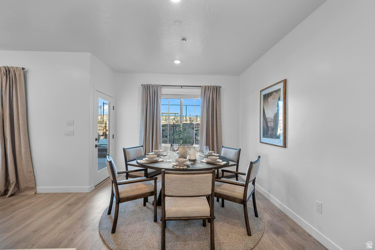
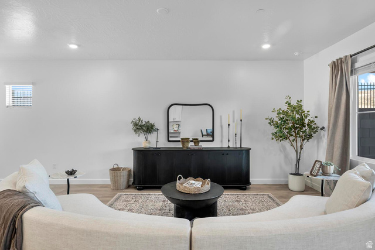
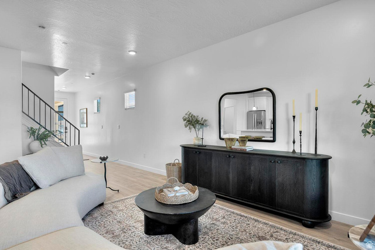
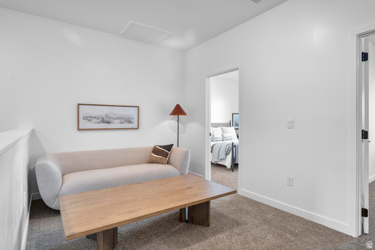
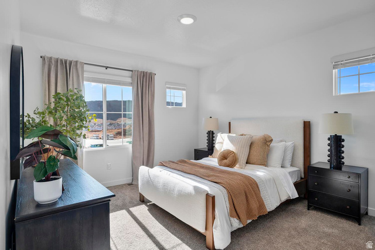
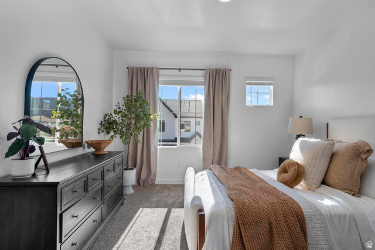
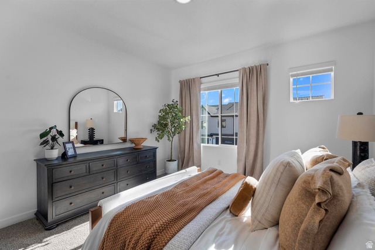
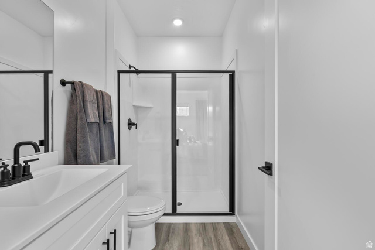
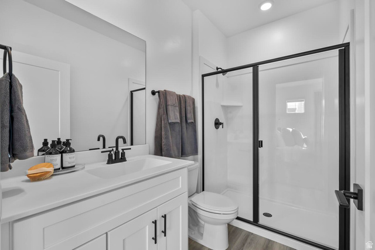
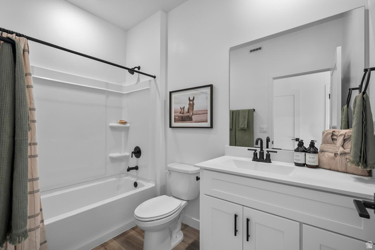
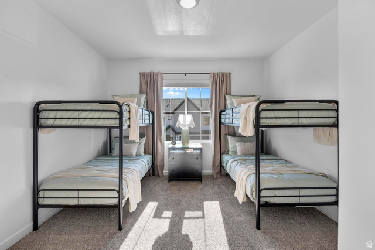
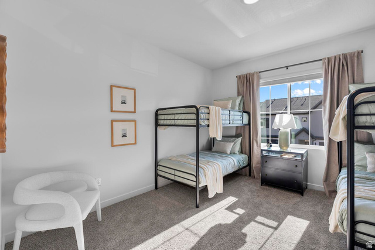
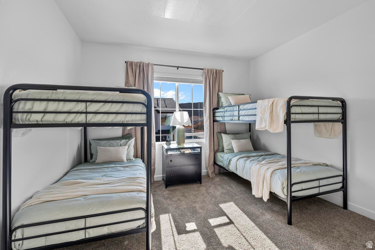
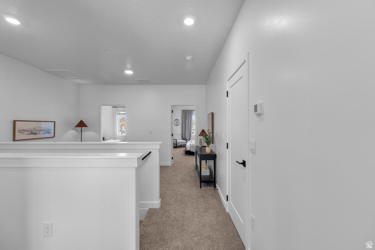
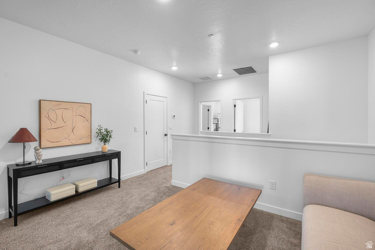
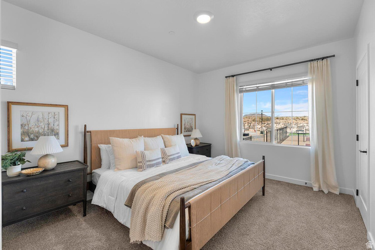
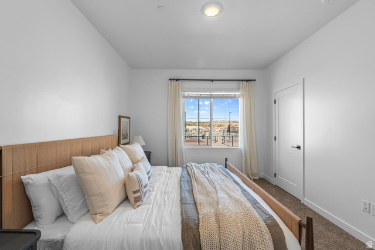

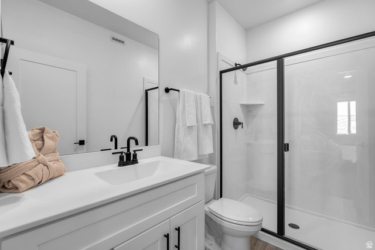
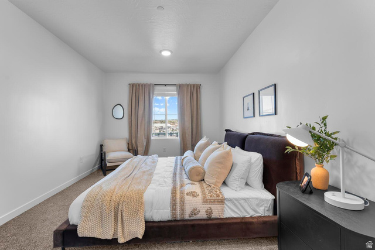

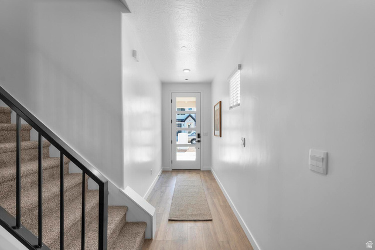
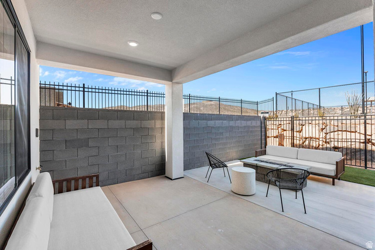
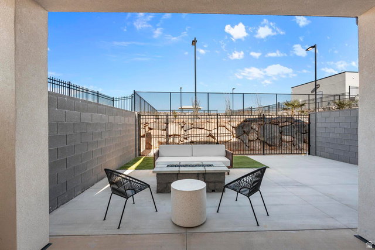
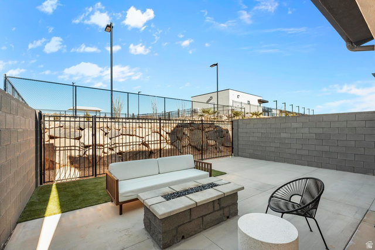
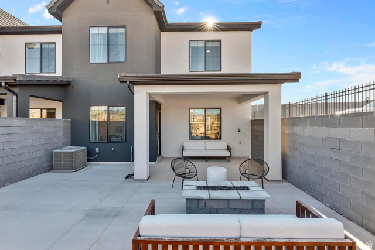
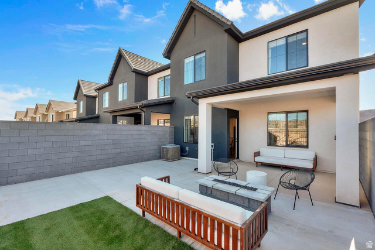
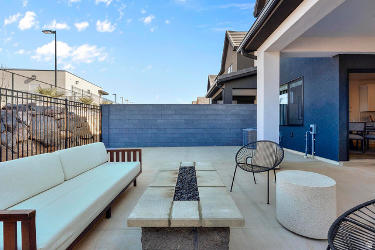
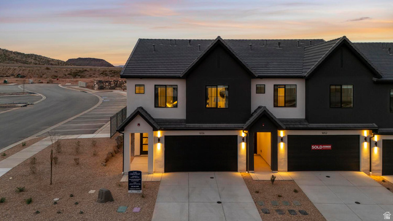
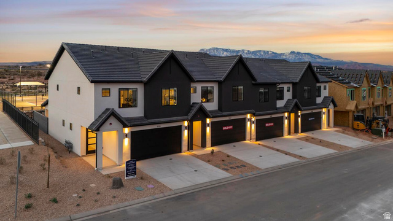
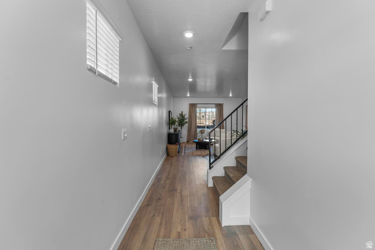
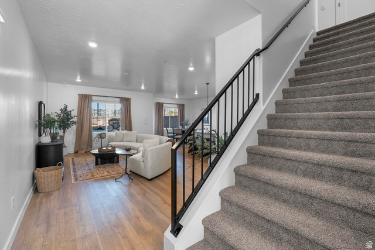
NIGHTLY RENTAL APPROVED!! You'll find a smartly designed townhome with the Crescent floor plan in our Long Valley community, in Washington City. The Crescent is a 2-story townhome with 4 bedrooms, 4.5 baths, a 2-car garage. On the first floor, the home can be accessed through a covered front porch, or a garage that leads to the kitchen. A powder bath is conveniently tucked away between the garage and kitchen, providing privacy for guests. The main living space is an airy, open-concept kitchen, nook and family room with plenty of space. The attractive kitchen has a large center island, stainless steel appliances such as a dishwasher, range, and microwave as well as shaker-style cabinets. A covered patio on the main floor provides shade for outdoor dining and relaxing.
MLS # 2143047
Listing maintained by D.R. Horton, Inc. Posted on Mar 13, 2026 4:14 pm and last updated on May 2, 2026 4:31 pm. All times are in Universal Coordinated Time.
This information is believed to be accurate, but without warranty.
Property Features
- Style: Stories: 2
- Year Built: 2026
- Patio: Covered
- Alarm: Fire
- Closet: Walk-In
- Den/Office
- Disposal
- Oven: Gas
- Range: Gas
- Range/Oven: Free Stdng.
- Smart Thermostat(s)
- Sewer: Connected
- Sewer: Public
- Construction: Stucco
- Cooling: Central Air
- Flooring: Carpet, Laminate
- Heating: Gas: Central, Gas: Stove
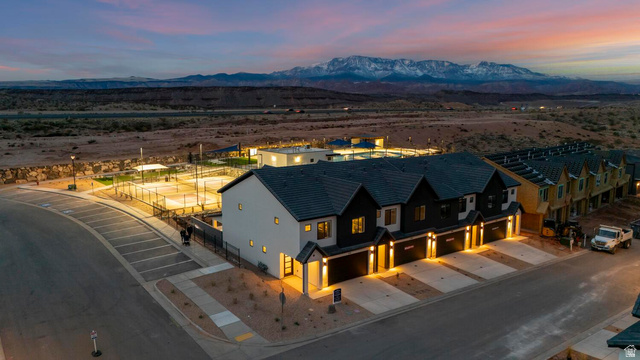
- Curb & Gutter, Fenced: Full, Road: Paved, View: Mountain, View: Valley, View: Red Rock
- Roof: Tile
- HOA: $250