
$785,000
3664 S 5400 W #13
6Beds
3.5Baths
3590ft2
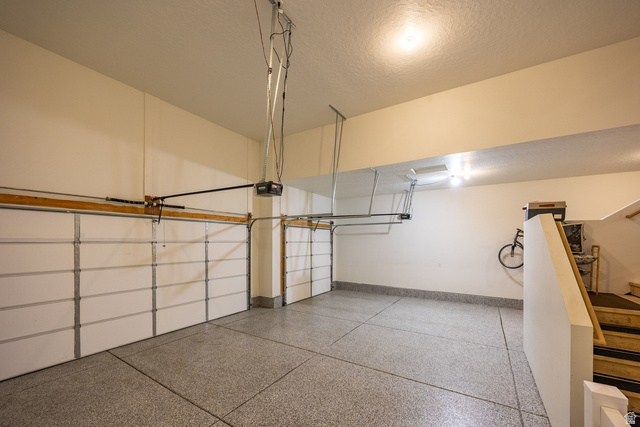
4.00Garage Spaces
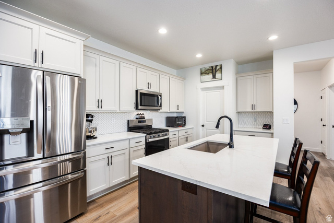
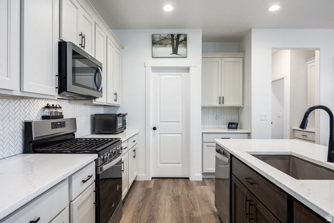
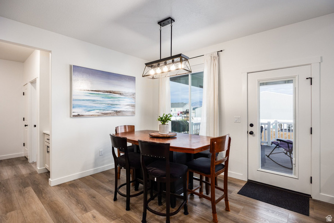
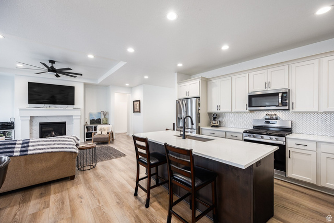
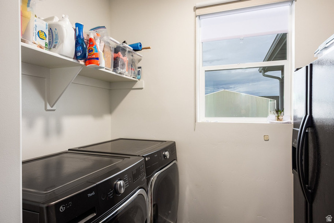
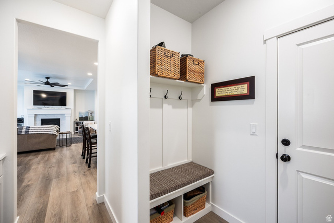
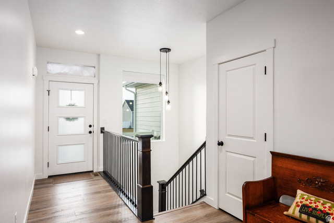
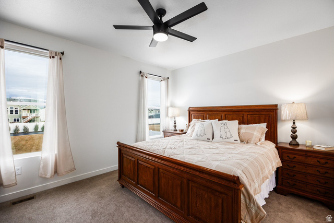
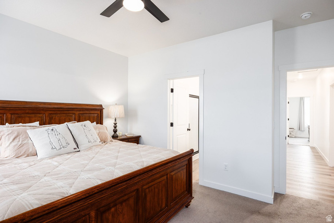
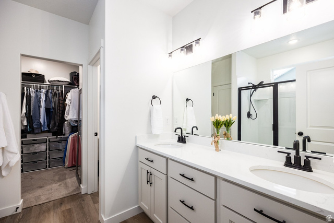
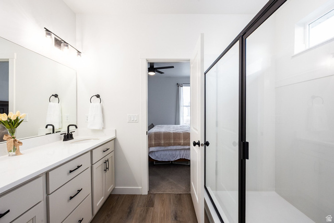
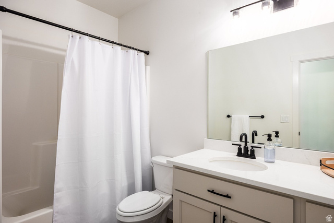
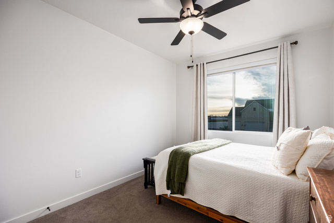
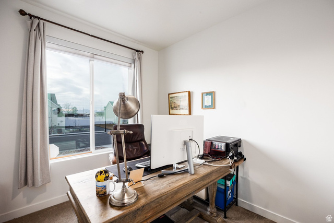
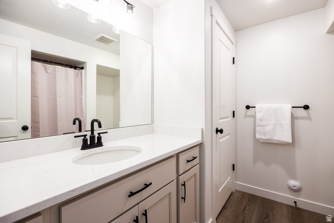
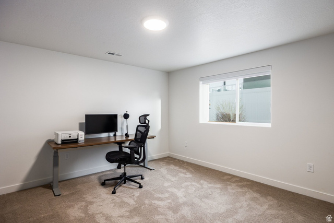
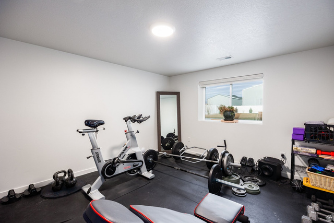
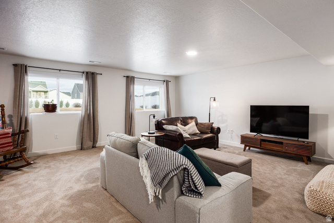
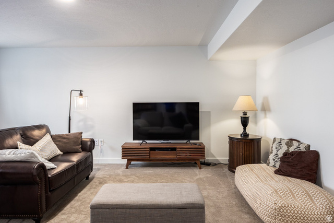
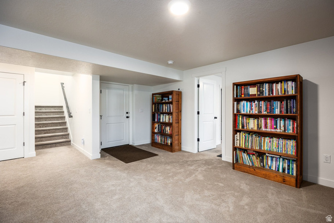
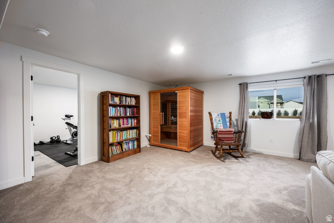
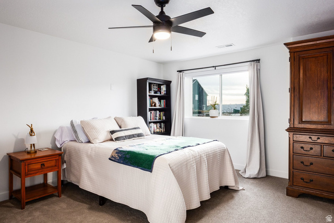
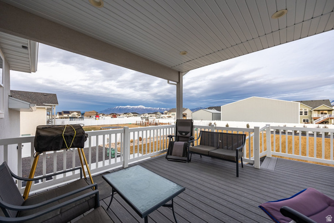

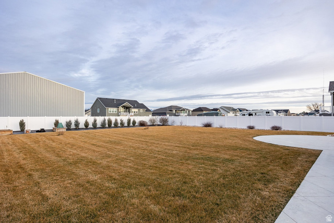
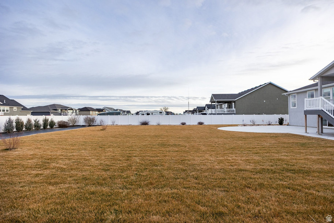

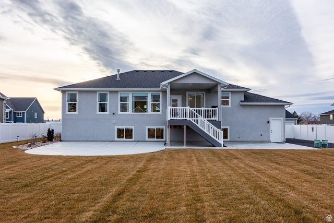
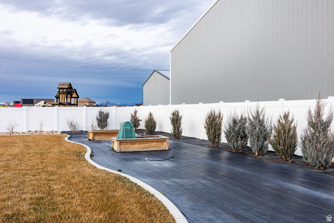
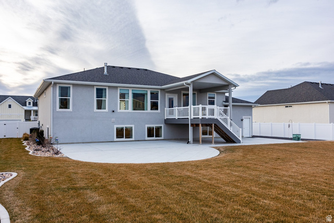
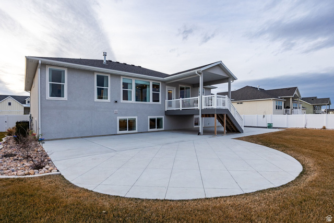

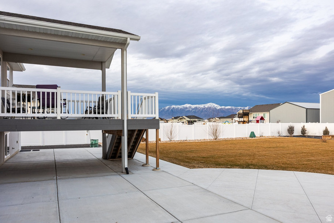
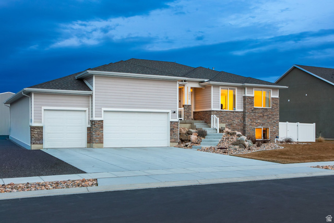
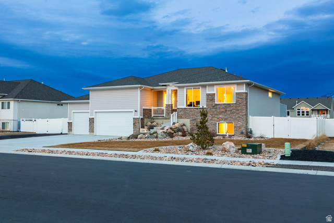
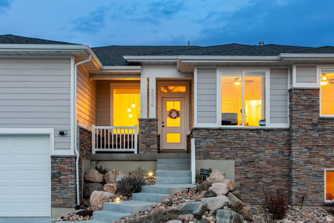
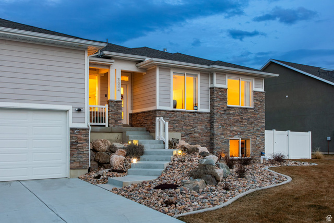
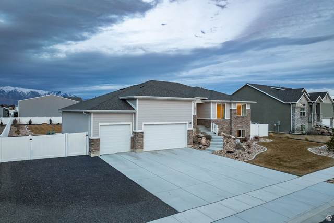
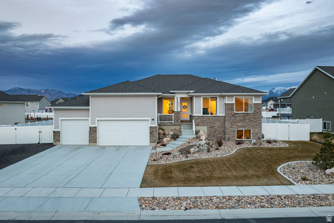
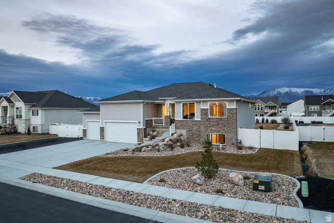
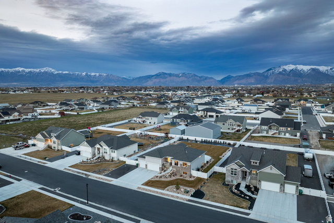
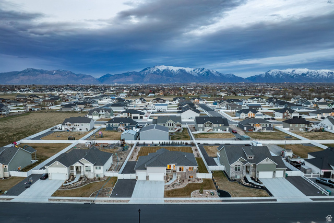
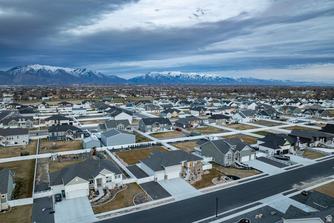
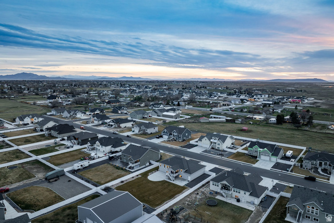
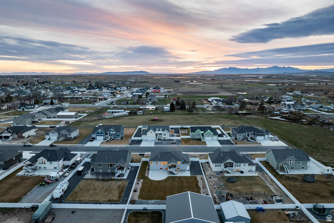
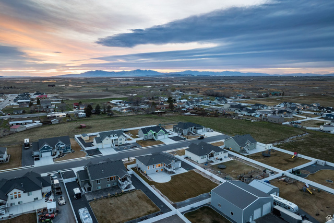
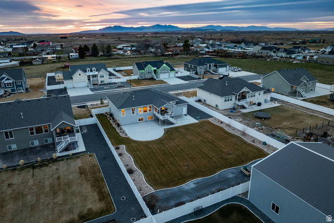
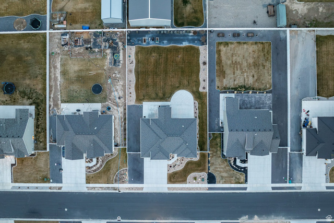
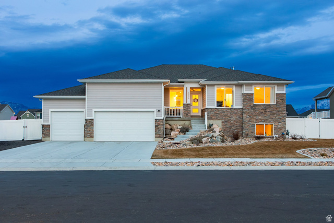
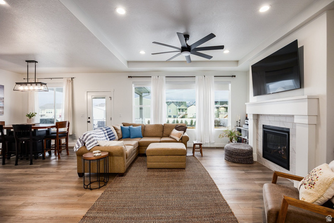
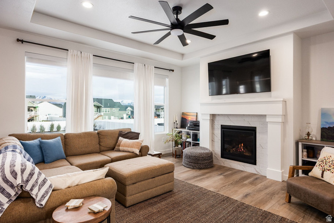
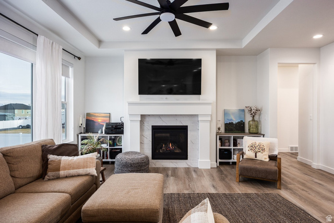
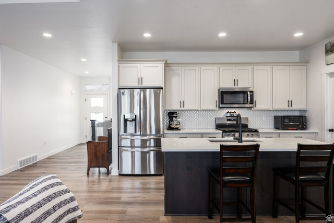
Located in a quiet Hooper neighborhood with convenient access to Ogden and Salt Lake City, this 2023-built 6-bedroom home offers modern construction, flexible living space, and room to grow. Designed with both everyday living and entertaining in mind, the home features an open-concept living and dining area that creates a natural gathering place for family and friends. The kitchen offers abundant cabinetry, a walk-in pantry, and easy access to the mudroom and laundry area with space for a second refrigerator. The main level includes a primary suite with a walk-in closet and oversized shower, along with two additional bedrooms and a full hallway bathroom. Downstairs, a spacious second living area provides endless possibilities-perfect for movie nights, a game room, or an at-home gym. Three additional bedrooms, a full bathroom, and cold storage add flexibility for guests, hobbies, or multi-generational living. The fully fenced backyard is designed for both relaxation and entertaining, featuring a custom concrete patio, full irrigation, and fruit bushes along the garden perimeter. Outdoor enthusiasts will appreciate being less than a mile from the nearby Ogden Bay Waterfowl Management Area, known for scenic walking paths, bird watching, and duck hunting. At night, Hooper's wide-open skies offer stunning views of stars and constellations rarely seen closer to the city.
MLS # 2143018
Listing maintained by Summit Sotheby's International Realty. Posted on Mar 13, 2026 3:16 pm and last updated on Apr 20, 2026 9:35 pm. All times are in Universal Coordinated Time.
This information is believed to be accurate, but without warranty.
Property Features
- Style: Rambler/Ranch
- Year Built: 2022
- Deck; Covered
- Double Pane Windows
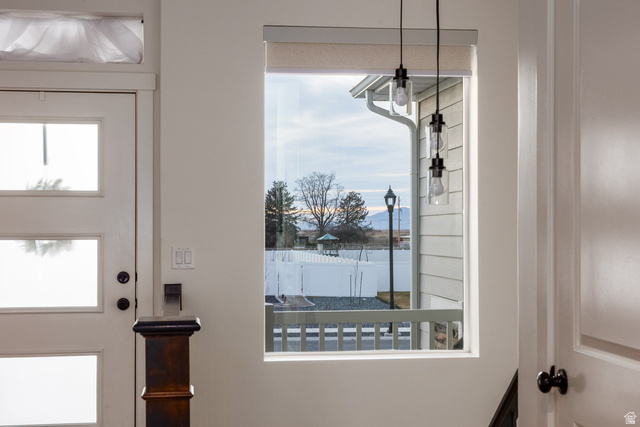
- Entry (Foyer)
- Lighting
- Alarm: Fire
- Bar: Wet
- Bath: Sep. Tub/Shower
- Closet: Walk-In
- Disposal
- Great Room
- Range: Gas
- Vaulted Ceilings
- Sewer: Connected
- Construction: Clapboard/Masonite, Stone, Stucco
- Cooling: Central Air
- Flooring: Carpet, Laminate, Tile
- Heating: Gas: Central, >= 95% efficiency
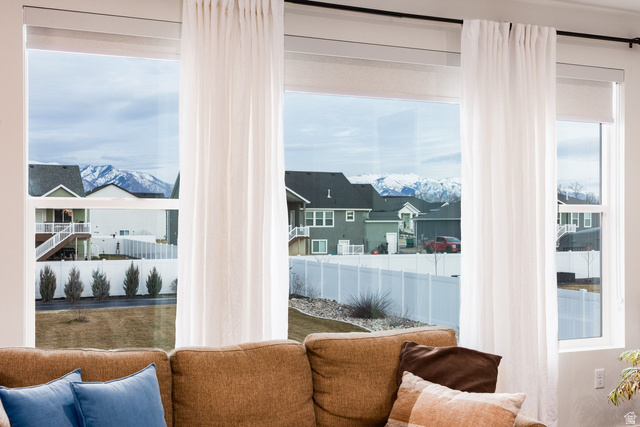
- Curb & Gutter, Road: Paved, Sidewalks, View: Mountain
- Roof: Asphalt
- Parking: Rv Parking