
$1,039,900
1127 W 2980 N
4Beds
3.5Baths
3508ft2
3.00Garage Spaces
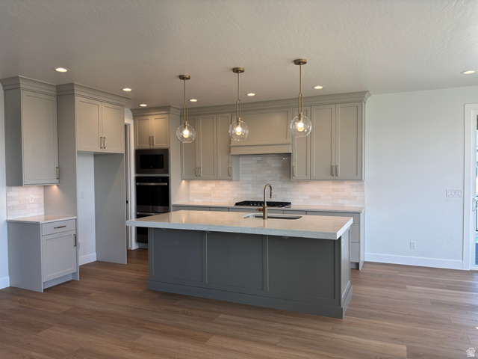
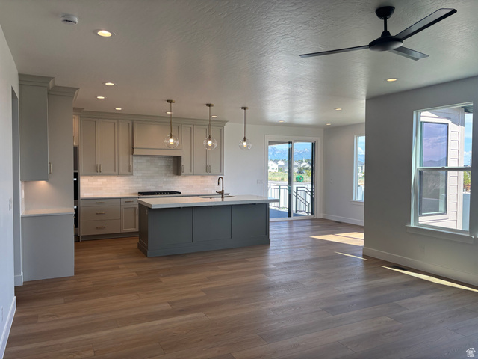
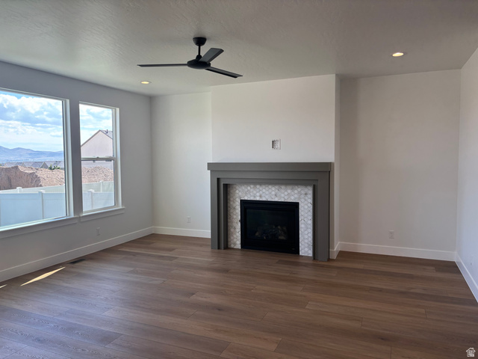
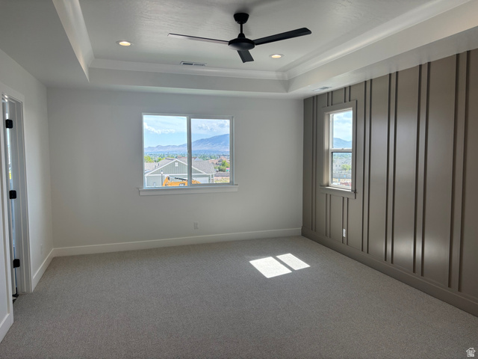
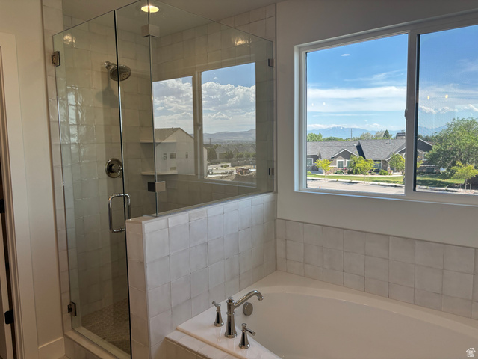
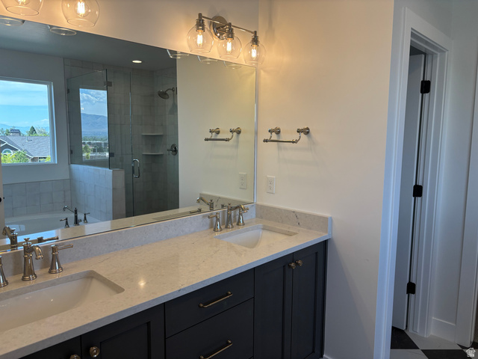
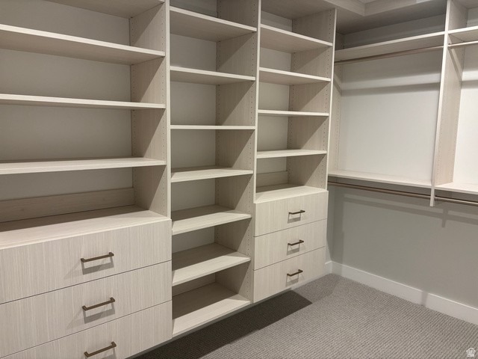
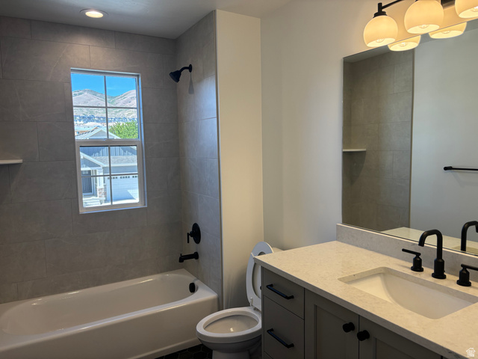
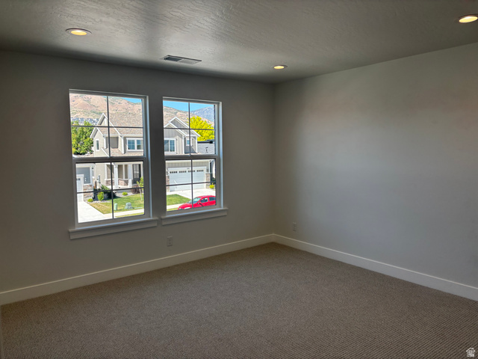
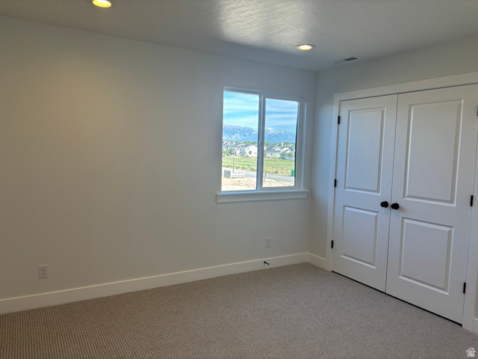
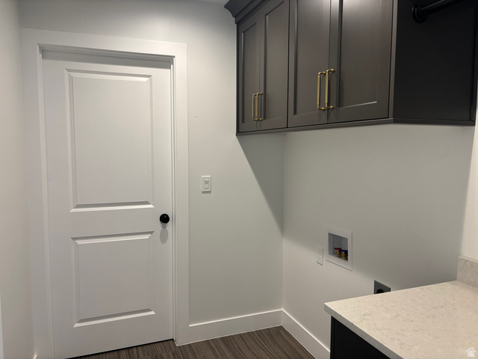
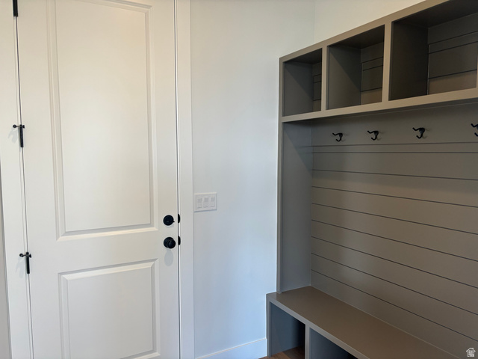
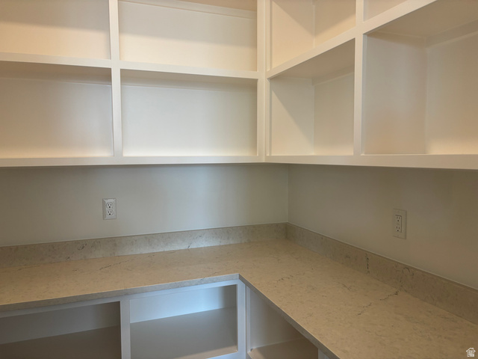
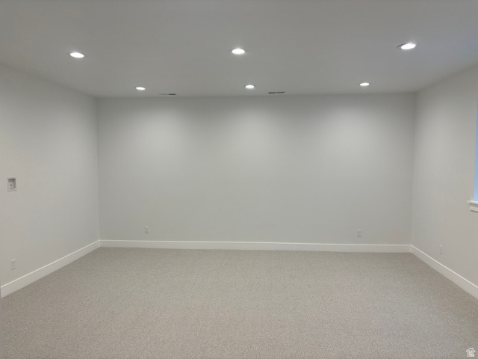
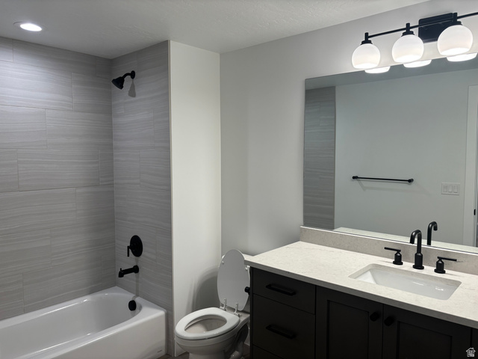
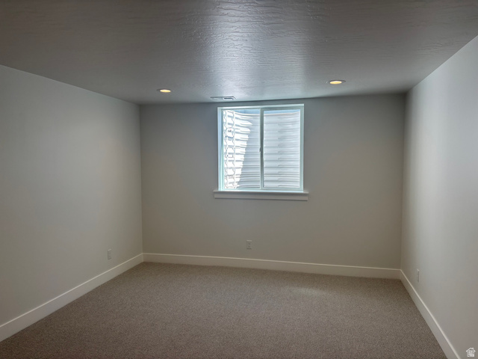
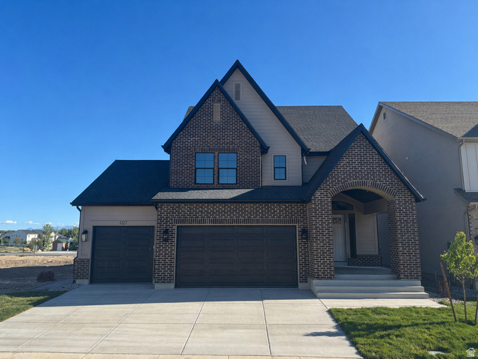
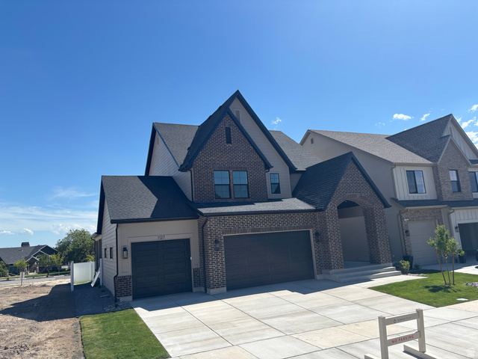
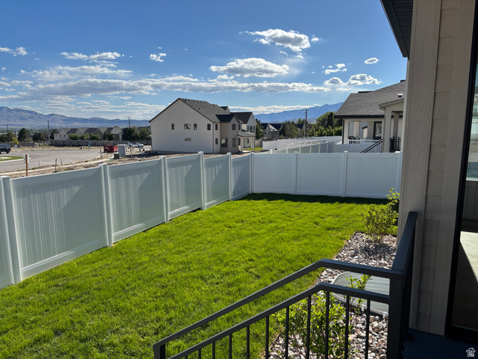
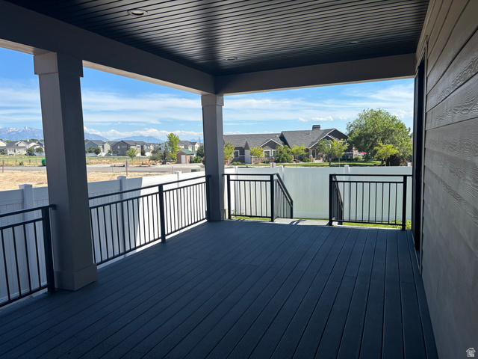
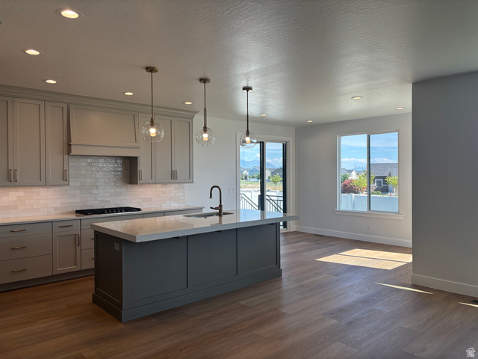
LOT#118A. This 'Rose' floor plan by Symphony Homes is a spacious 2-story with modern appeal, lots of upgrades throughout, and classy interior design and finishes! Large galley kitchen, walk-in pantry, 36" gas cooktop, double ovens, and dining nook. Family room features a fireplace and large windows for plenty of natural light. Entry is open to upper level loft, and the loft area is spacious enough to put a desk. Primary suite features a dual vanity, oversized garden tub, separate shower, and a huge walk-in closet with custom built-ins. Finished basement with large family/game room, 1 large bedroom with a walk-in closet and spacious bathroom! Large covered deck, upgraded insulation, LVP flooring, lots of storage space throughout. Secondary water. Community has common area with a playground, and walking trails that border the community. Price includes full landscaping. Esimated completion is June.
MLS # 2142887
Listing maintained by Bravo Realty Services, LLC. Posted on Mar 12, 2026 10:07 pm and last updated on Jun 2, 2026 11:24 pm. All times are in Universal Coordinated Time.
This information is believed to be accurate, but without warranty.
Property Features
- Style: Stories: 2
- Year Built: 2026
- Deck; Covered
- Double Pane Windows
- Entry (Foyer)
- Porch: Open
- Bath: Primary
- Bath: Sep. Tub/Shower
- Closet: Walk-In
- Den/Office
- Disposal
- Floor Drains
- Gas Log
- Great Room
- Oven: Double
- Oven: Wall
- Range: Countertop
- Range: Gas
- Silestone Countertops
- Electric Dryer Hookup
- Sewer: Connected
- Sewer: Public
- Construction: Brick, Cement Siding
- Cooling: Central Air
- Flooring: Carpet, Tile
- Heating: Forced Air, Gas: Central, >= 95% efficiency
- Fenced: Part, Sidewalks, Sprinkler: Auto-Full, View: Mountain
- Roof: Asphalt
- HOA: $45