
$3,000,000
6347 W 10400 N
5Beds
6.0Baths
8628ft2
4.00Garage Spaces
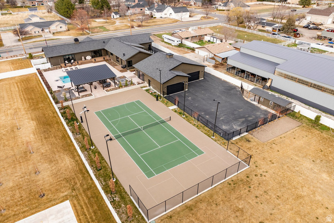
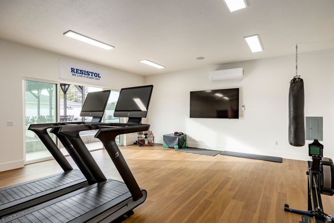
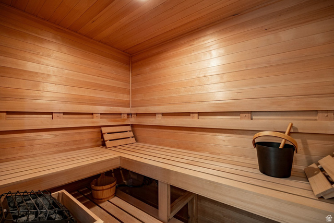
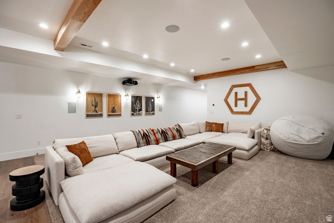
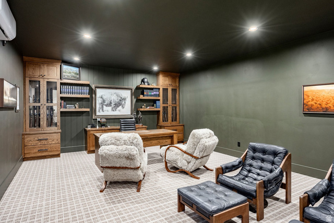
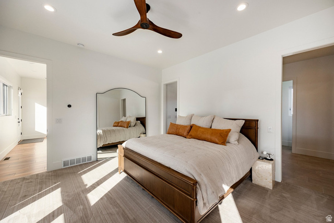
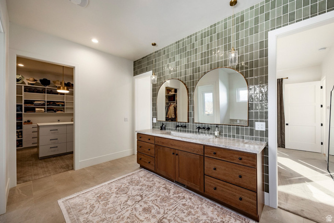
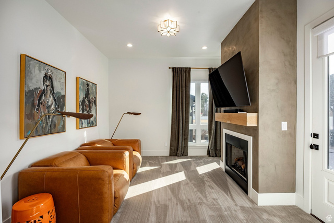
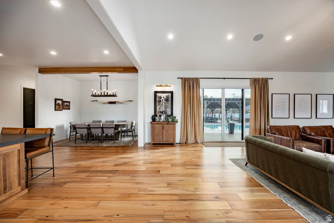
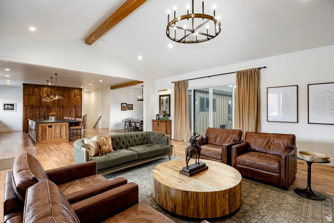
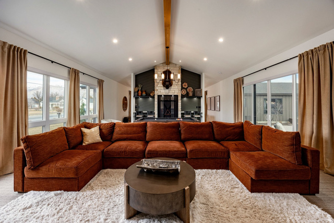
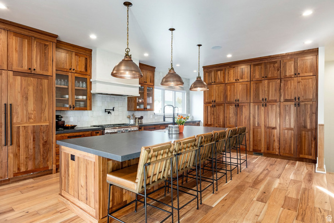

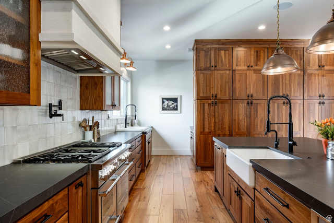
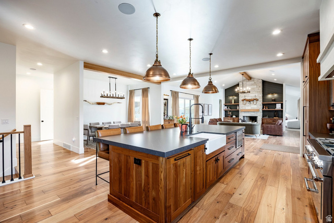
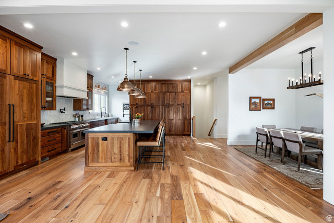
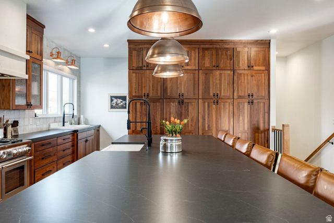
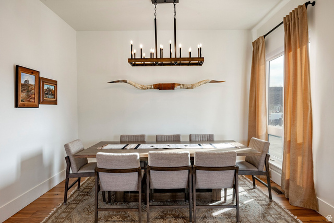
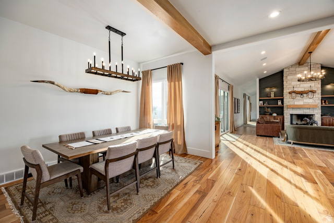
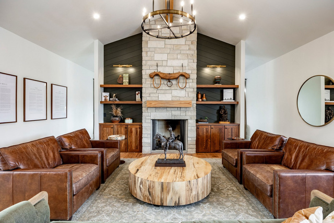
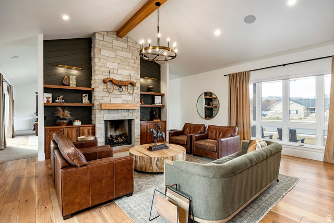
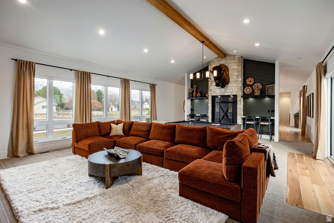
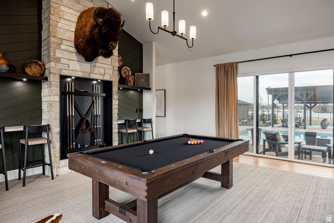
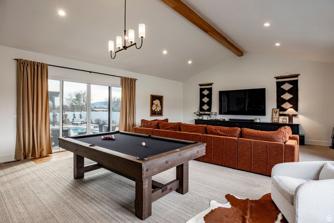
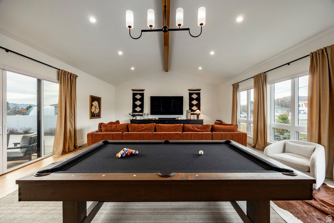
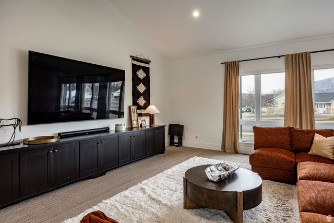
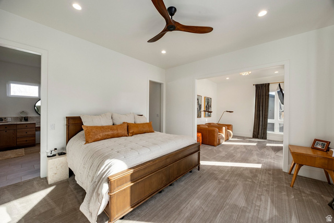
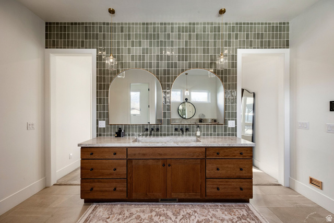
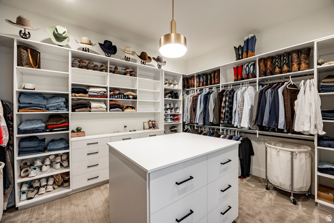
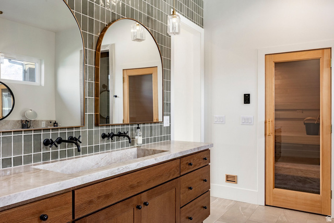
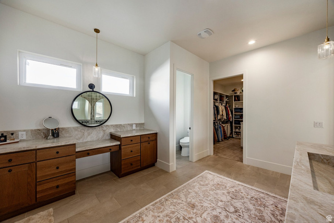
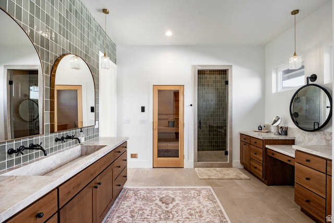
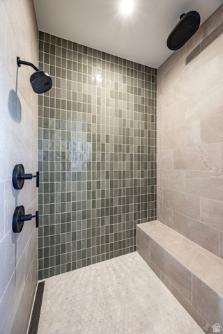
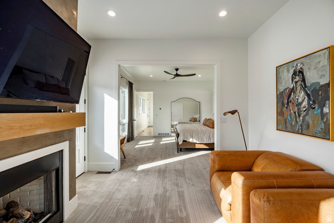
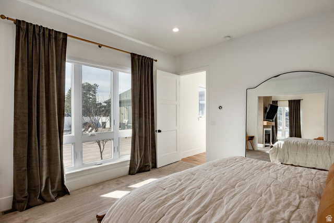
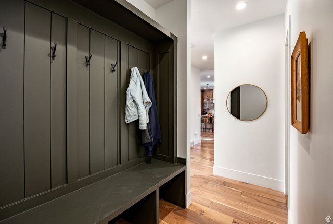
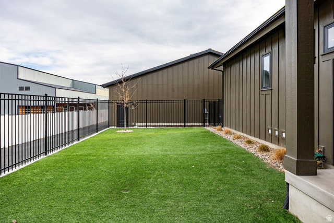
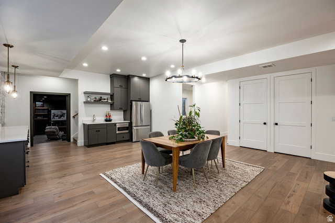
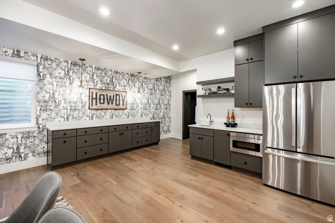

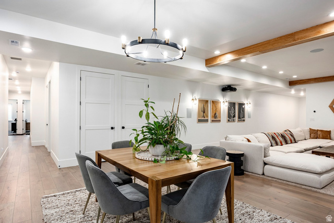
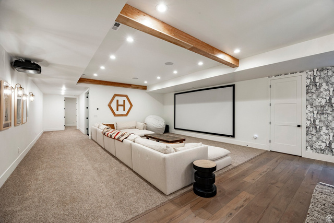
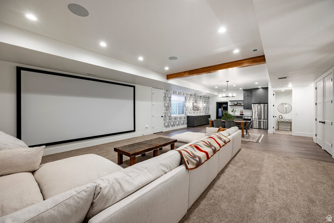
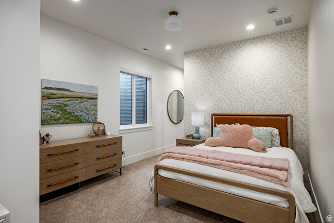
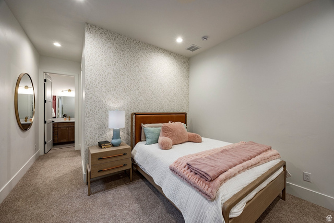
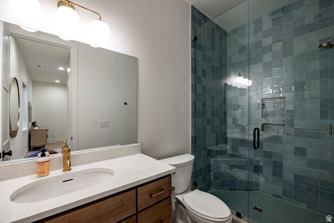

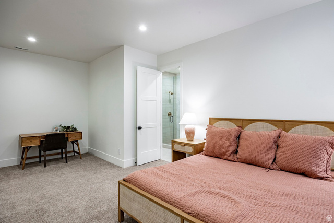
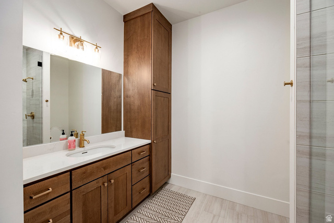
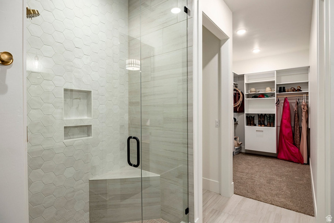
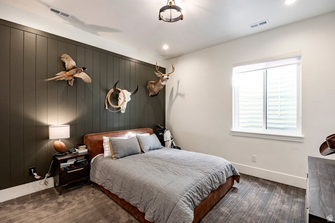
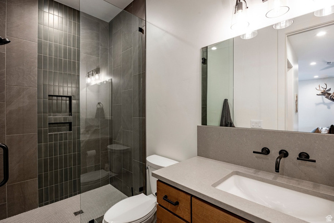

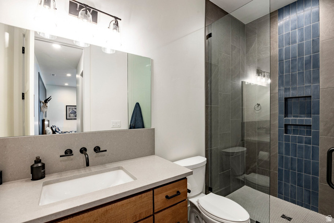
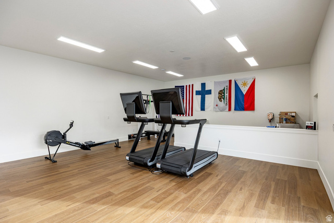
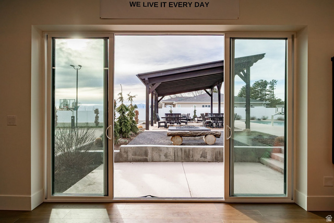
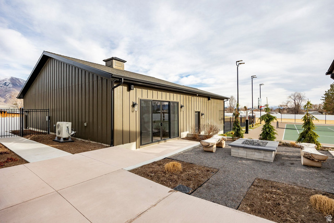
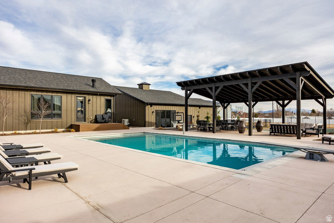
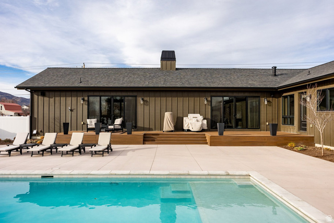
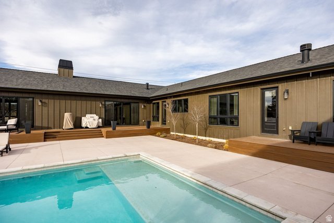
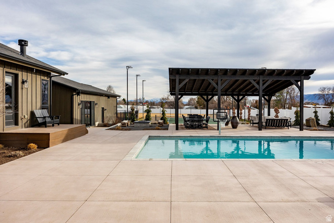
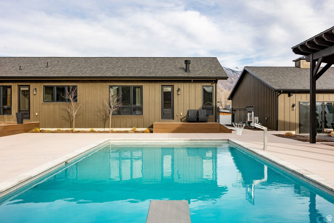
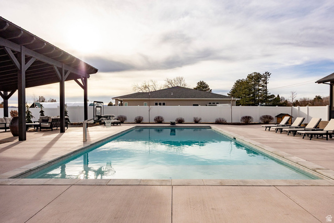
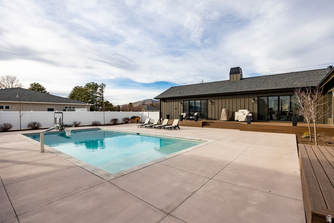
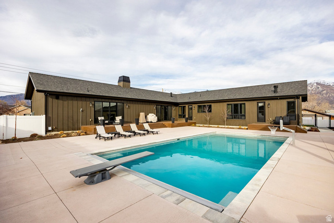
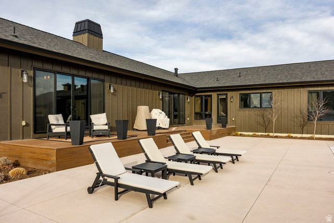
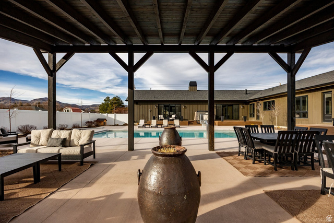

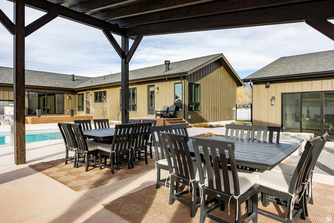
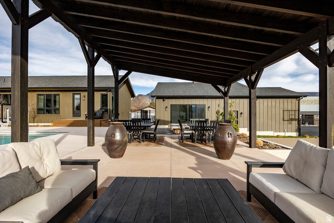
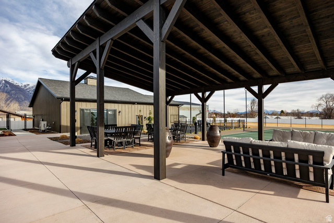

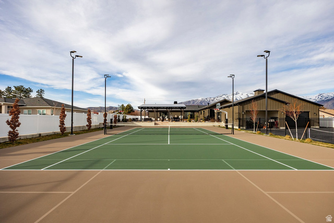
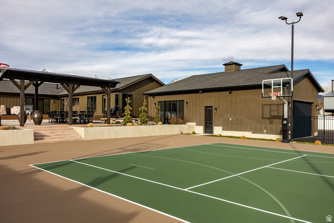
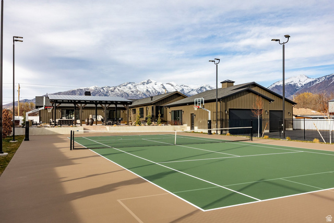
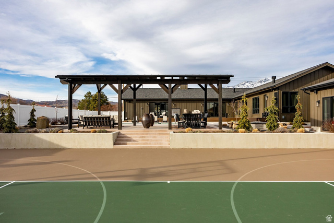
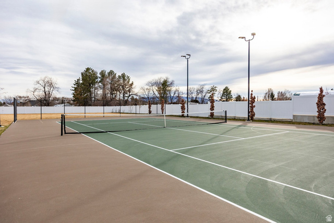
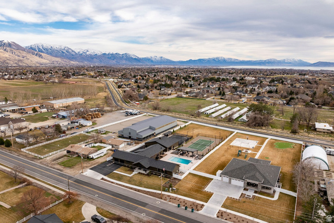
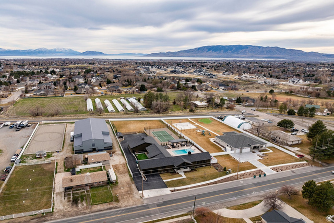

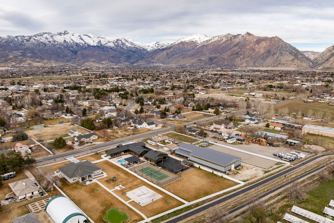
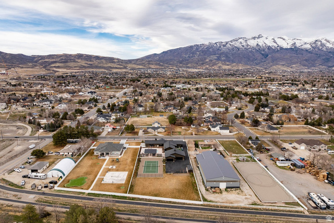
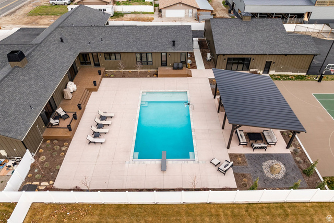
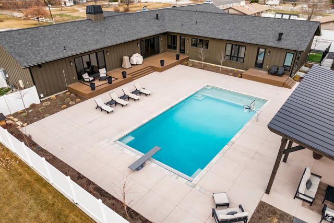

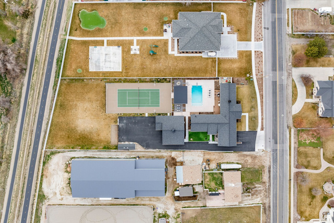
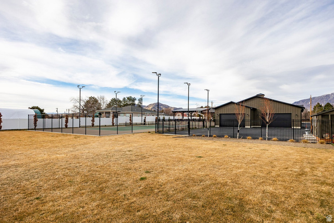
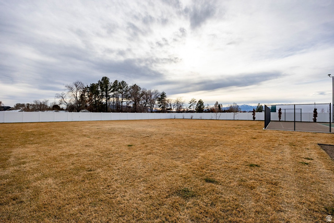
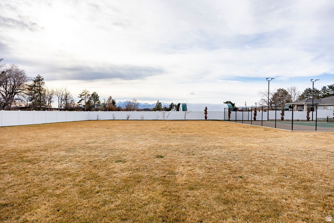
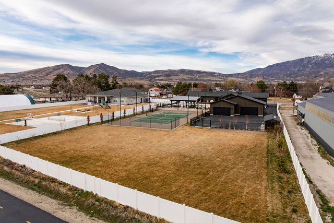
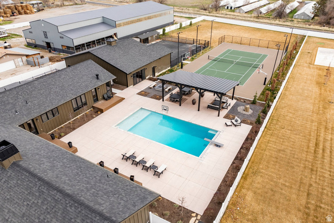

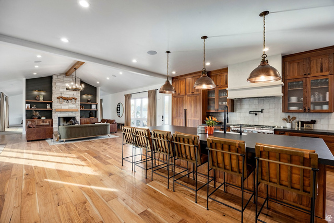
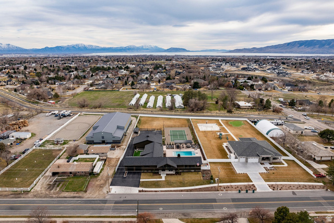
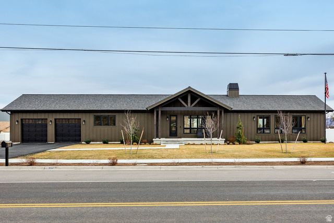
Discreet from the street and extraordinary in every respect, this private 1.25-acre estate delivers a true resort lifestyle in the heart of Highland, views of Lone Peak and Mount Timpanogos.Designed for seamless indoor-outdoor living, 10-foot sliding glass doors open to an expansive Trex deck overlooking the pool, creating a natural extension of the main living space. A statement fireplace anchors the great room, while the kitchen features walnut cabinetry, a 48-inch Thermador rangewith steam oven,36-inch Thermador refrigerator and freezer, dual ice makers, and refined designer finishes throughout.An adjacent entertainment lounge with a 90-inch TV, pool table, and direct access to the deck and pool supports effortless hosting, enhanced by integrated indoor-outdoor audio.The primary suite is a private retreat with a sitting area, fireplace, and spa-level bath featuring an authentic Finnish sauna built with Finnleo materials and a stove with steam capability.The lower level is designed for flexibility, offering a home office, kitchenette, theater room withControl4 integration, pilates and yoga studio, and extensive storage including cold storage. Each bedroom is en suite, providing privacy and comfort for guests.An outdoor gym adds versatility as a private office, golf simulator, or additional recreation space. The grounds are intentionally designed for connection and activity. A 30-foot pergola links the fully lit tennis court, complete with pickleball lines and dual adjustable basketball hoops, to the pool, fire feature, and water feature, creating a cohesive environment for recreation and relaxation.Direct access to the 17-mile Murdock Trail extends the lifestyle beyond the property, offering immediate connection to one of the area's premier recreational corridors.A rare Highland offering that lives like a private resort, built for both everyday living and exceptional entertaining.
MLS # 2142836
Listing maintained by Summit Sotheby's International Realty. Posted on Mar 12, 2026 8:45 pm and last updated on May 14, 2026 12:26 pm. All times are in Universal Coordinated Time.
This information is believed to be accurate, but without warranty.
Property Features
- Style: Rambler/Ranch
- Year Built: 2023
- Double Pane Windows
- Lighting
- Sliding Glass Doors
- Alarm: Fire
- Bar: Dry
- Bar: Wet
- Bath: Primary
- Closet: Walk-In
- Den/Office
- Disposal
- Floor Drains
- Gas Log
- Great Room
- Oven: Double
- Range: Countertop
- Range: Gas
- Vaulted Ceilings
- Instantaneous Hot Water
- Granite Countertops
- Theater Room
- Video Door Bell(s)
- Video Camera(s)
- Smart Thermostat(s)
- Electric Dryer Hookup
- Heated
- In Ground
- Electronic Cover
- Sewer: Connected
- Sewer: Public
- Construction: Asphalt, Cement Siding
- Cooling: Central Air
- Flooring: Carpet, Hardwood, Tile
- Heating: Forced Air, Gas: Central, Hot Water, Heat Recovery
- Curb & Gutter, Fenced: Full, Road: Paved, Sidewalks, Sprinkler: Auto-Full, View: Mountain, Drip Irrigation: Auto-Full
- Roof: Asphalt, Pitched
- Parking: Parking: Uncovered, Rv Parking