
$989,000
1420 W JORDAN HILLS DR
5Beds
3.5Baths
4482ft2
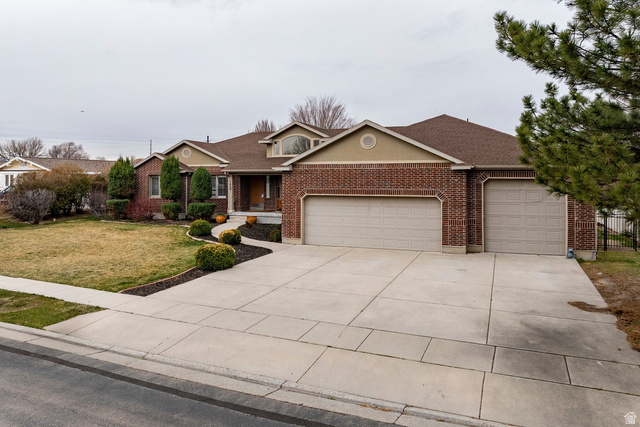
3.00Garage Spaces


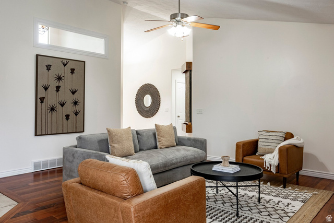
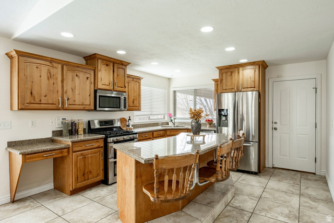

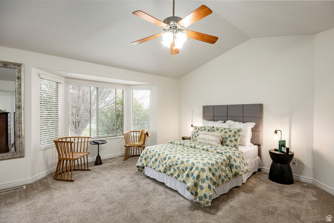
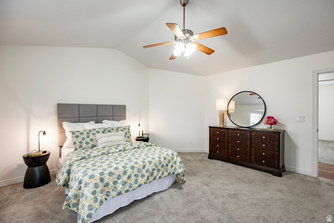
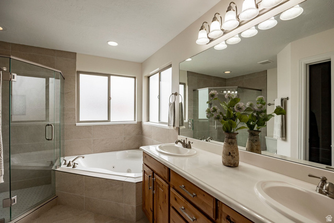

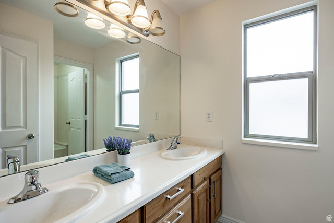
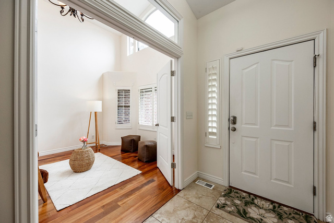
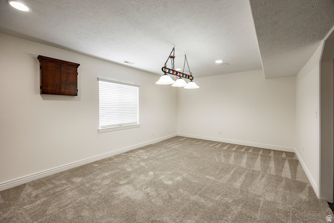
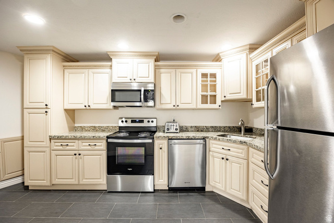
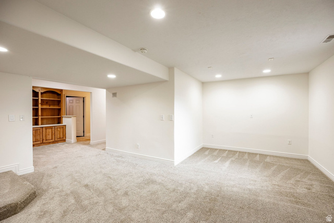
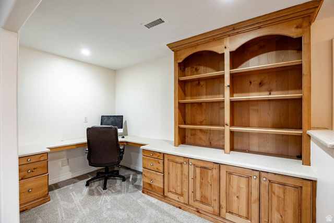
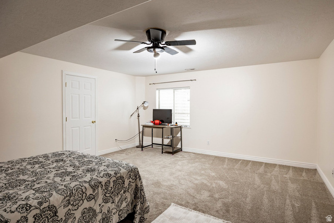
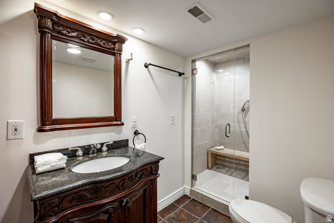
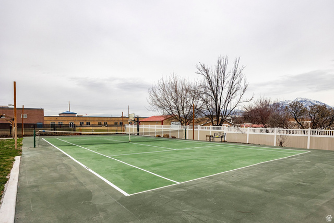
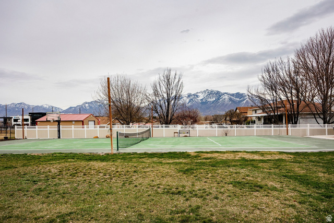
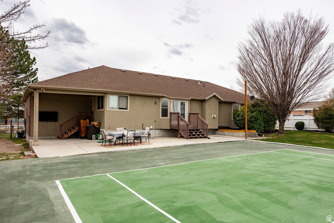
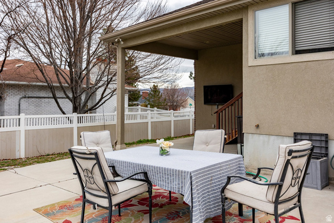
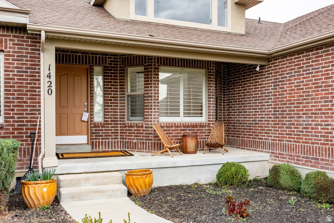
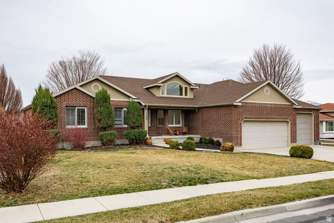
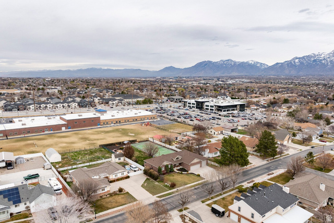
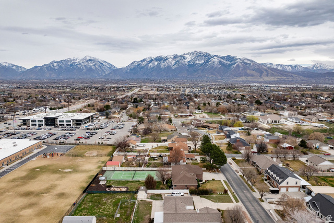
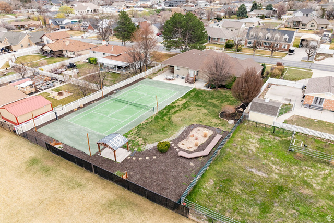
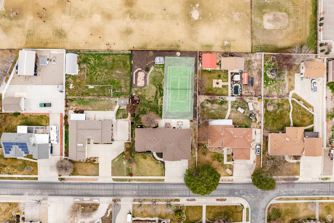
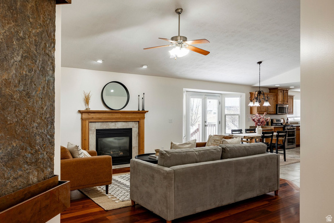
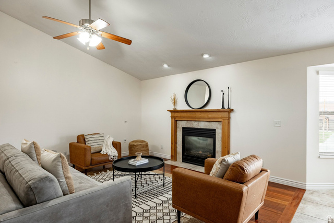
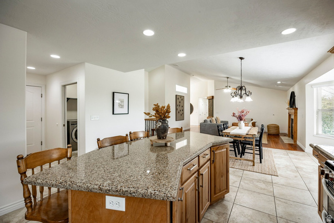
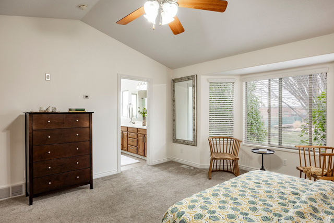
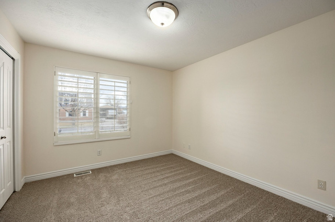
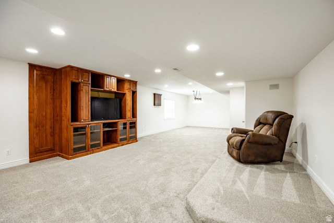
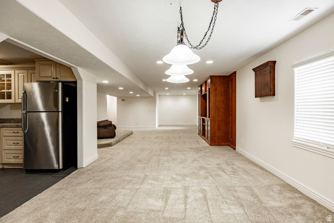
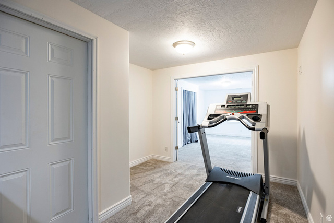
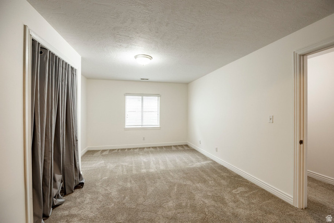
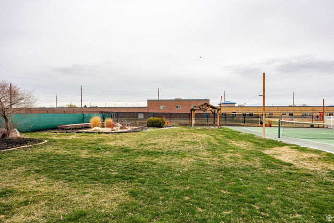

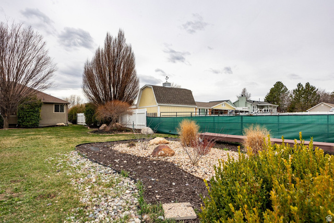

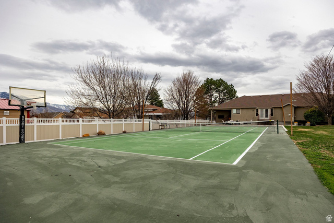
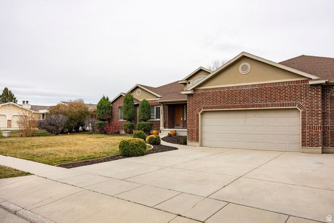
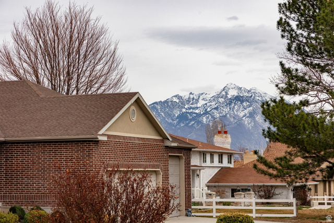
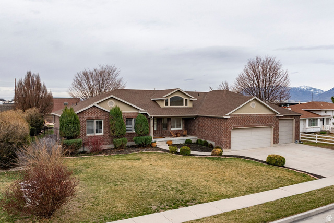
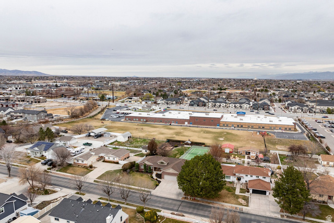
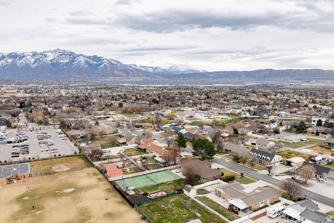
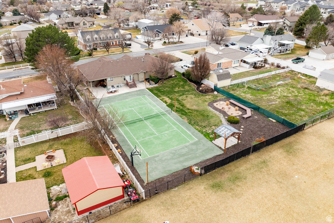
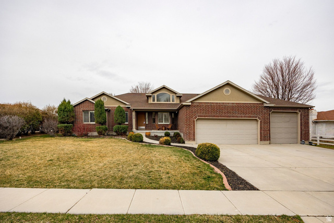
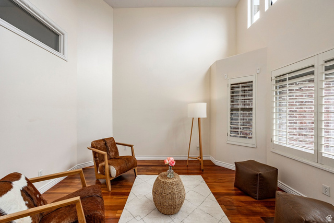
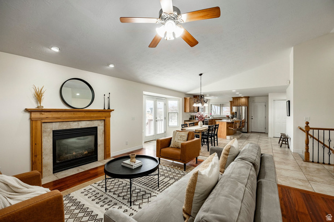
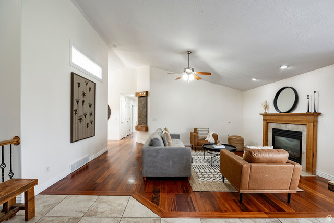
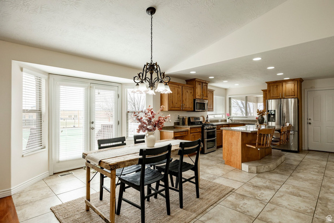
Situated on a rare 0.50-acre lot in South Jordan, this exceptional property offers space, versatility, and amenities that are hard to find. The backyard features a full tennis court that also meets basketball standards, creating the perfect space for recreation and entertaining. Inside, the home offers five bedrooms and 3 bathrooms with a wonderful open floor plan designed for comfortable main-level living. The main floor includes a formal living room, while the open great room just off the kitchen features a cozy gas fireplace, creating a warm and inviting gathering space. The spacious layout provides abundant natural light and seamless flow between the living, dining, and kitchen areas. The home also features a wonderful primary suite with an updated bath, providing a comfortable and private retreat. The fully finished lower level includes a private mother-in-law apartment complete with its own full kitchen and separate entrance, ideal for extended family, guests, or potential rental income. Additional highlights include a three-car garage and property zoning that allows for a horse or other livestock, giving you the rare opportunity to enjoy country-style living while still being close to city conveniences. A unique blend of space, functionality, and recreation-this South Jordan property is truly one of a kind.
MLS # 2142683
Listing maintained by Summit Sotheby's International Realty. Posted on Mar 12, 2026 3:54 pm and last updated on Apr 29, 2026 10:10 am. All times are in Universal Coordinated Time.
This information is believed to be accurate, but without warranty.
Property Features
- Style: Rambler/Ranch
- Year Built: 2005
- Basement Entrance
- Double Pane Windows
- Entry (Foyer)
- Horse Property
- Lighting
- Patio: Covered
- Walkout
- Patio: Open
- Basement Apartment
- Bath: Primary
- Bath: Sep. Tub/Shower
- Closet: Walk-In
- Den/Office
- Disposal
- French Doors
- Gas Log
- Great Room
- Jetted Tub
- Kitchen: Second
- Oven: Double
- Oven: Gas
- Vaulted Ceilings
- Instantaneous Hot Water
- Granite Countertops
- Video Camera(s)
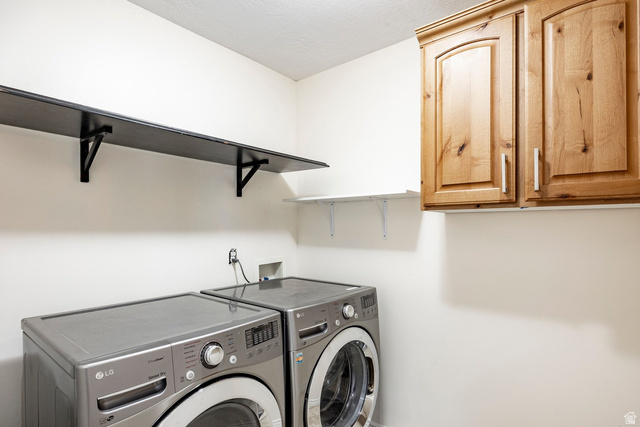
- Electric Dryer Hookup
- Sewer: Connected
- Sewer: Public
- Construction: Brick, Stucco
- Cooling: Central Air
- Flooring: Carpet, Hardwood, Tile, Travertine
- Heating: Gas: Central
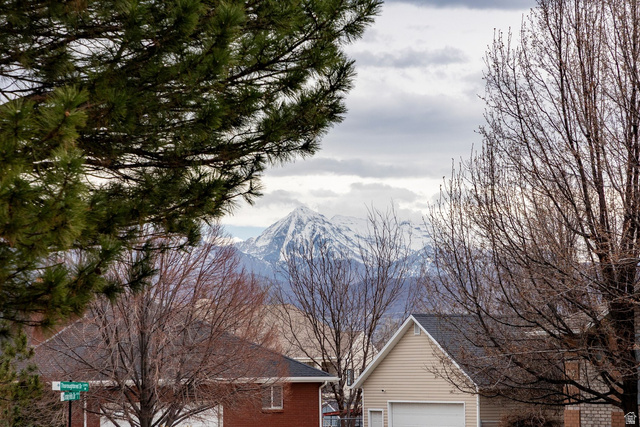
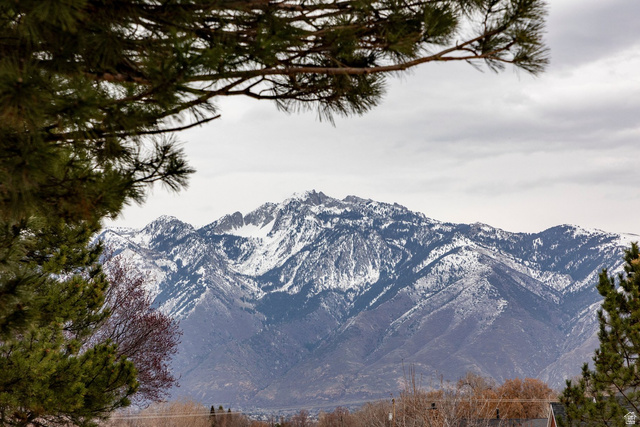
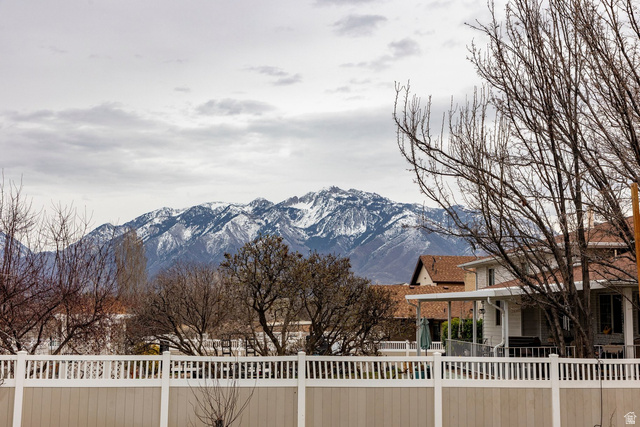
- Curb & Gutter, Fenced: Part, Road: Paved, Sidewalks, Sprinkler: Auto-Full, View: Mountain, Private
- Roof: Asphalt
- Parking: Covered, Parking: Uncovered