
$759,000
1839 RIVER BOTTOM RD
5Beds
3.5Baths
4484ft2
2.00Garage Spaces
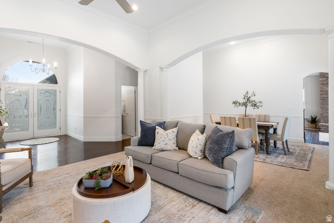
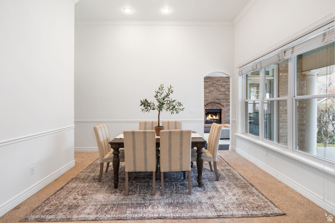
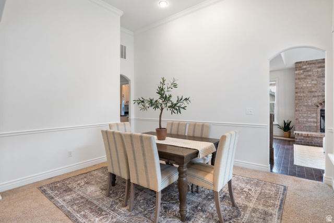
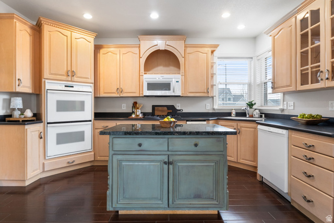
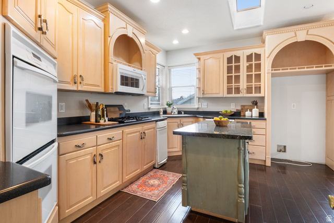
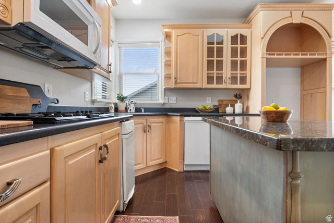
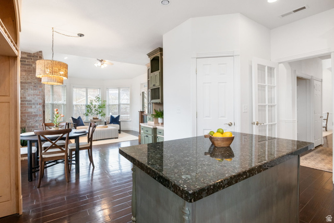
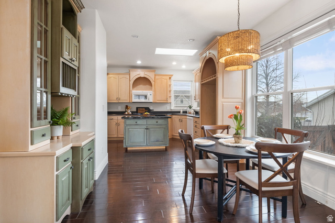
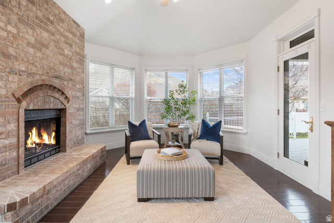
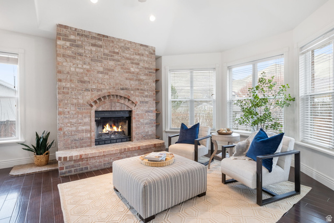
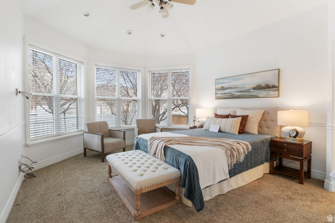
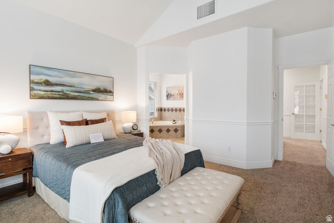
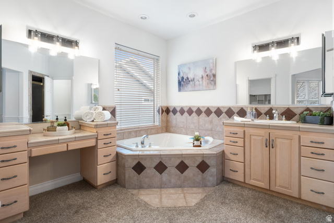
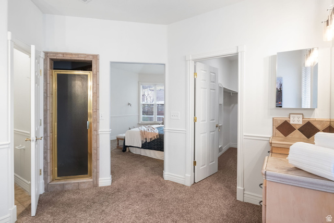
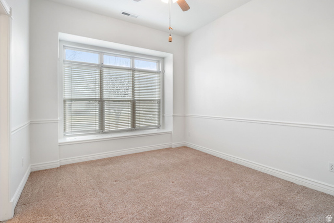
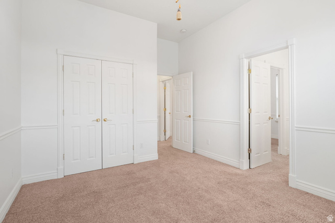
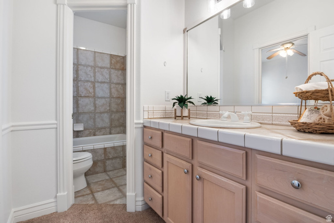
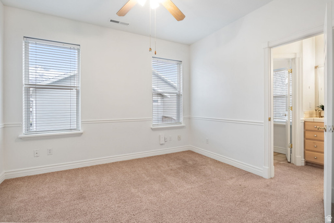
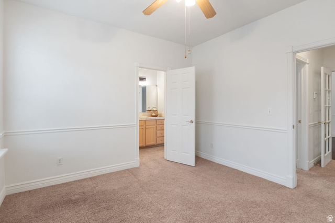
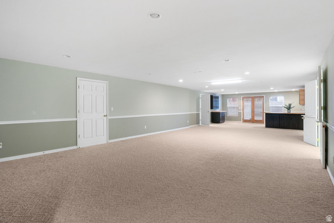
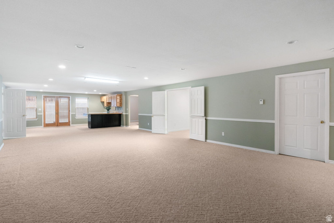

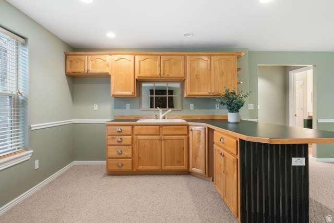

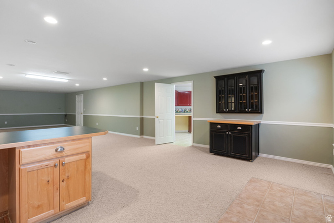
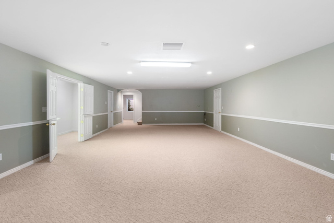

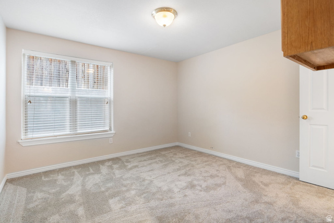
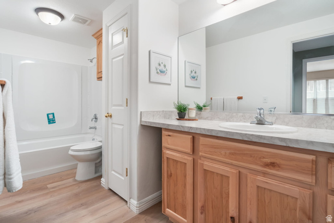
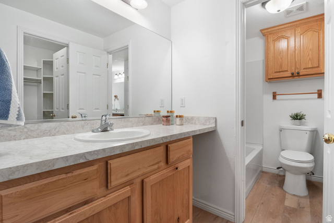


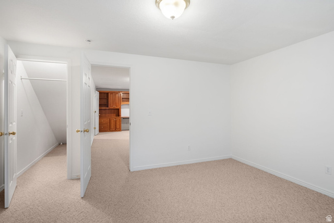


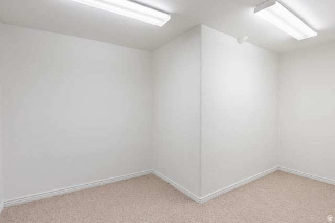
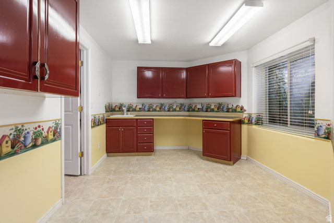
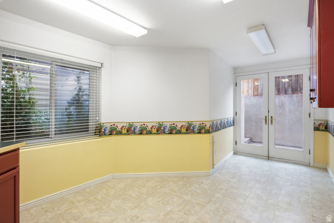
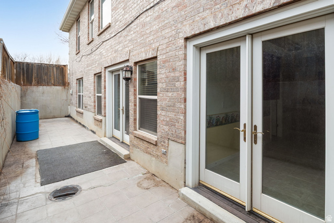
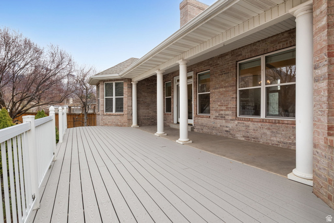
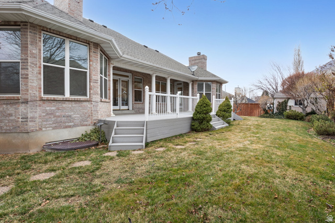
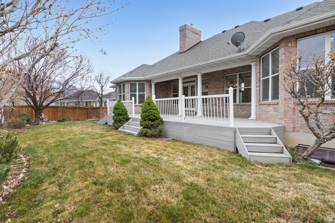
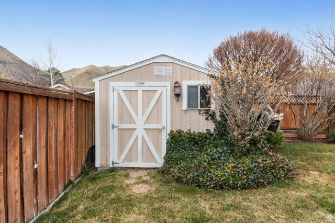
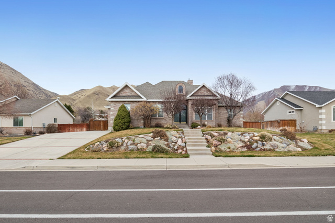
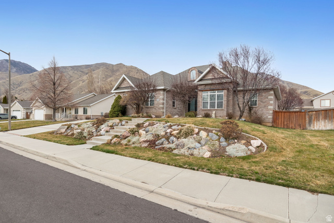
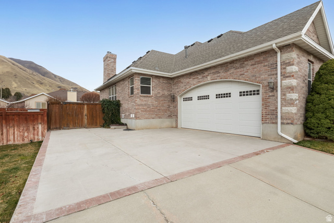
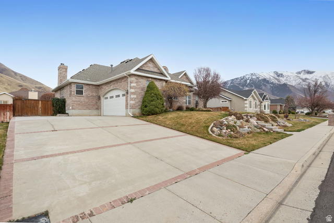

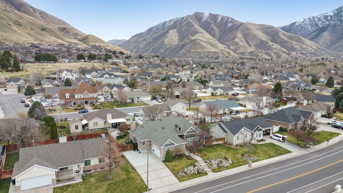
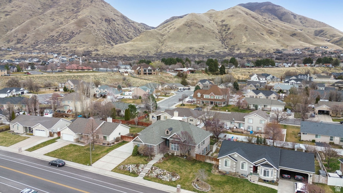
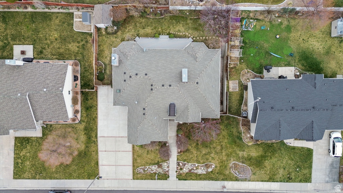

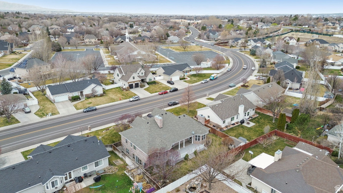
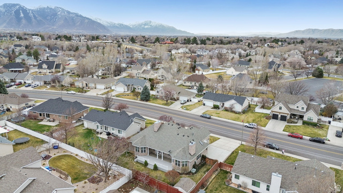
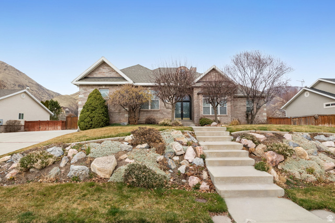
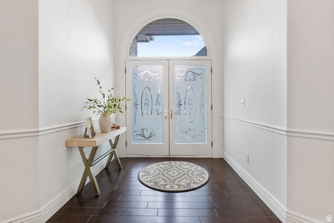
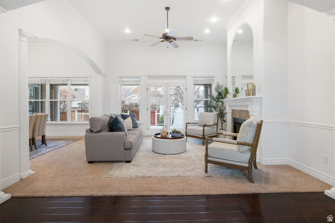
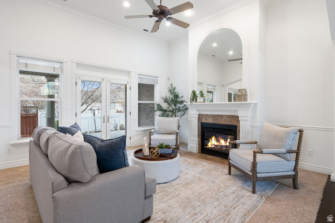
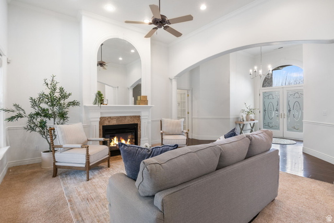
Discover the potential of this spacious all-brick Springville single-family home featuring 5 bedrooms, 3.5 bathrooms, a den, formal dining room, and both formal and informal living spaces, all set against beautiful mountain views and charming curb appeal. The layout offers comfortable everyday living along with plenty of room to entertain, while the impressive primary suite with ensuite bathroom provides a relaxing retreat. Recent updates include fresh interior paint and a remodeled basement bathroom, adding to the home's appeal. The fully finished basement includes a separate kitchen and private exterior entrance, creating an excellent opportunity for a future ADU, rental income potential, or multigenerational living arrangement. With its versatile floor plan, generous living areas, and opportunity to add personal touches, this home offers a rare combination of space, functionality, and investment potential in a desirable Springville neighborhood close to schools, parks, and outdoor recreation. Square footage figures are provided as a courtesy estimate only and were obtained from appraisal. Buyer is advised to obtain an independent measurement.
MLS # 2142571
Listing maintained by Berkshire Hathaway HomeServices Elite Real Estate. Posted on Mar 11, 2026 10:52 pm and last updated on Apr 21, 2026 4:34 pm. All times are in Universal Coordinated Time.
This information is believed to be accurate, but without warranty.
Property Features
- Style: Rambler/Ranch
- Year Built: 1998
- Basement Entrance
- Bay Box Windows
- Deck; Covered
- Double Pane Windows
- Entry (Foyer)
- Lighting
- Patio: Covered
- Porch: Open
- Walkout
- Patio: Open
- Accessory Apt
- Basement Apartment
- Bath: Primary
- Bath: Sep. Tub/Shower
- Closet: Walk-In
- Den/Office
- Disposal
- French Doors
- Gas Log
- Great Room
- Jetted Tub
- Kitchen: Second
- Mother-in-Law Apt.
- Oven: Double
- Oven: Wall
- Range: Countertop
- Range: Gas
- Vaulted Ceilings
- Granite Countertops
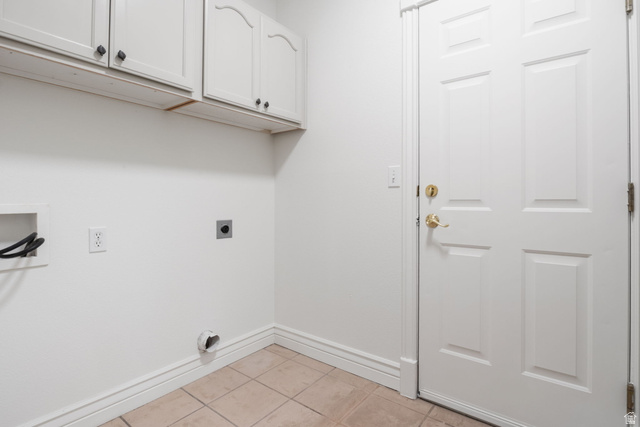
- Electric Dryer Hookup
- Sewer: Connected
- Sewer: Public
- Construction: Brick
- Cooling: Central Air
- Flooring: Carpet, Hardwood, Tile
- Heating: Gas: Radiant, Radiant Floor
- Curb & Gutter, Fenced: Full, Road: Paved, Sidewalks, Sprinkler: Auto-Full, Terrain: Grad Slope, View: Mountain, Drip Irrigation: Auto-Full
- Roof: Asphalt