
$1,009,000
794 S MILLER AVE
3Beds
3.0Baths
3629ft2
2.00Garage Spaces
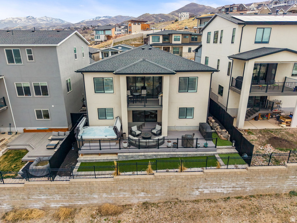
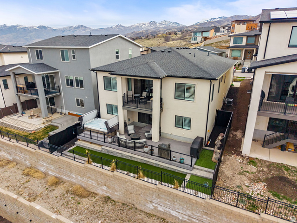
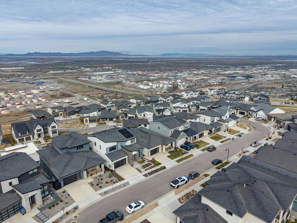
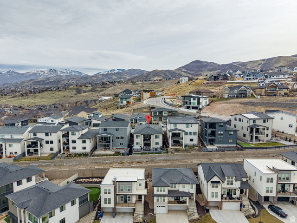
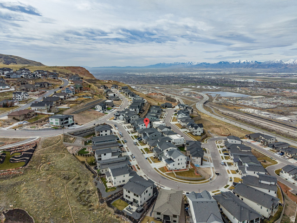
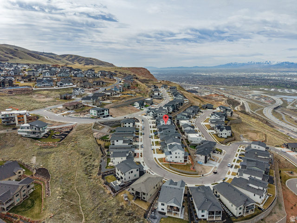
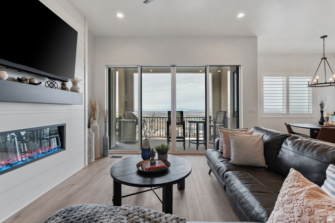
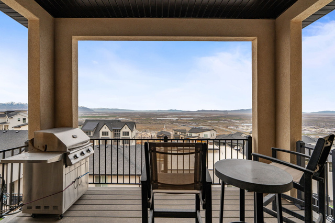
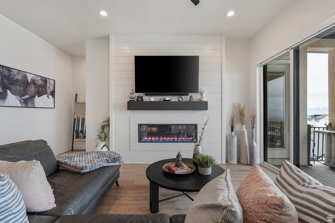
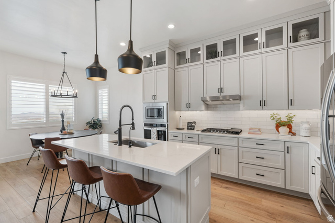
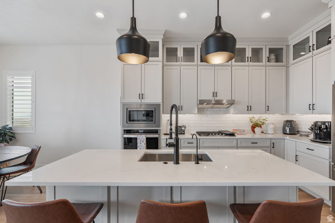
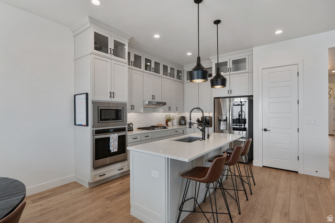
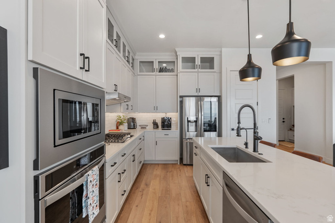
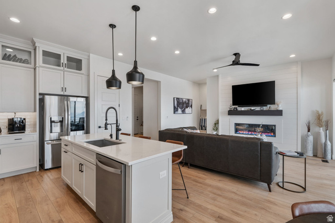
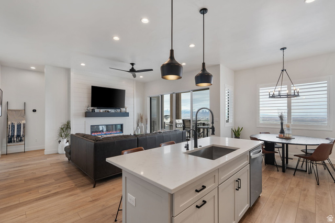

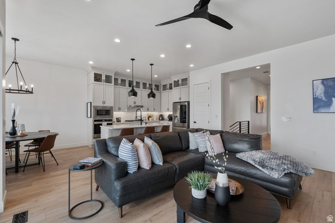
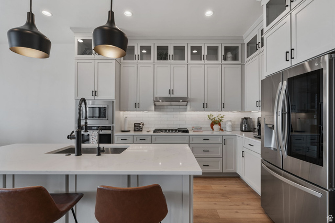
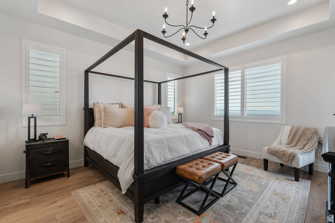
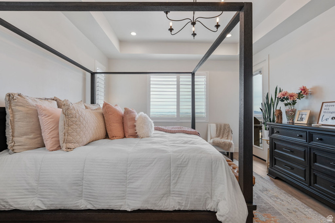
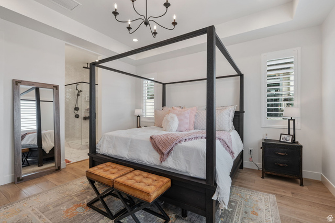
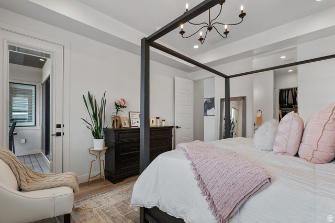
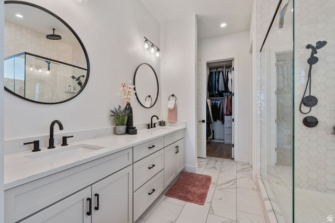
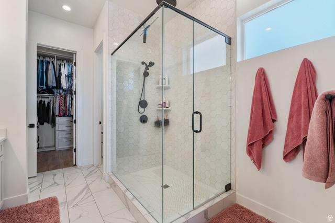
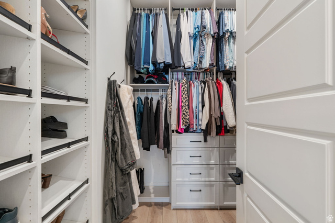
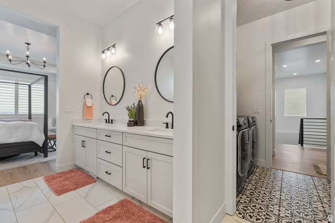
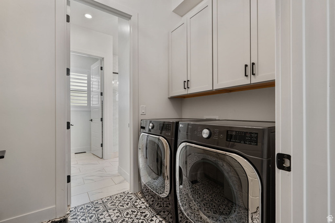
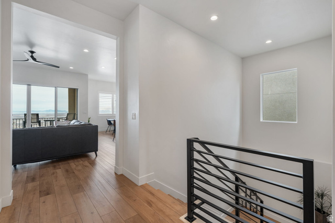
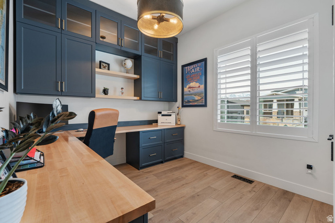
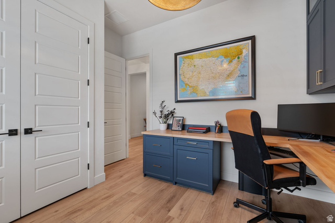
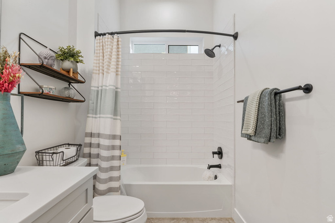
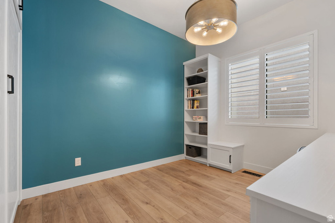
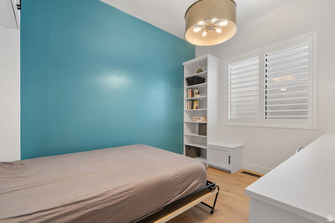
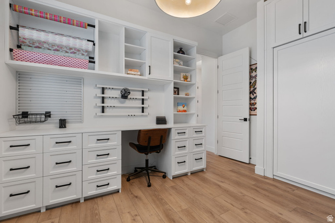
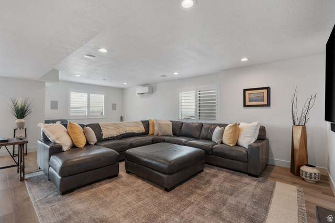
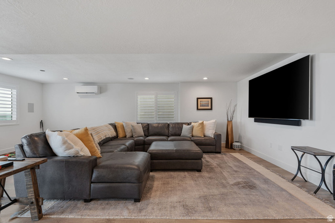
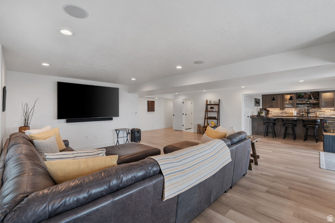
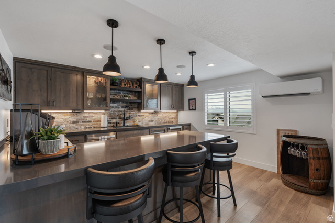
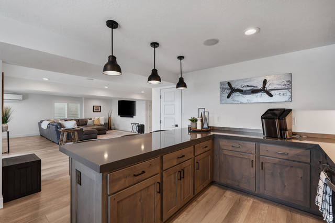
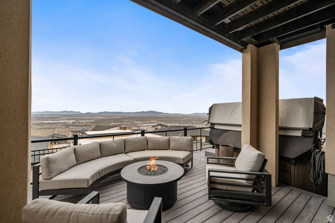

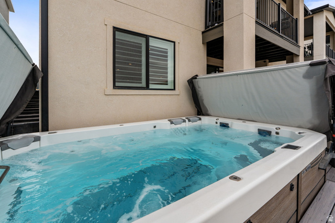

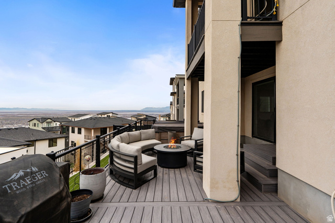
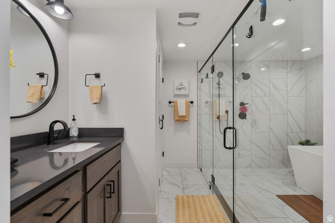
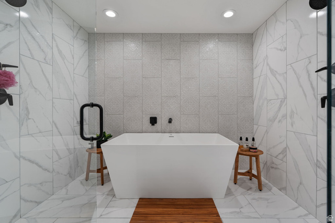
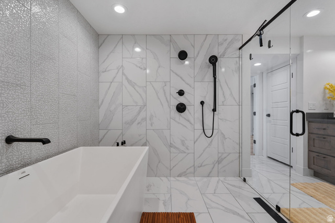
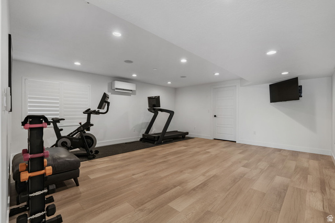
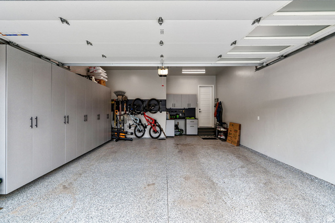
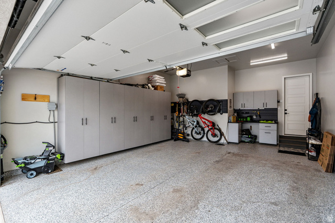
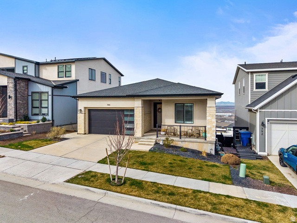
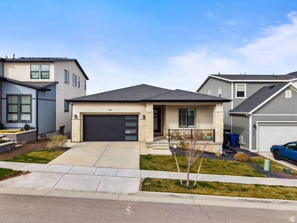
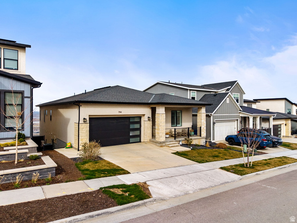
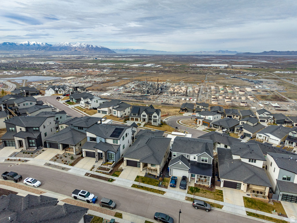

**ATTRACTIVE Price Adjustment; You have to see this home!!** Sitting on the east bench of North Salt Lake, this rambler features stunning views, views, views! Two large deck systems, oversized swim spa (included), firepit, and massive vinyl sliders create the perfect atmosphere to relax or entertain friends and guests with ease! As you walk in, you will immediately notice the gorgeous solid surface flooring the runs throughout the home. Plantation shutters adorn the windows. Automatic sun shades along the backside of the home. Tall ceilings with abundant can lights and other stunning light fixtures. There are two kitchens in this home. The main level kitchen features lovely quartz countertops, floor to ceiling cabinets (with lighting) stainless steel appliances (gas range), and eye catching pendants. The main level primary ensuite has its own amazing views, access to the deck, dual sink vanity, large walk-in closet (professionally built out/organized), and fantastic walk in shower. This home works great for that single person or a couple of professionals. Bedroom 2 (main level) has been built out as an office/study/den and provides an amazing place to work from home. Bedroom 3 (main level) doubles as a guest room with it's own murphy bed, and also had built in cabinetry for that craft room/secondary office. As you make your way downstairs, this gem of a home just keeps giving. Open concept layout, with a tastefully designed entertaining wet bar, a over sized workout/gym (could easily be turned back into a massive bedroom), and spacious family room, and is graced by a slider that opens out to a breathtaking view, yet still maintaining a surprising amount of privacy. Don't forget the spa style walkin shower and tub ensuite where luxury is just the beginning. There is zoned AC/Heating in the basement that is efficient and works really well. Even the garage has custom built-ins and floor coatings. This is one of those homes that has had so much money poured into it to create a quality and highend finished delight. You have to walk it and see it to understand the quality you get for the money here. Shows REALLy well. It won't disappoint! All furniture/TVs can be negotiated to be included at the right terms.
MLS # 2142548
Listing maintained by NRE. Posted on Mar 11, 2026 10:08 pm and last updated on May 25, 2026 3:16 pm. All times are in Universal Coordinated Time.
This information is believed to be accurate, but without warranty.
Property Features
- Style: Rambler/Ranch
- Year Built: 2022
- Balcony
- Basement Entrance
- Deck; Covered
- Double Pane Windows
- Entry (Foyer)
- Lighting
- Porch: Open
- Sliding Glass Doors
- Walkout
- Bar: Wet
- Bath: Primary
- Closet: Walk-In
- Den/Office
- Kitchen: Second
- Kitchen: Updated
- Range: Countertop
- Range: Gas
- Instantaneous Hot Water
- Video Camera(s)
- Smart Thermostat(s)
- Electric Dryer Hookup
- Gas Dryer Hookup
- Sewer: Connected
- Sewer: Public
- Construction: Asphalt, Stone, Stucco
- Cooling: Central Air
- Flooring: Tile
- Heating: Electric, Gas: Central
- Curb & Gutter, Fenced: Full, Road: Paved, Sidewalks, Sprinkler: Auto-Full, Terrain: Grad Slope, View: Lake, View: Valley, Private
- Roof: Asphalt
- HOA: $30