
$675,000
917 N OLSON DR
5Beds
3.5Baths
3552ft2
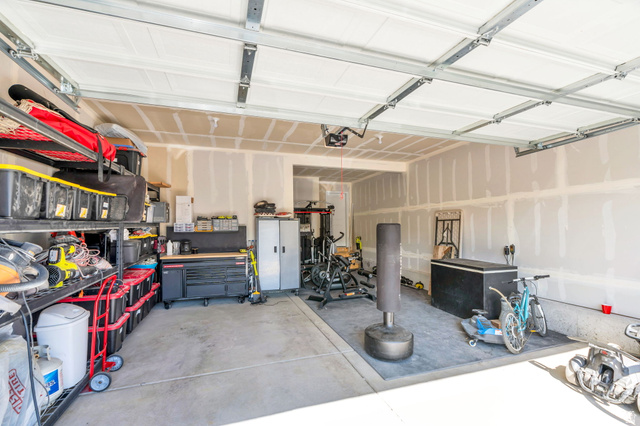
2.00Garage Spaces
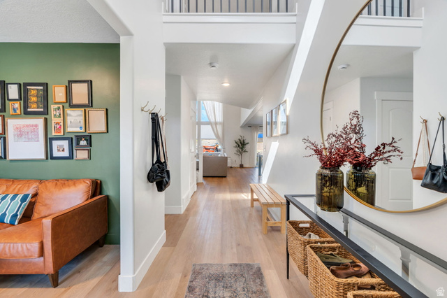
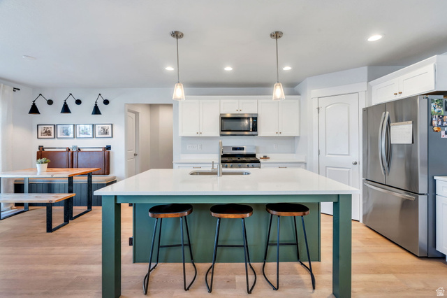
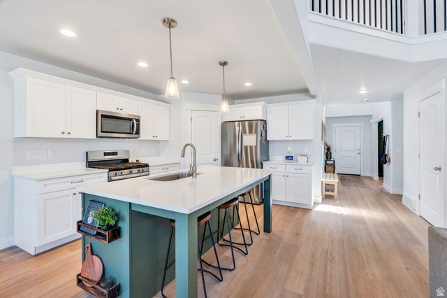
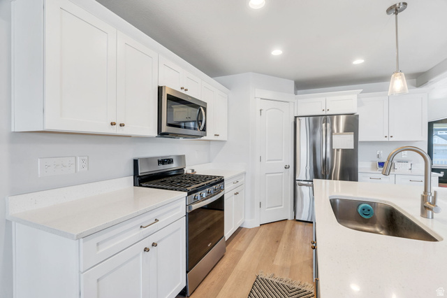
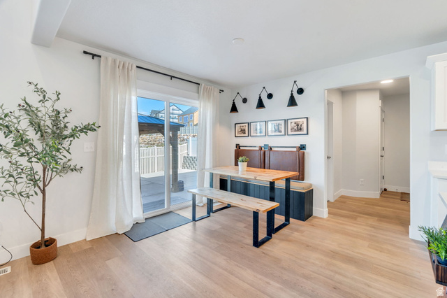
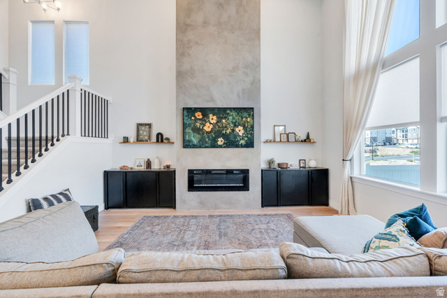
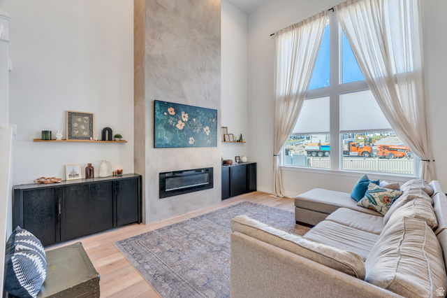
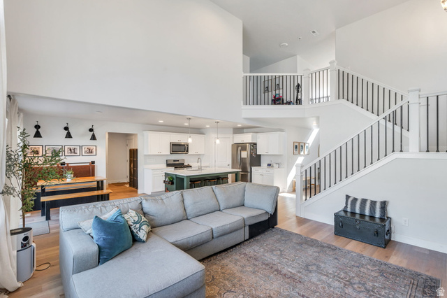

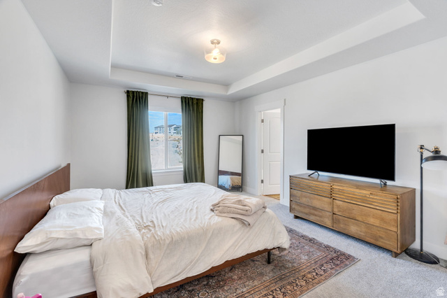
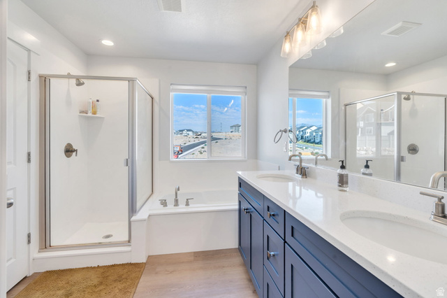
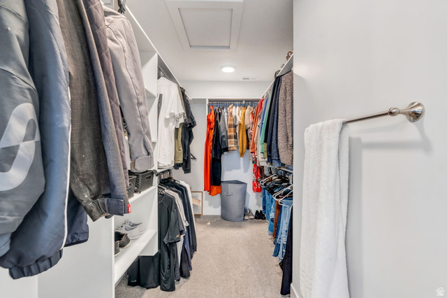
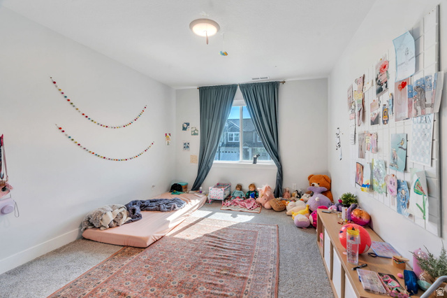
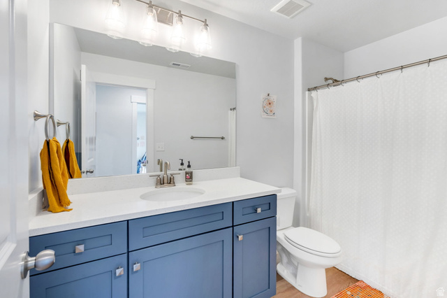
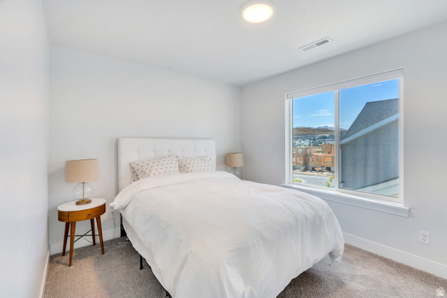
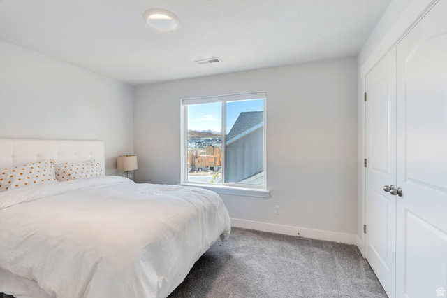
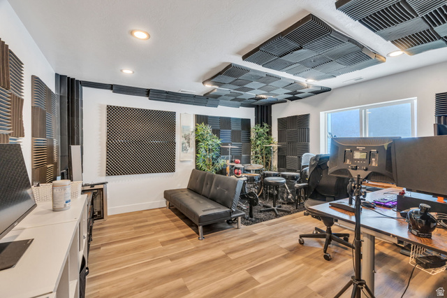
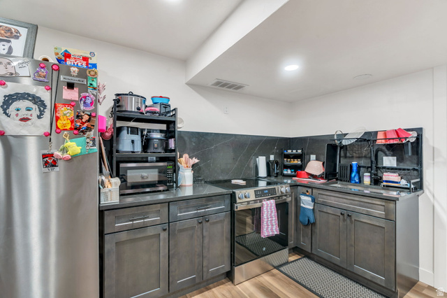
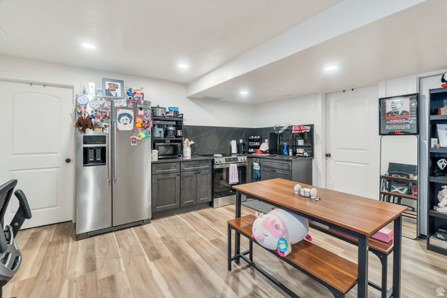
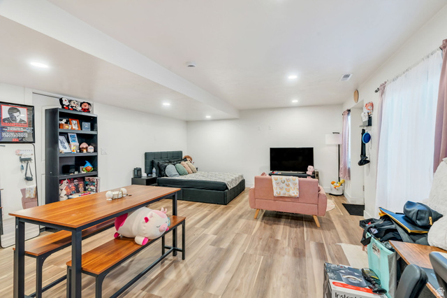
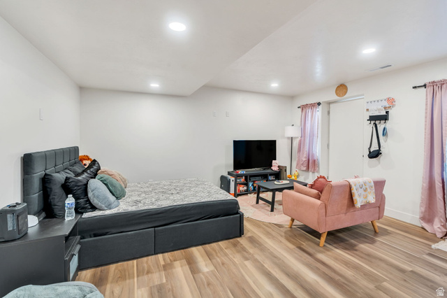
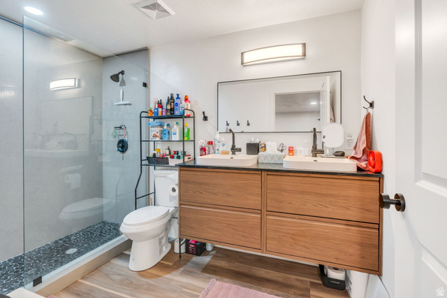
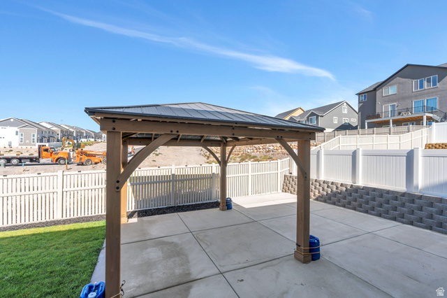
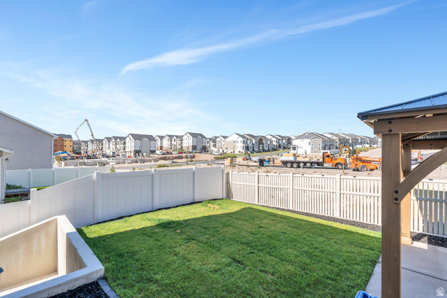
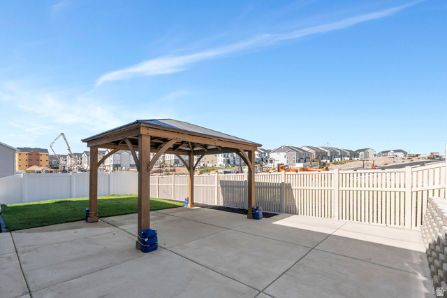
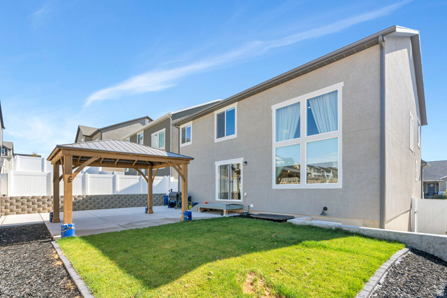
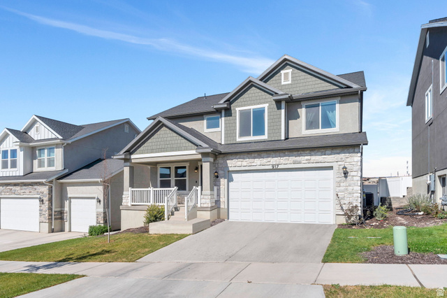

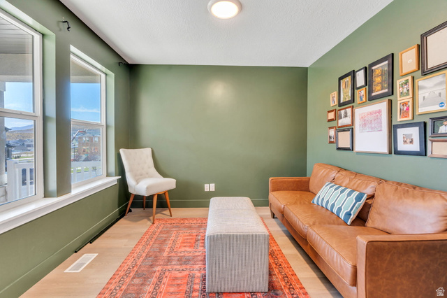
* Sellers are offering a seller concession to cover the cost of a 1-0 temporary buy-down when financed through the Seller agent's preferred lender - helping reduce your rate in year one and making your first year of homeownership more affordable.* Experience all the benefits of new construction without the wait-this stunning 2023-built home in Saratoga Springs is move-in ready and finished to perfection. The kitchen showcases sleek white cabinetry, quartz countertops, a gas range, and a convenient breakfast bar for extra seating. The open-concept layout flows seamlessly into the living area, highlighted by soaring ceilings, expansive windows that flood the space with natural light, and a cozy electric fireplace. The primary bedroom offers a spacious walk-in closet and a spa-like ensuite bathroom with dual sinks, a separate soaking tub, and a walk-in shower. Step outside to a large patio with a gazebo-ideal for entertaining or relaxing. The basement includes a private studio apartment currently rented for $1,045/month, providing excellent rental income to offset your mortgage. Conveniently located just minutes from shopping, dining, entertainment, and outdoor recreation. Don't miss this rare opportunity to own a modern home with income potential in one of Saratoga Spring's most up and coming neighborhoods! Measurements provided as a courtesy only, buyer to verify all info.
MLS # 2142415
Listing maintained by KW WESTFIELD. Posted on Mar 11, 2026 5:48 pm and last updated on Mar 26, 2026 4:47 pm. All times are in Universal Coordinated Time.
This information is believed to be accurate, but without warranty.
Property Features
- Style: Stories: 2
- Year Built: 2023
- Basement Entrance
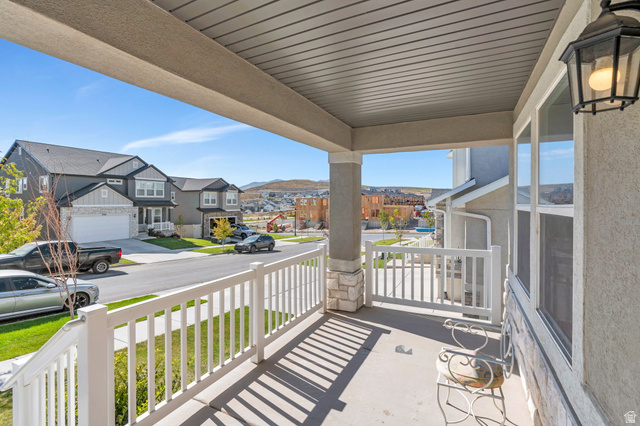
- Porch: Open
- Sliding Glass Doors
- Walkout
- Patio: Open
- Accessory Apt
- Basement Apartment
- Bath: Primary
- Bath: Sep. Tub/Shower
- Closet: Walk-In
- Disposal
- Kitchen: Second
- Mother-in-Law Apt.
- Range: Gas
- Range/Oven: Free Stdng.
- Sewer: Connected
- Sewer: Public
- Construction: Stone, Stucco
- Cooling: Central Air
- Flooring: Carpet
- Heating: Gas: Central
- Curb & Gutter, Fenced: Full, Road: Paved, Sidewalks
- Roof: Asphalt
- HOA: $103