
$499,900
965 AMETHYST ST
5Beds
3.0Baths
2008ft2
1.00Garage Spaces
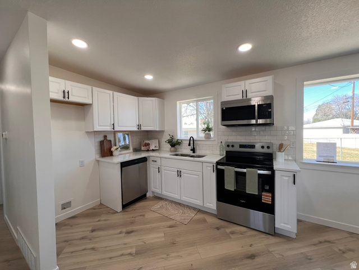
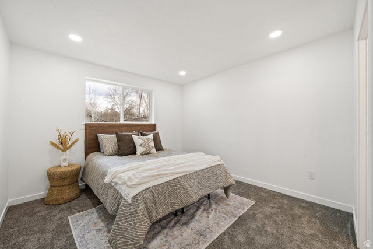
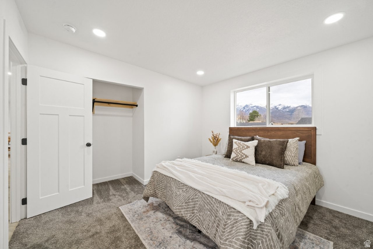
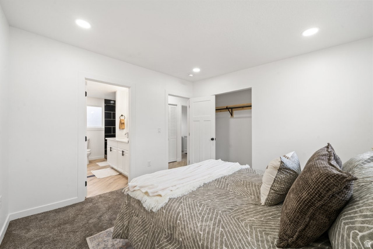
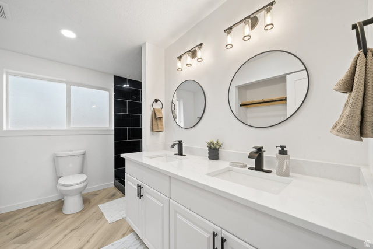
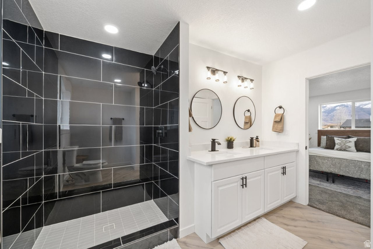
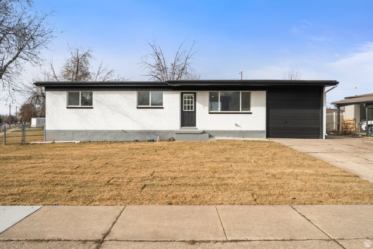
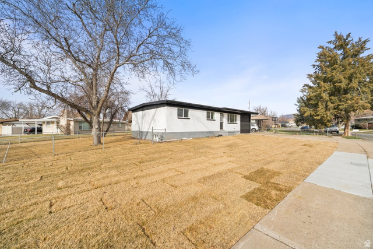
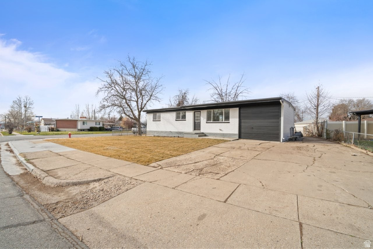

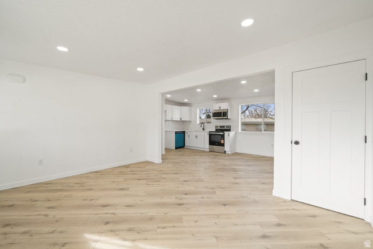
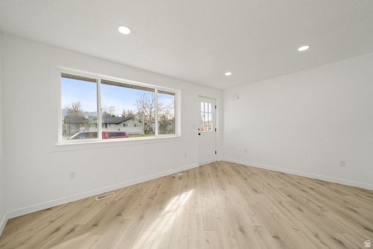
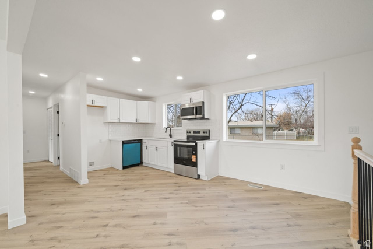
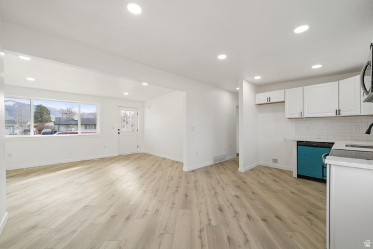
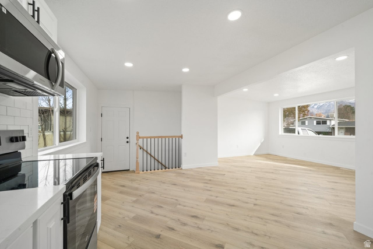
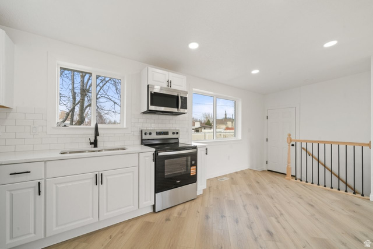


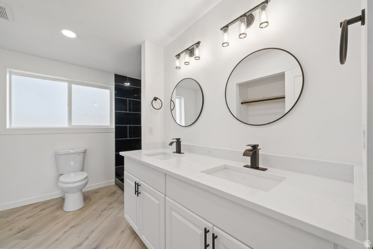
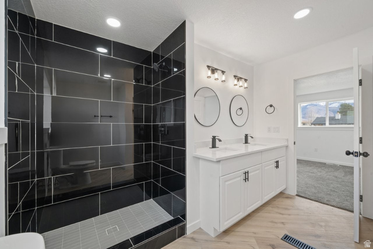
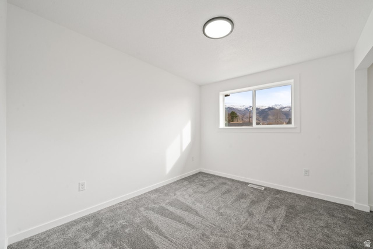
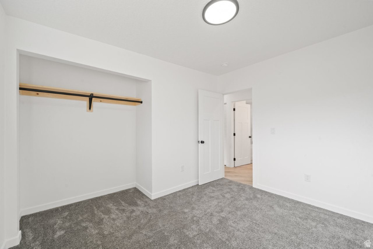
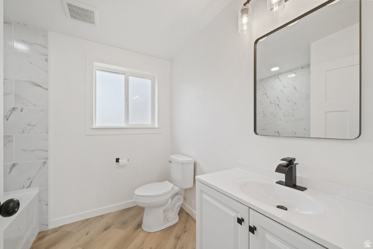
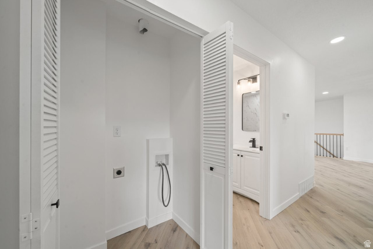
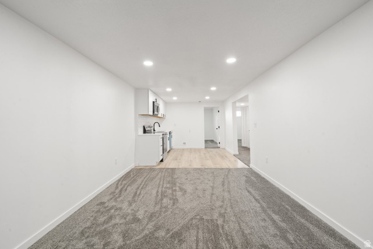



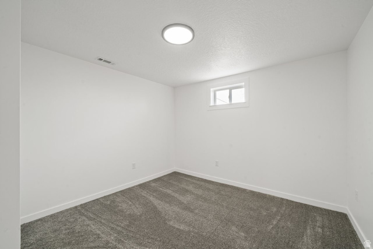
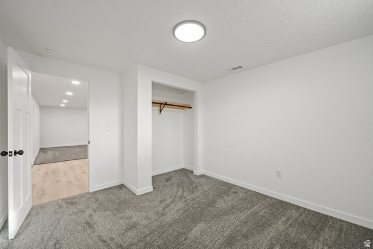
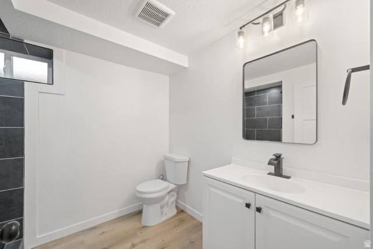
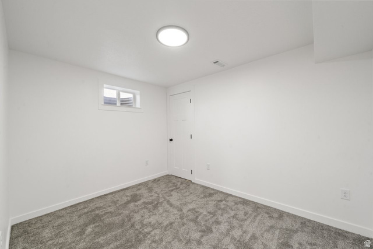
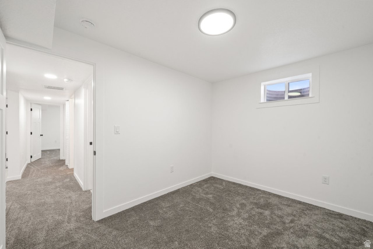
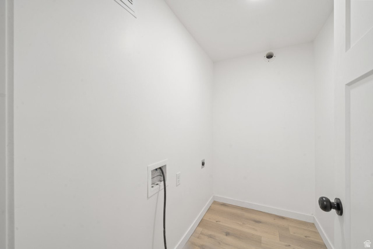
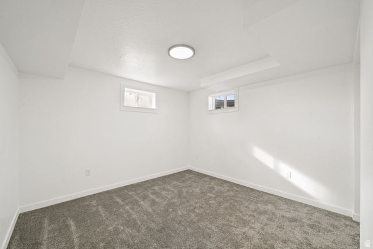
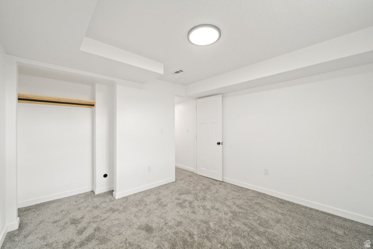
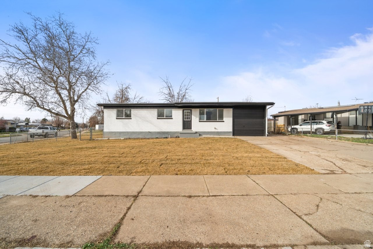
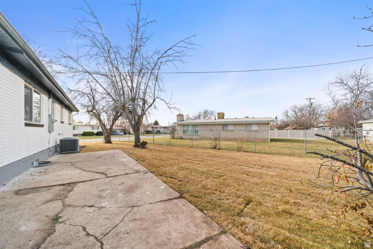
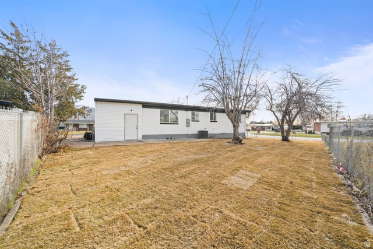
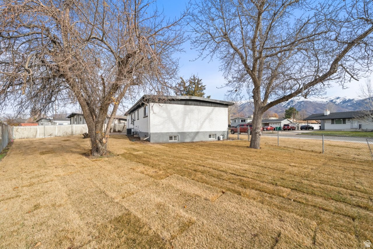

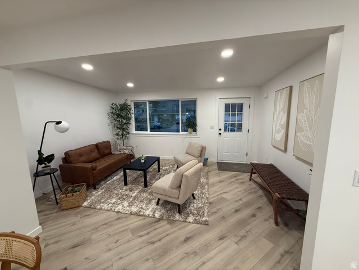
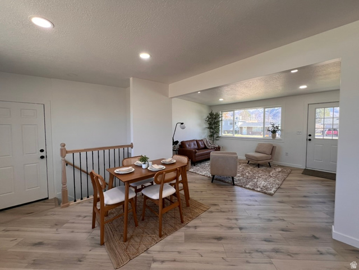

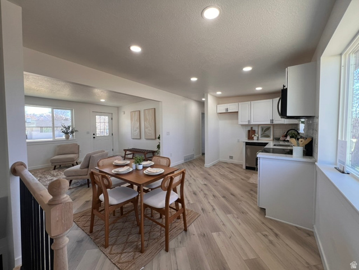
Layton city inspector gave a full COO after complete renovation inspection top to bottome. Every step has been certified and full permits pulled for entire job. This is not a flip. This is a complete renovation and is basically a brand new home.Can you imagine not having to worry about any maintenance for years to come on your beautiful new home right when you move in? This home has been meticulously renovated from top to bottom. It can be amazing for anyone living up or down with your own kitchen, laundry, and great room on each floor. This home has a new roof, HVAC, electrical and plumbing. All of the flooring, finishes, hardware, buiding materials, and design are of the highest quality and style. The main level floors had all sub flooring replaced as well as drywall and added new higher rated insulation throughout. The bathrooms have all been made more spacious, who wants to knock there knees on the tub while you are sitting on the throan. All new sprinklers with new grass on auto boxes for ease of use for a beautiful yard all year round. All updates completed with permits and will be shared through your sellers disclosures. For someone that wants to live/rent there is an easy option to add a wall to separate the two levels and have two secured entrances. Inquire for builder details. This can easily become an amazing investment if you'd like to someone else to pay your mortgage while you are living under the same roof. This home was intended for someone to love where they live.
MLS # 2142318
Listing maintained by Signature Group Real Estate (Draper). Posted on Mar 11, 2026 4:17 am and last updated on Apr 18, 2026 10:53 pm. All times are in Universal Coordinated Time.
This information is believed to be accurate, but without warranty.
Property Features
- Style: Rambler/Ranch
- Year Built: 1965
- Double Pane Windows
- Patio: Open
- Basement Apartment
- Bath: Primary
- Bath: Sep. Tub/Shower
- Disposal
- Kitchen: Second
- Kitchen: Updated
- Range/Oven: Free Stdng.
- Electric Dryer Hookup
- Sewer: Connected
- Sewer: Public
- Construction: Brick
- Cooling: Central Air
- Flooring: Carpet
- Heating: Forced Air, Gas: Central
- Fenced: Part, Road: Paved, Sidewalks, Sprinkler: Auto-Full, View: Mountain
- Roof: Asphalt
- Parking: Parking: Uncovered