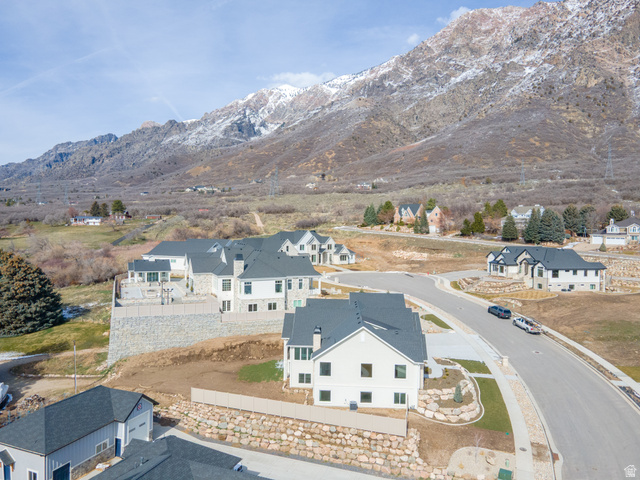

$1,498,000
4481 N 250 W
4Beds
4.5Baths
5282ft2
4.00Garage Spaces
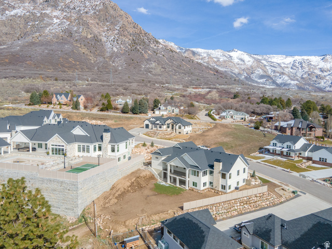
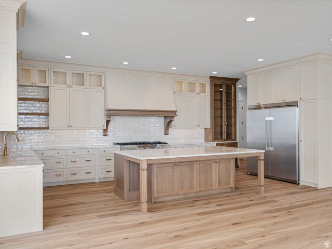
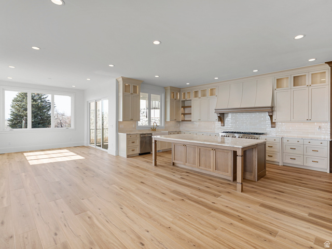
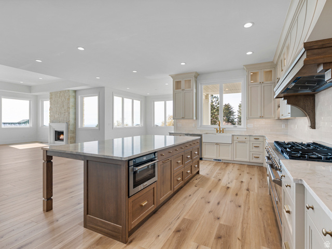
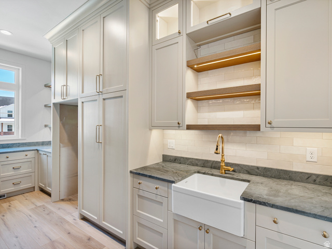
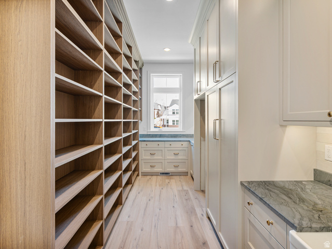
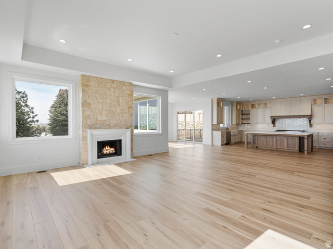
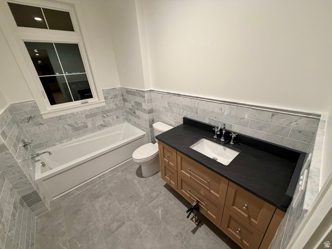
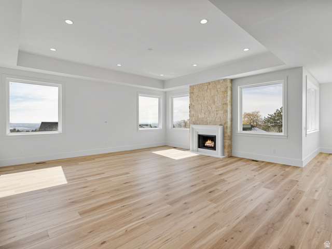
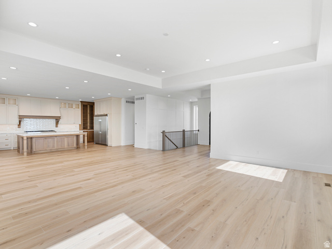
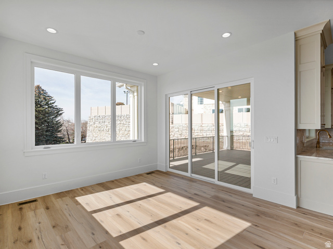
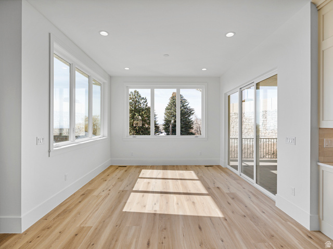
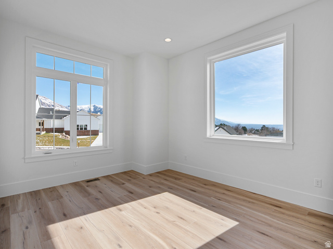
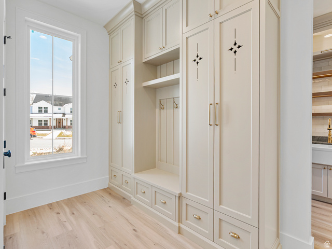
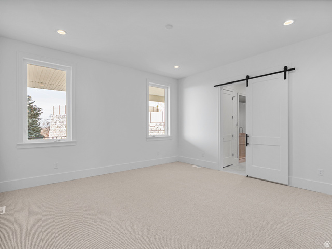
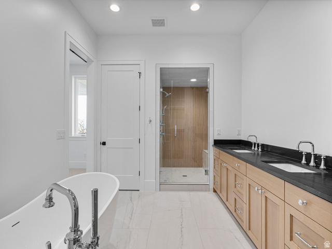

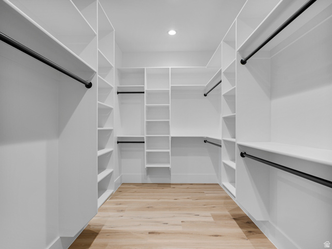
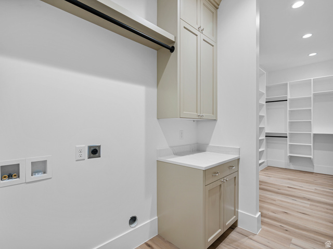
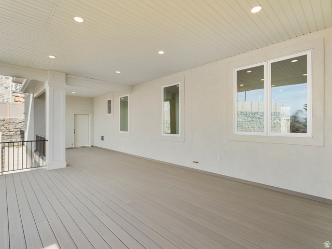
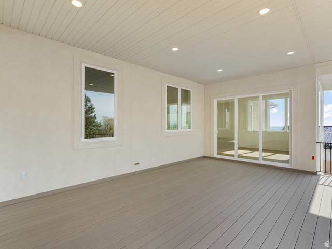
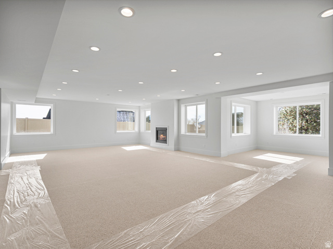
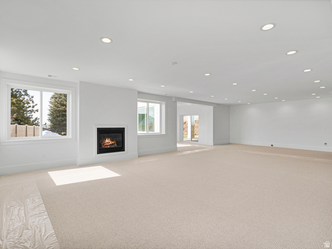
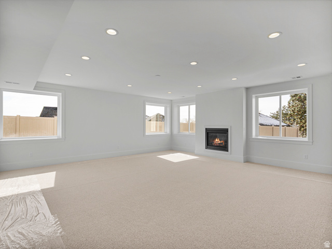
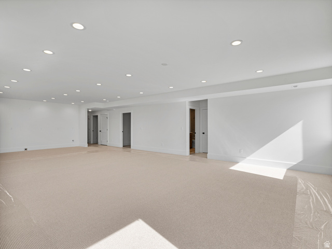
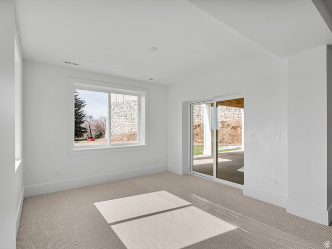

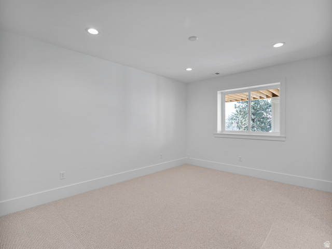
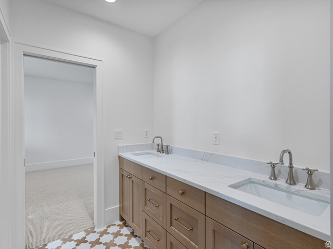
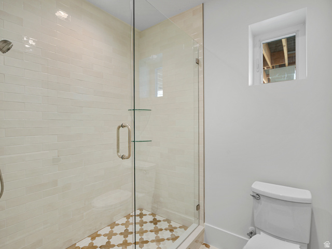
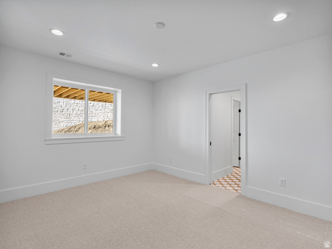
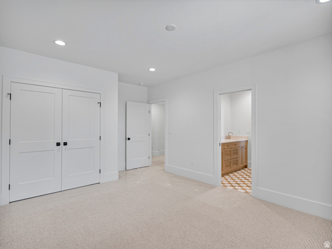
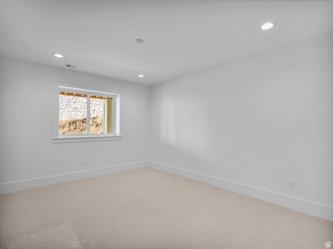
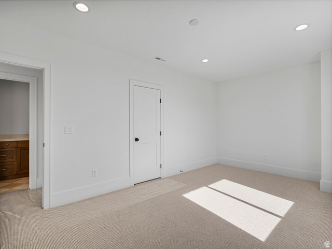
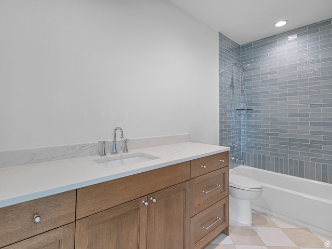
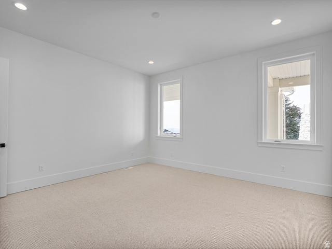
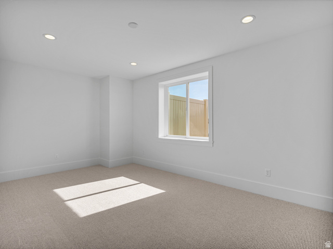
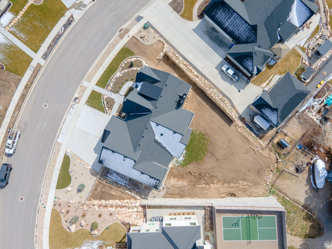
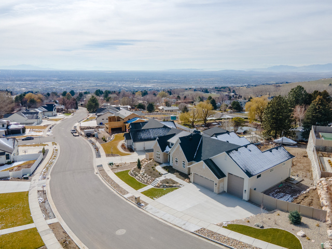
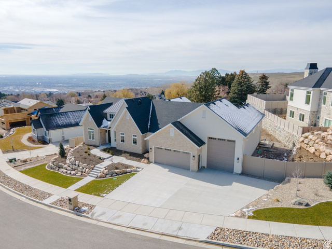
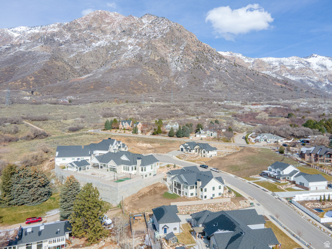
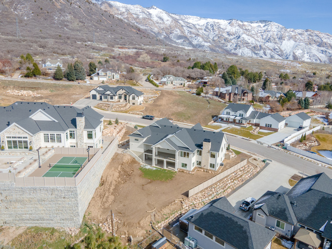
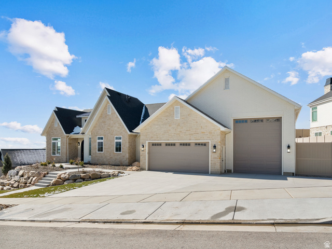
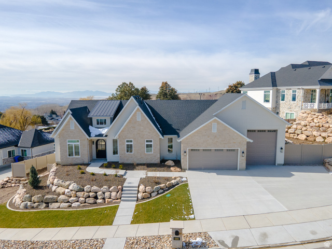
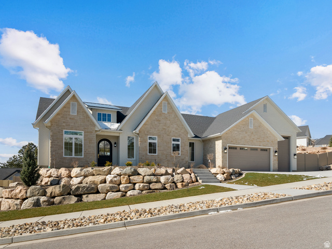
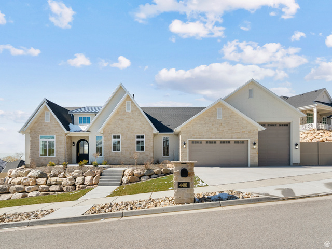
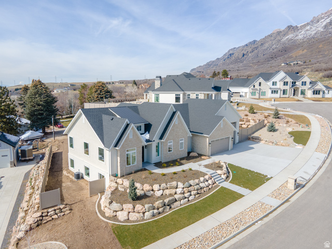
Beautifully designed home featuring convenient main-level living and plenty of space for gathering and entertaining. The expansive gourmet kitchen includes a butler's pantry, massive refrigerator/freezer, and abundant workspace, opening seamlessly to the great room for an ideal entertaining layout. The home offers 5 bedrooms, a versatile flex room perfect for an office or formal sitting area, and a large downstairs living room. There are 3 full bathrooms, a Jack-and-Jill bath, and a half bath located in the garage for added convenience. The primary suite features a private ensuite bathroom, oversized walk-in closet, and attached laundry room. Car enthusiasts and outdoor lovers will appreciate the grand garage space, along with an additional bunker-style patio garage for extra storage or toys. Enjoy beautiful views from the deck, plus the convenience of front yard landscaping with sprinklers and installed fencing already in place. Square footage figures are provided as a courtesy estimate only and were obtained from the building plans. Buyer is advised to obtain an independent measurement.
MLS # 2142089
Listing maintained by Ascent Real Estate Group LLC. Posted on Mar 10, 2026 10:40 am and last updated on May 24, 2026 9:18 pm. All times are in Universal Coordinated Time.
This information is believed to be accurate, but without warranty.
Property Features
- Style: Rambler/Ranch
- Year Built: 2026
- Basement Entrance
- Deck; Covered
- Double Pane Windows
- Patio: Covered
- Sliding Glass Doors
- Walkout
- Alarm: Fire
- Bath: Sep. Tub/Shower
- Closet: Walk-In
- Disposal
- Gas Log
- Great Room
- Oven: Double
- Range: Gas
- Range/Oven: Free Stdng.
- Electric Dryer Hookup
- Gas Dryer Hookup
- Sewer: Connected
- Sewer: Public
- Construction: Asphalt, Brick, Stone, Stucco
- Cooling: Central Air
- Flooring: Carpet, Tile
- Heating: Forced Air, Gas: Central, Gas: Stove
- Cul-De-Sac, Curb & Gutter, Fenced: Part, Road: Paved, Sidewalks, Sprinkler: Auto-Part, Terrain: Grad Slope, View: Mountain, View: Valley
- Roof: Asphalt, Metal
- Parking: Rv Parking