
$1,225,000
1335 E 2300 N
8Beds
5.0Baths
8246ft2
5.00Garage Spaces
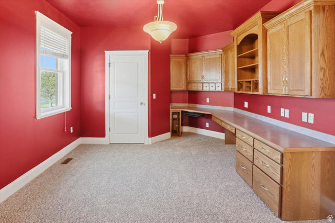
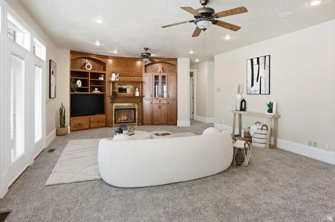
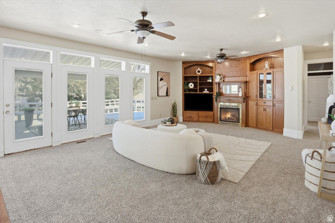
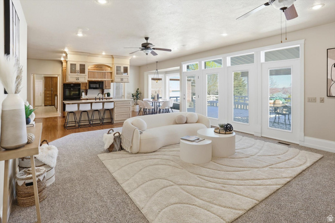
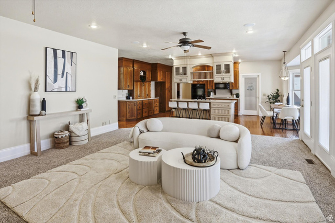
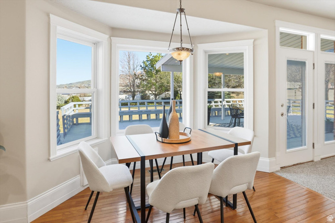
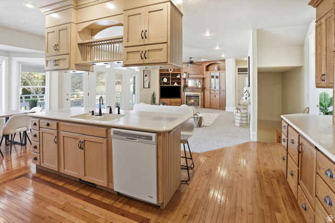
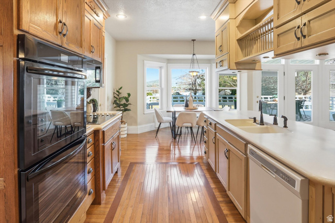
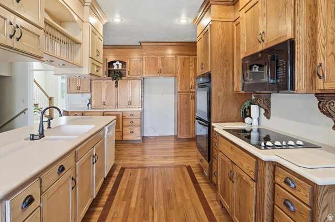

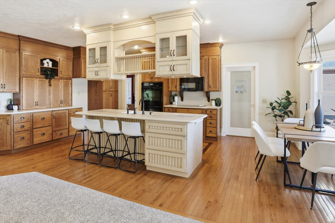
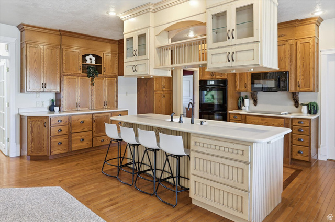
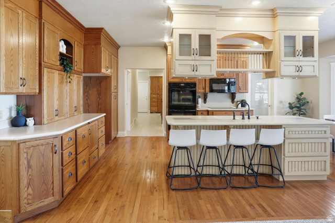
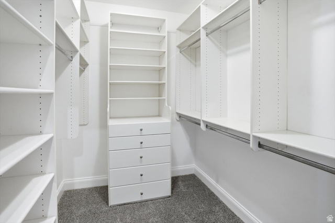

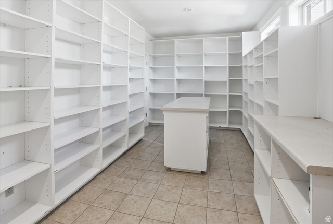
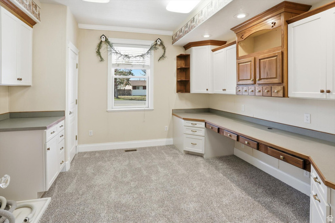
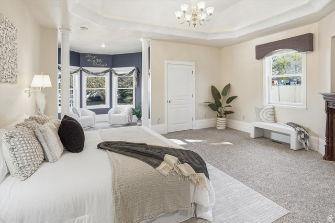
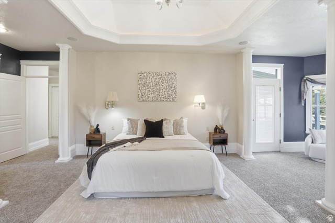
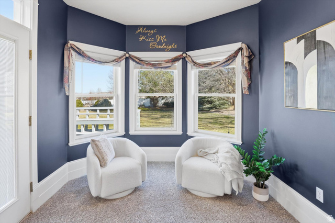
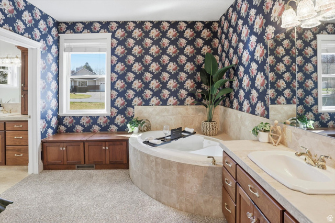
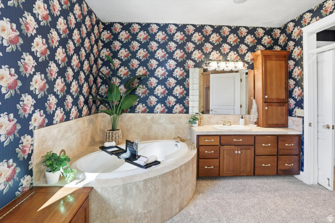

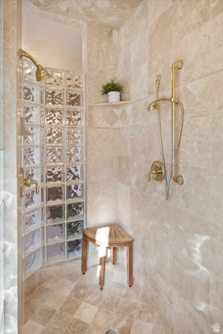
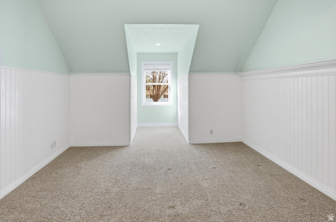
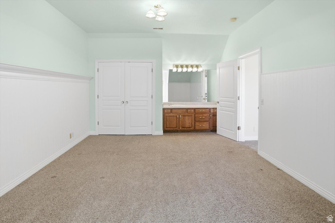
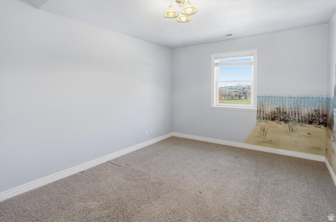
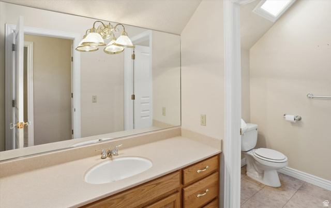
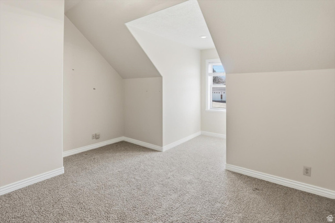
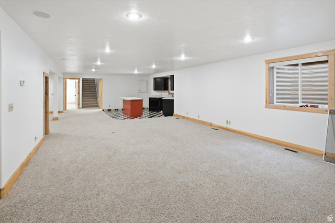
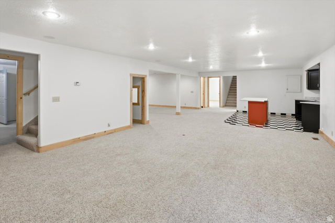

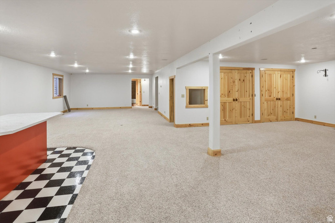
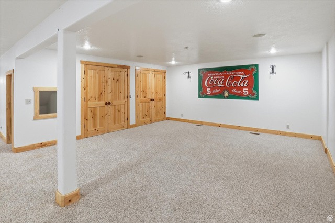
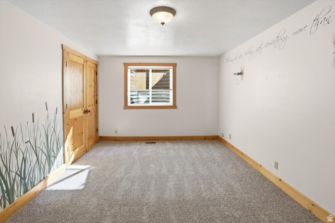
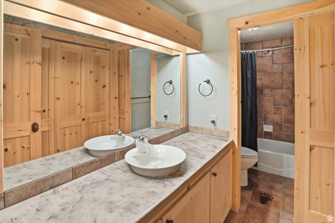
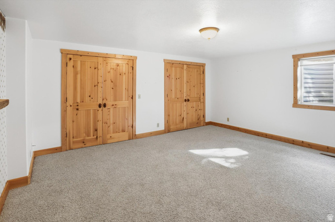
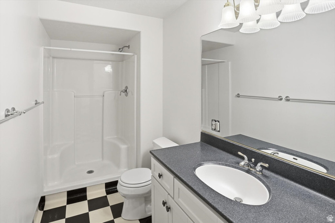
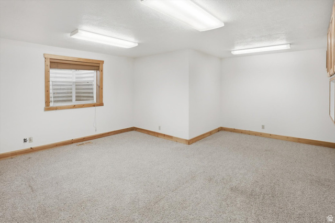
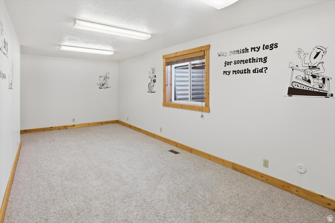
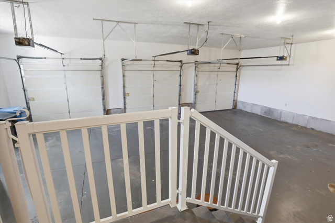
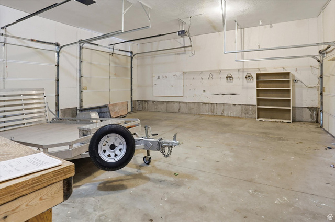
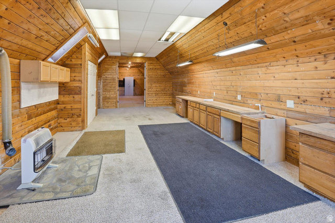

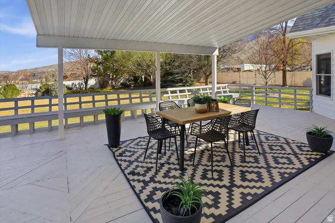
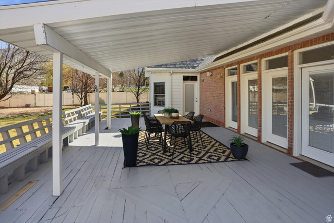
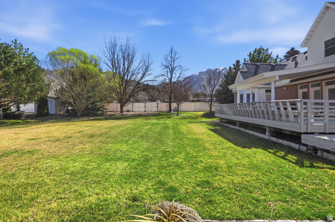
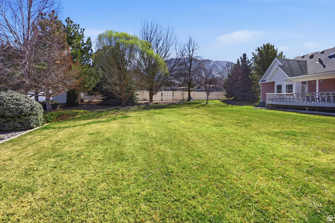
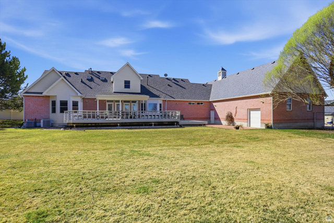
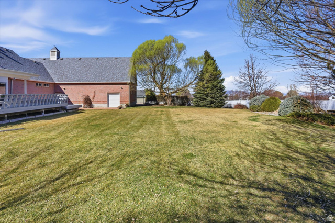
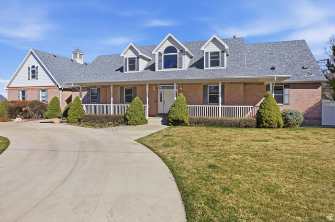
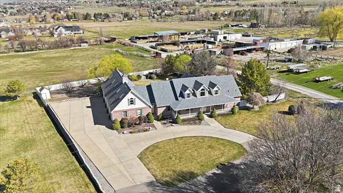
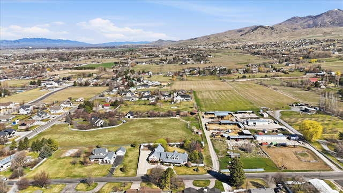
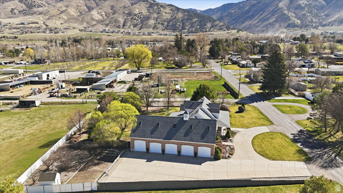
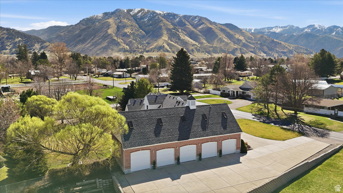
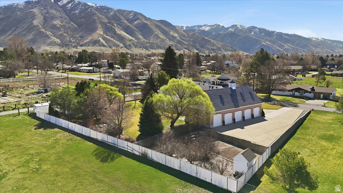
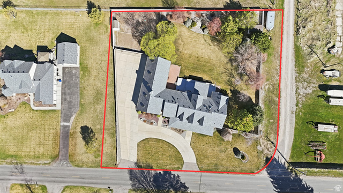
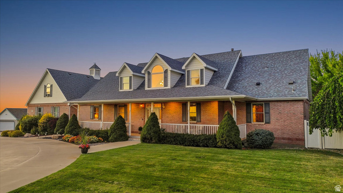
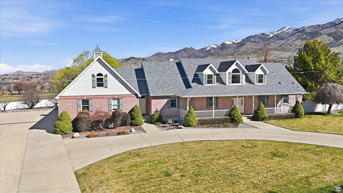
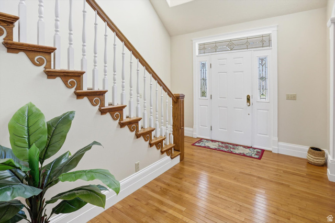
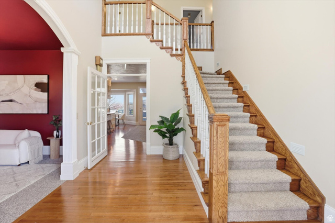
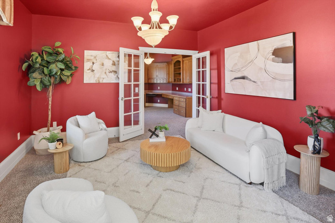
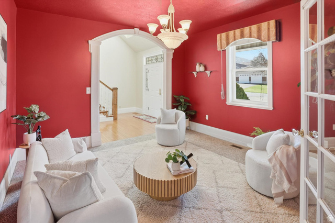
Improved Price! Welcome to this stellar one-owner gem in North Logan-it's been impeccably cared for, and that inviting vibe wraps around you the second you step inside. Imagine kicking off your shoes in the expansive formal living room, spot-on for festive get-togethers or chilling with pals; it nails that welcoming feel right away. Seamlessly move into the kitchen, the true pulse of the home, boasting stunning wood floors, a double wall oven, countertop range, and a sprawling island that's a dream for whipping up meals while catching up or snagging a fast bite on hectic days. Adjacent is the comfy family room with a fireplace that's practically calling for binge-watching sessions or those do-nothing Sundays. Oh, and the oversized pantry? It comes with a handy dumbwaiter to shuttle groceries downstairs effortlessly-perfect for hosting or just staying stocked. Genius move! Your primary suite is a total sanctuary, complete with a private study for focused downtime, a cozy fireplace to melt away stress, a luxurious separate tub for epic soaks, and a massive tiled shower. All the essentials are right on the main floor for ultimate ease, like the generous laundry and craft zone, plus a sharp executive office that's ideal for remote work warriors. Venture upstairs to three snug bedrooms sharing a full bath-excellent for visitors or bonus rooms. Head to the basement for the real excitement: a sprawling game room with billiards space and a wet bar for effortless entertaining, another rec area, four more bedrooms, and two baths. Space galore to roam free! Out back, it's pure paradise with a huge covered deck and patio enveloped in gorgeous, established landscaping and towering trees for that shaded, secluded escape, plus a sizable veggie garden eager for your ideas. In front, the circular driveway keeps things smooth for arrivals, with extra side parking flowing into the massive 5-car attached garage-workshop hooked right up to the house, and ample room for all your rides without battling the elements. This place isn't just bricks and mortar; it's the backdrop for your best stories. If it's sparking that "yes" feeling, hit me up to swing by and see it firsthand!
MLS # 2142004
Listing maintained by White Oak & Company, Inc.. Posted on Mar 9, 2026 9:25 pm and last updated on Jul 2, 2026 7:13 pm. All times are in Universal Coordinated Time.
This information is believed to be accurate, but without warranty.
Property Features
- Style: Stories: 2
- Year Built: 2002
- Deck; Covered
- Double Pane Windows
- Patio: Covered
- Porch: Open
- Secured Parking
- Patio: Open
- Bar: Wet
- Bath: Primary
- Bath: Sep. Tub/Shower
- Closet: Walk-In
- Den/Office
- Disposal
- Gas Log
- Kitchen: Updated
- Oven: Double
- Oven: Wall
- Range: Countertop
- Sewer: Connected
- Sewer: Public
- Construction: Asphalt, Brick
- Cooling: Central Air
- Flooring: Carpet, Hardwood, Tile
- Heating: Forced Air, Gas: Central
- Fenced: Full, Road: Paved, Sprinkler: Auto-Full, Terrain: Grad Slope, View: Mountain
- Roof: Asphalt
- Parking: Secured, Rv Parking