

$707,500
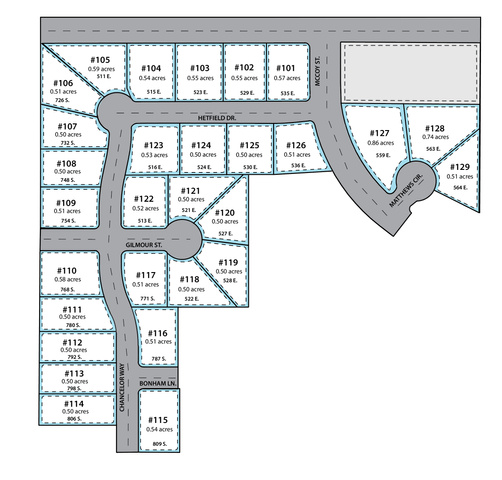
529 E HETFIELD DR #102
3Beds
2.5Baths
3771ft2
3.00Garage Spaces
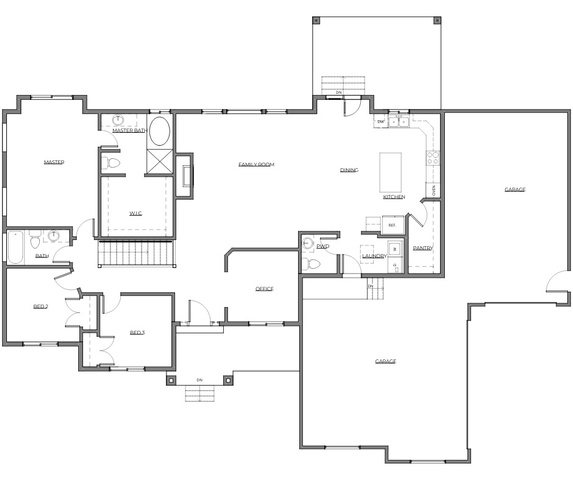

To Be Built. The McKenna floor plan by GTM Builders is a highly desirable home plan featuring 3 bedrooms, 2.5 bathrooms and an inviting open concept layout that seamlessly connects the family room and kitchen, creating a great space for everyday living and entertaining. The kitchen includes custom cabinets, granite or quartz countertops, double ovens, a 30" cooktop, and a refrigerator. The home also features vaulted ceilings in the living room and primary bedroom, ceiling fans, durable LVP flooring throughout the main living areas and bathrooms, and quality carpet in the bedrooms. Bathrooms include tile surrounds in tubs and showers, European glass in the primary ensuite, and vanities. Additional features include central HVAC and a 3-car garage with openers. Front yard landscaping included. Builder offering up to a $20,000 seller incentive.
MLS # 2141840
Listing maintained by Real Estate Essentials. Posted on Mar 8, 2026 2:29 pm and last updated on Apr 10, 2026 1:33 pm. All times are in Universal Coordinated Time.
This information is believed to be accurate, but without warranty.
Property Features
- Style: Southwest
- Year Built: 2026
- Alarm: Fire
- Closet: Walk-In
- Disposal
- Range: Countertop
- Range/Oven: Built-In
- Vaulted Ceilings
- Granite Countertops
- Sewer: Connected
- Construction: Asbestos, Stucco, Cement Siding
- Cooling: Central Air
- Flooring: Carpet
- Heating: Forced Air, Gas: Central, >= 95% efficiency
- Curb & Gutter, Fenced: Part, Sidewalks, Sprinkler: Manual-Part, View: Mountain
- Roof: Asbestos Shingle