
$681,650
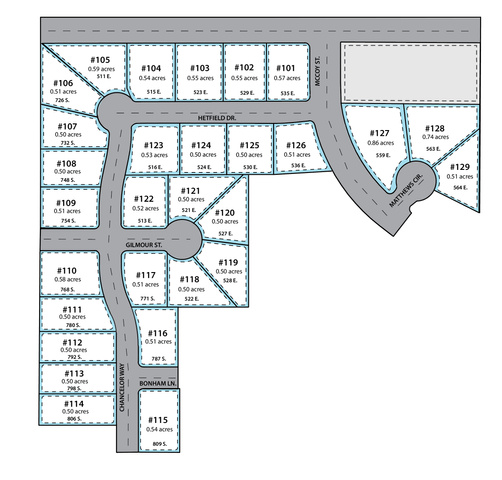
524 E HETFIELD DR #124
3Beds
2.0Baths
3622ft2
3.00Garage Spaces
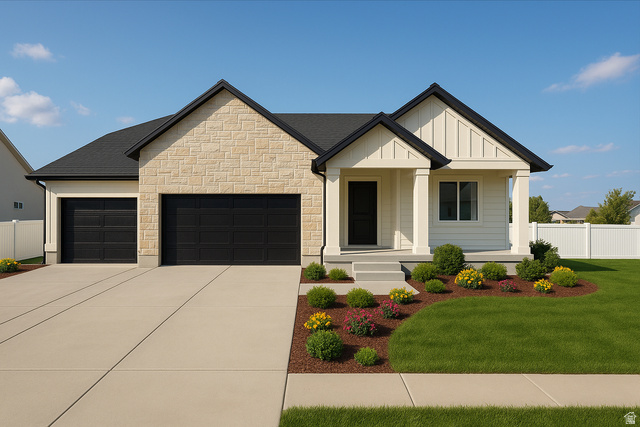
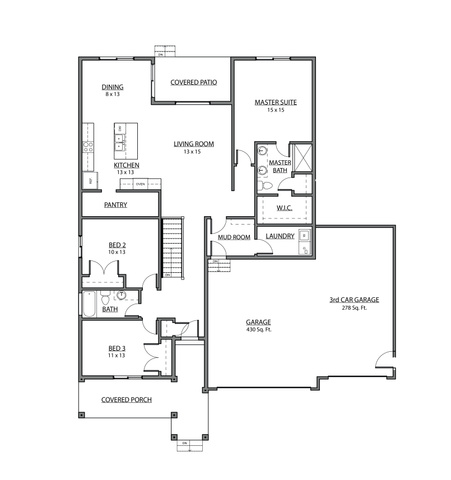
To Be Built. Introducing the Tiffani XL floor plan, a beautifully designed home that blends modern comfort with timeless charm. This spacious open-concept layout is ideal for both entertaining and everyday living. The heart of the home features custom cabinetry, stylish LVP flooring, and quartz countertops, offering both functionality and character. The owner's suite is designed as a relaxing retreat with a fully tiled shower and sleek Euro glass surround. Additional highlights include a refrigerator and front yard landscaping. This is a great opportunity to build a brand-new home with thoughtfully designed finishes and contemporary appeal. Builder offering up to a $20,000 seller incentive.
MLS # 2141839
Listing maintained by Real Estate Essentials. Posted on Mar 8, 2026 2:18 pm and last updated on Apr 29, 2026 2:12 pm. All times are in Universal Coordinated Time.
This information is believed to be accurate, but without warranty.
Property Features
- Style: Rambler/Ranch
- Year Built: 2026
- Alarm: Fire
- Closet: Walk-In
- Disposal
- Range: Countertop
- Range/Oven: Built-In
- Vaulted Ceilings
- Granite Countertops
- Sewer: Connected
- Sewer: Public
- Construction: Clapboard/Masonite, Stone, Stucco
- Cooling: Central Air
- Flooring: Carpet
- Heating: Forced Air, Gas: Central, >= 95% efficiency
- Cul-De-Sac, Fenced: Part, Sidewalks, Sprinkler: Manual-Part, View: Mountain
- Roof: Asbestos Shingle