
$539,990
136 E GLENCOE DR #1051
4Beds
2.5Baths
2248ft2
2.00Garage Spaces
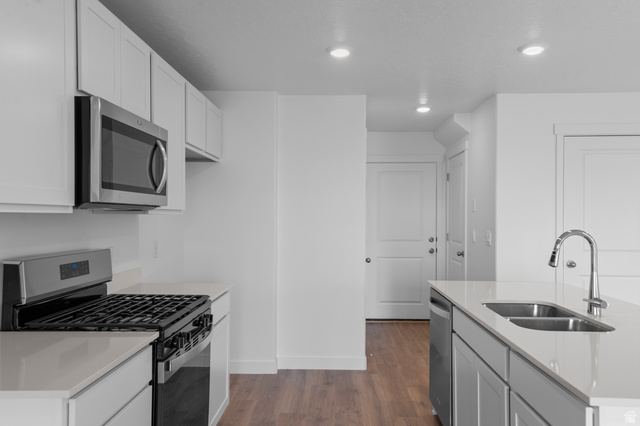


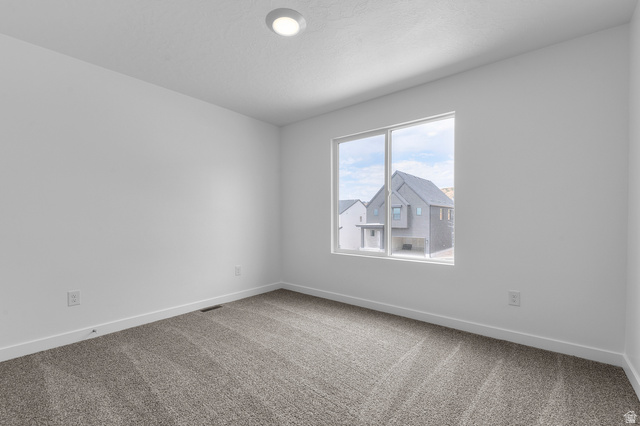
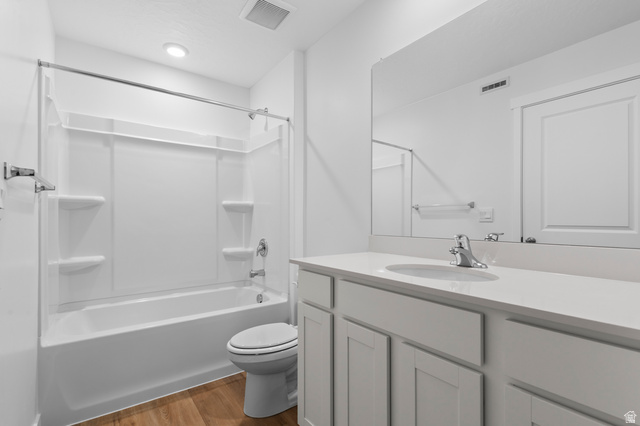
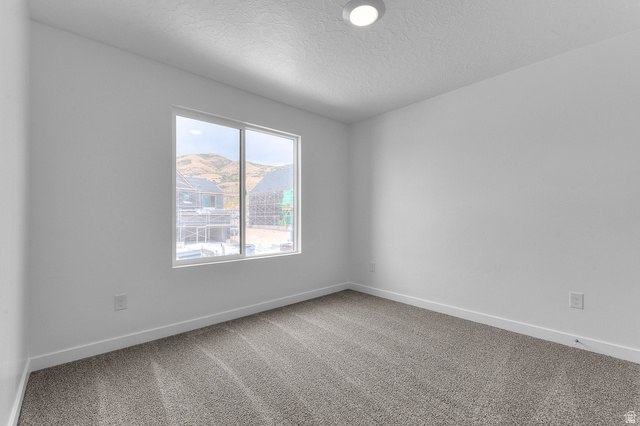
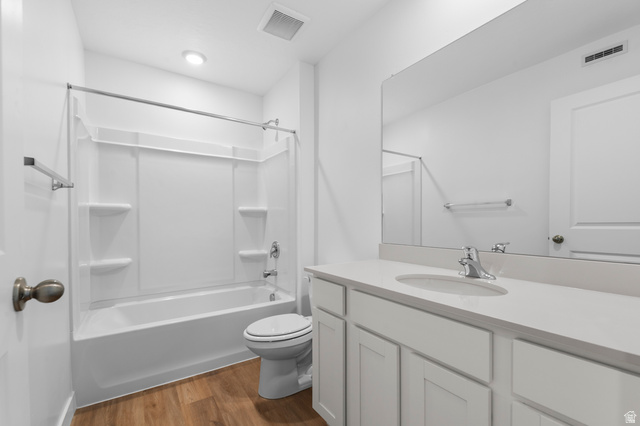
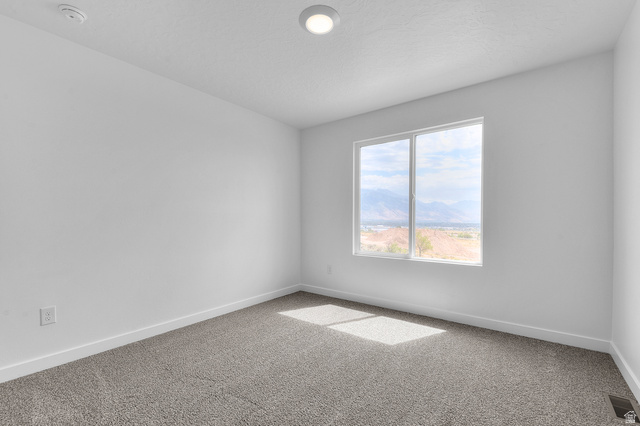
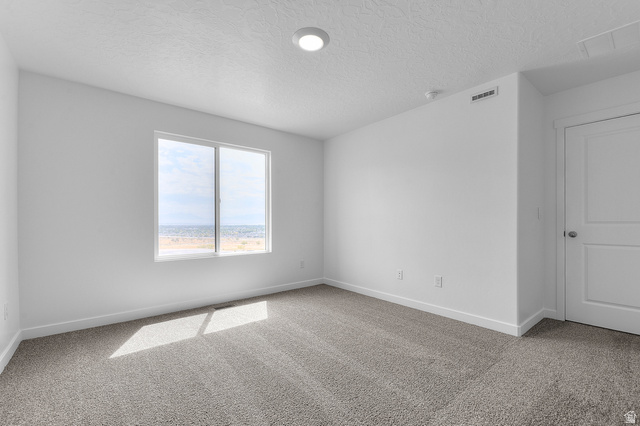

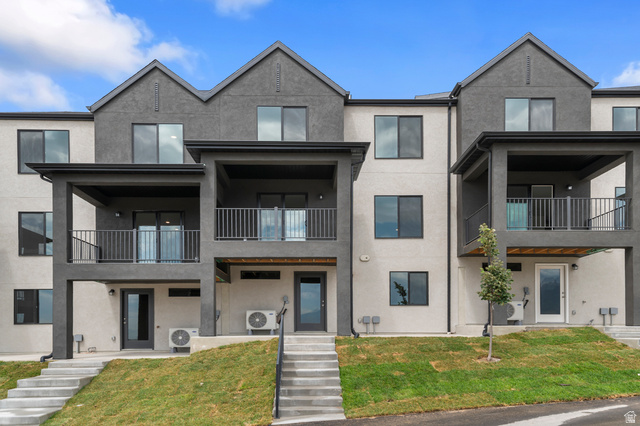
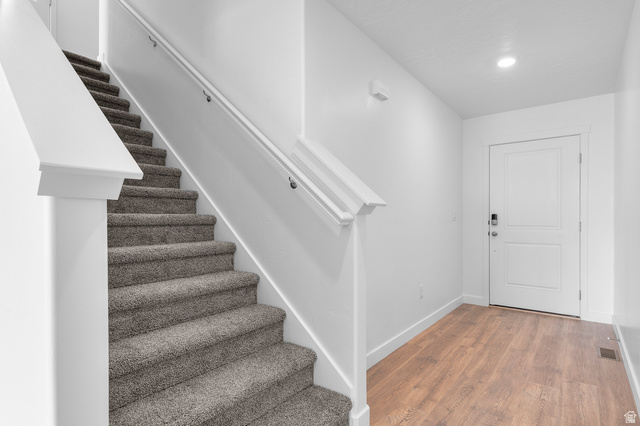
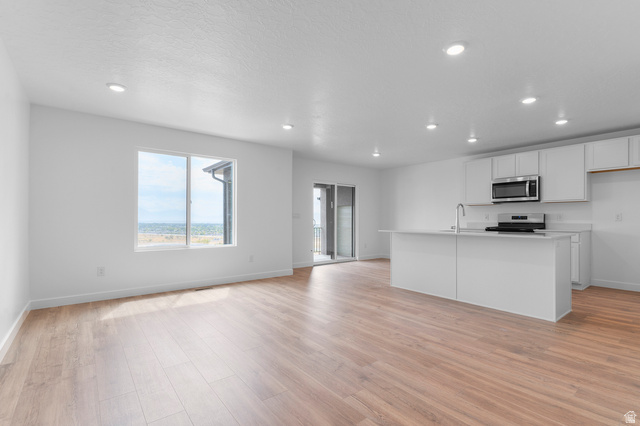
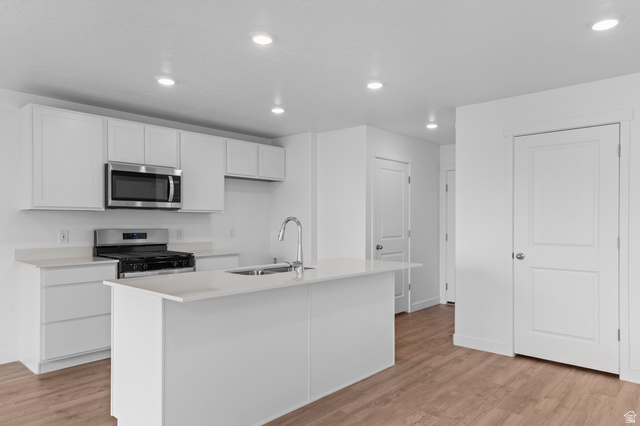
The Oakridge is an amazing 4-bedroom home that includes stainless appliances, quartz countertops, laminate flooring, mudroom bench and an unfinished walkout basement with room for a future family room/bedroom and bathroom. Ask me about our generous home warranties, active radon mitigation system and Smart Home package which are all included in this home. Ask me about our amazing, affiliated lender incentives. Actual home may differ in color/material/options. Pictures are of finished homes of the same floor plan and may contain options/upgrades/ decorations/ furnishings not available at the advertised price. No representation or warranties are made regarding school districts and assignments; conduct your own investigation regarding current/future school boundaries. Buyer to verify all information. Sales office hours are Monday, Tuesday, Thursday, Friday, and Saturday from 11:00am-6:00pm. Wednesday from 1:00pm-6:00pm.
MLS # 2141763
Listing maintained by D.R. Horton, Inc. Posted on Mar 7, 2026 7:18 pm and last updated on Mar 19, 2026 9:37 pm. All times are in Universal Coordinated Time.
This information is believed to be accurate, but without warranty.
Property Features
- Style: Townhouse; Row-mid
- Year Built: 2025
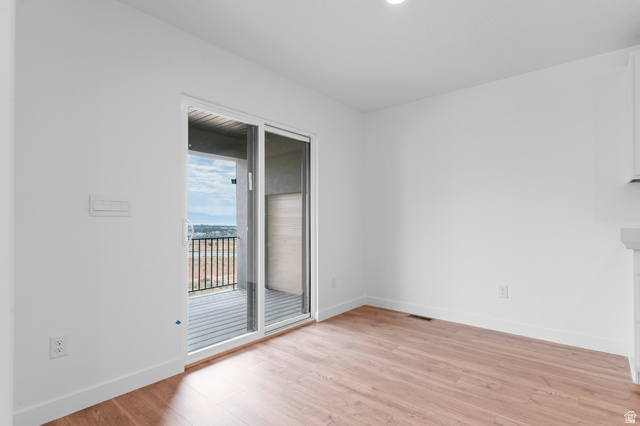
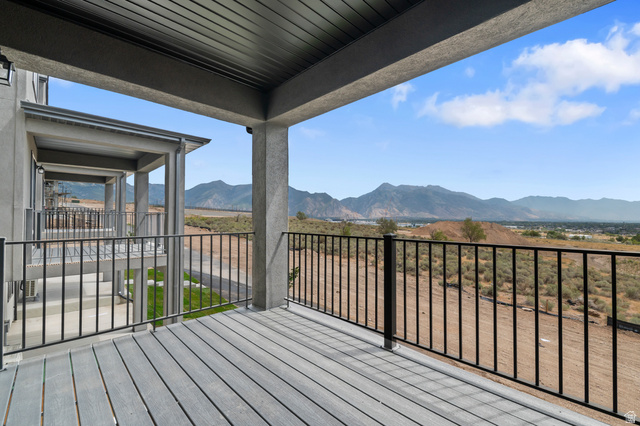
- Deck; Covered
- Double Pane Windows
- Sliding Glass Doors
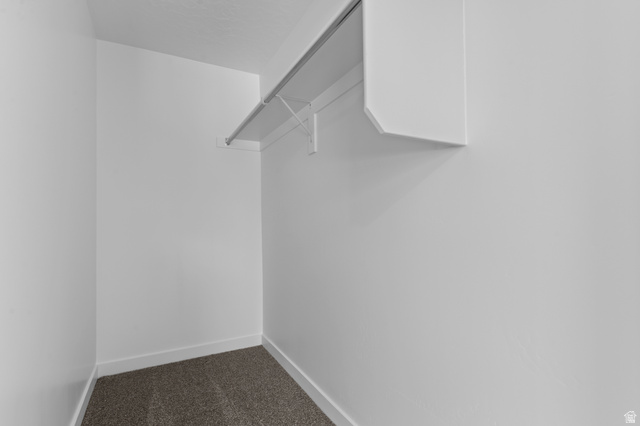
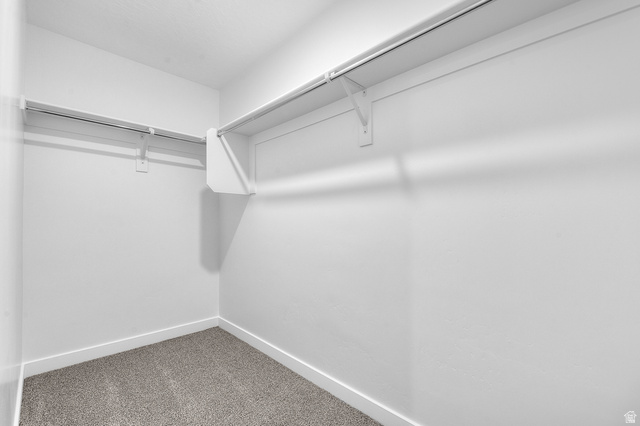
- Closet: Walk-In
- Disposal
- Great Room
- Range: Gas
- Sewer: Connected
- Construction: Stone, Stucco
- Cooling: Central Air
- Flooring: Carpet, Laminate
- Heating: Forced Air, >= 95% efficiency
- Curb & Gutter, Road: Paved, Sidewalks, Sprinkler: Auto-Full, View: Mountain
- Roof: Asphalt
- HOA: $152