
$844,900
984 N 500 E
6Beds
4.0Baths
4335ft2
2.00Garage Spaces
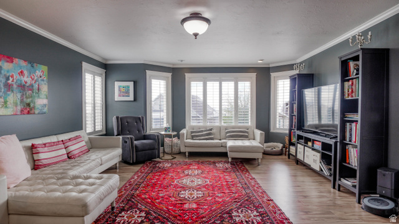
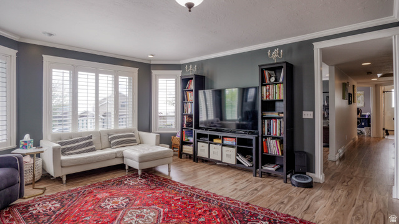
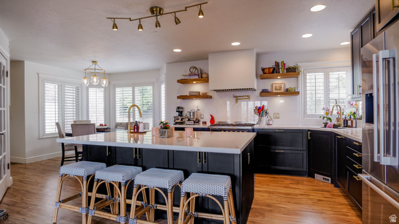
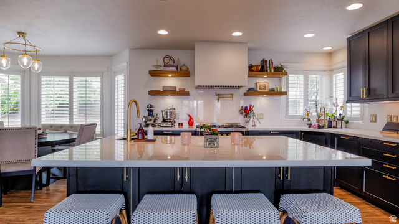
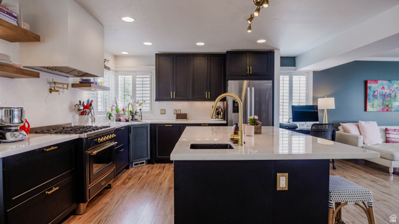
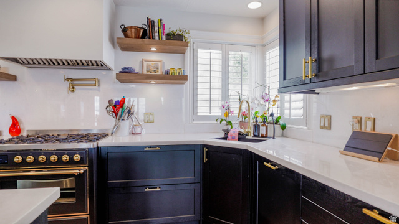
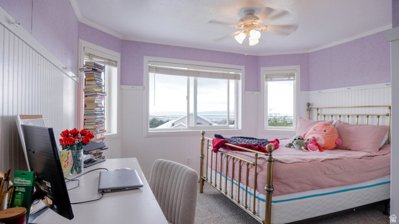
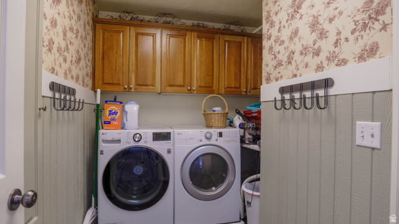
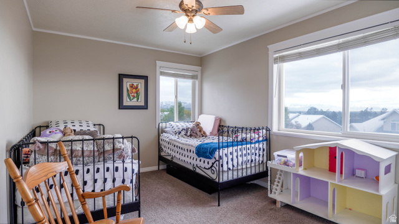

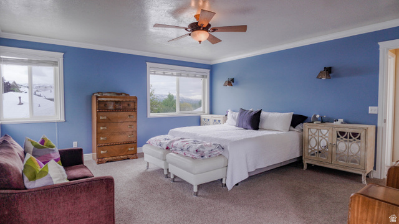
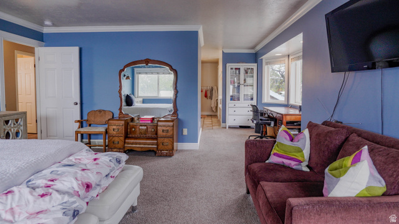
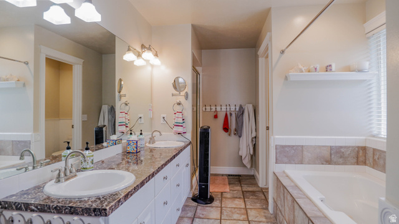
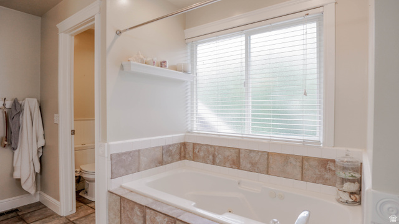
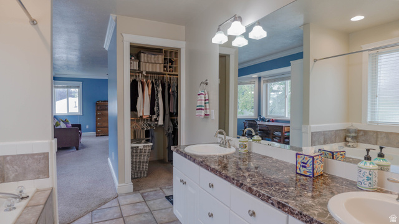
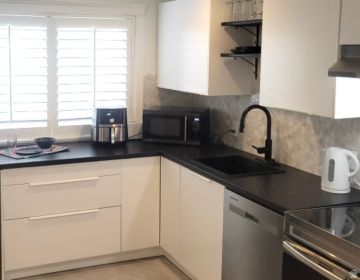
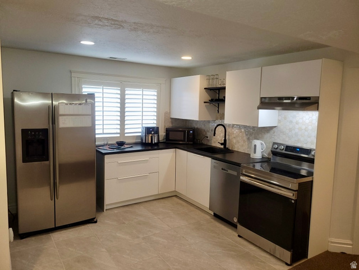
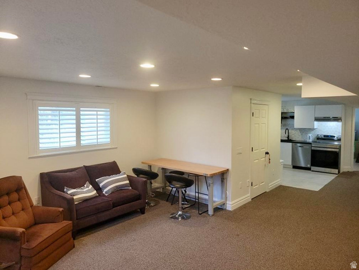
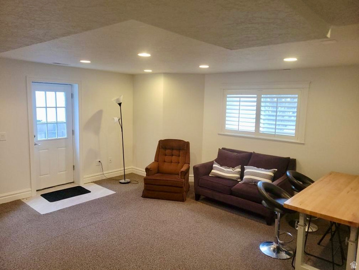
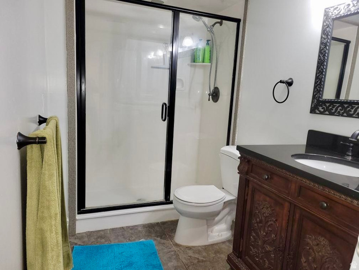
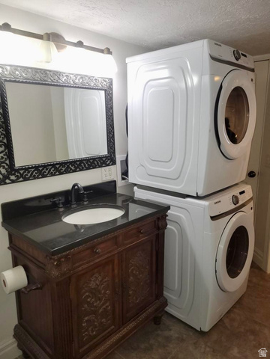
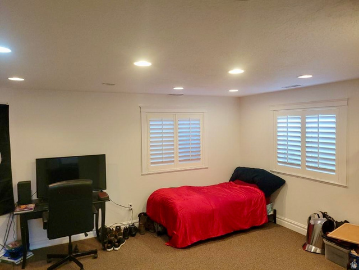
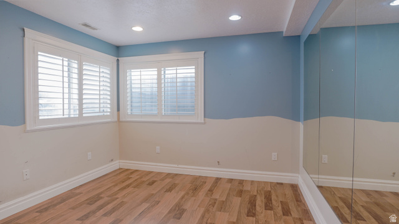
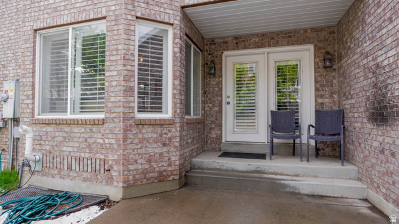
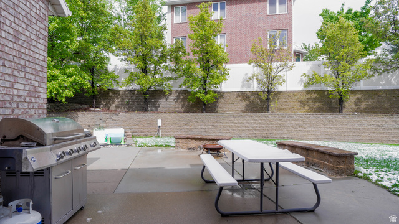
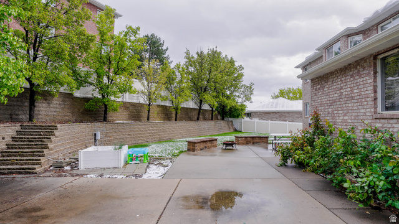
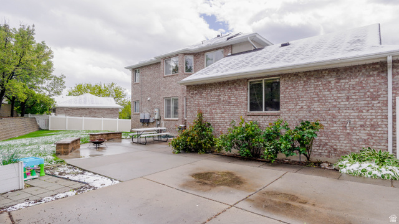

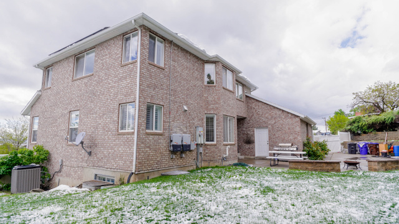
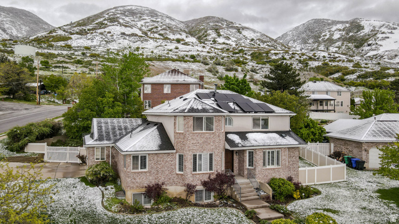
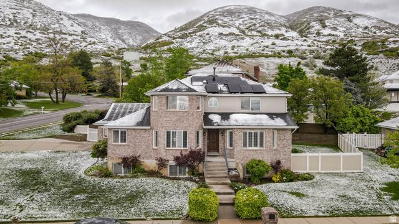
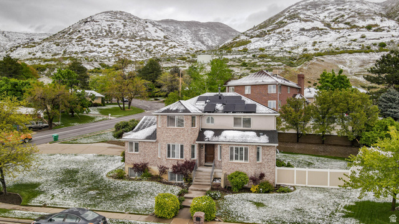
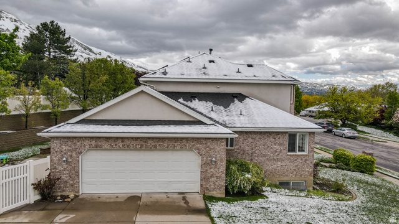
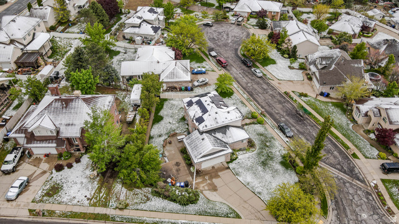
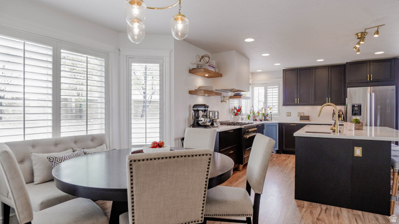
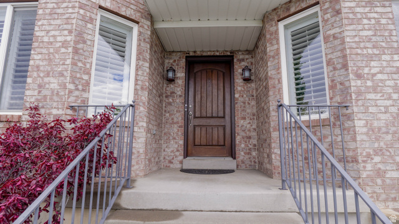
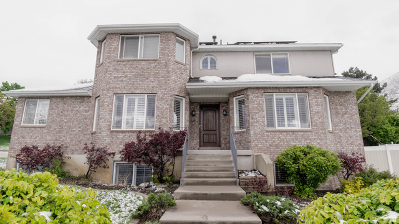
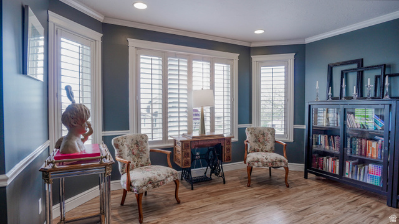
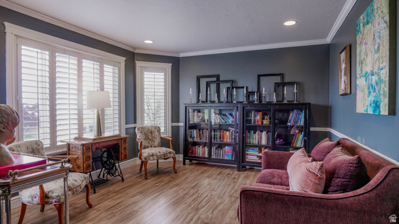
Solar will be paid off at closing on Buyer's behalf for long term efficiency & utility savings! Seller willing to consider contribution toward buyer rate buydown with acceptable offer. Exceptional value in a prime East Bench location! This spacious 6-bedroom, 4-bath home offers one of the strongest price-per-square-foot opportunities currently available in this size range in Centerville. Bright and welcoming with abundant natural light, this home combines space, flexibility, and long-term value in a highly sought-after location. The remodeled kitchen is a true standout, featuring marble countertops, a grand island with extra storage, and an impressive ILVE Majestic 6-burner dual fuel range with three ovens - perfect for cooking enthusiasts and entertaining alike. The primary suite offers a relaxing retreat with separate tub and shower. Downstairs, the finished basement is set up with separate entrance access, a full kitchen, ample storage, 2-bedrooms, and 3/4 bathroom with laundry hookups. A flexible living space ideal for multi-generational living, guest quarters, or possible income potential. Additional highlights include permanent LED Jellyfish lighting for effortless holiday dcor, a spacious backyard, and a large concrete parking area with room for RVs, trailers, and recreational vehicles. Located with convenient access to hiking trails, outdoor recreation, shopping, and commuting routes, this home presents an exceptional opportunity to own a large, versatile property in one of Centerville's most desirable areas.
MLS # 2141673
Listing maintained by Realtypath LLC (Innovate). Posted on Mar 7, 2026 12:14 am and last updated on May 30, 2026 3:10 pm. All times are in Universal Coordinated Time.
This information is believed to be accurate, but without warranty.
Property Features
- Style: Stories: 2
- Year Built: 1993
- Basement Entrance
- Double Pane Windows
- Lighting
- Walkout
- Patio: Open
- Accessory Apt
- Basement Apartment
- Bath: Primary
- Central Vacuum
- Closet: Walk-In
- Disposal
- Kitchen: Second
- Kitchen: Updated
- Mother-in-Law Apt.
- Range: Gas
- Smart Thermostat(s)
- Gas Dryer Hookup
- Sewer: Connected
- Construction: Brick, Stucco
- Cooling: Central Air, Active Solar
- Flooring: Carpet, Laminate
- Heating: Forced Air
- Corner Lot, Cul-De-Sac, Curb & Gutter, Fenced: Full, Road: Paved, Secluded, Sidewalks, Sprinkler: Auto-Full, View: Lake, View: Mountain
- Roof: Asphalt
- Parking: Parking: Uncovered, Rv Parking