
$819,900
1023 S 3600 E #PRSTN
5Beds
3.5Baths
3731ft2
3.00Garage Spaces
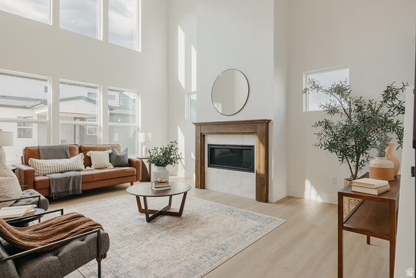
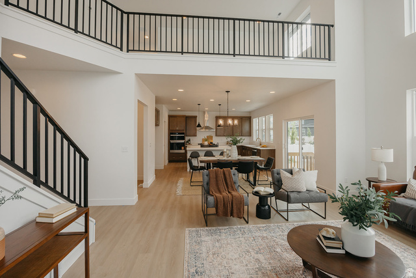
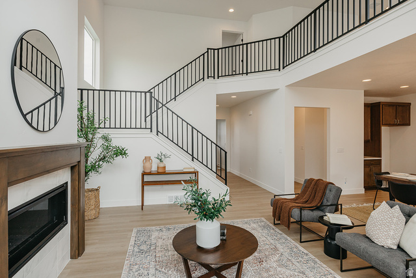
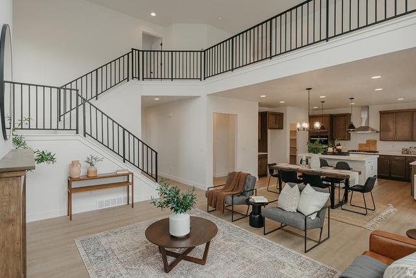
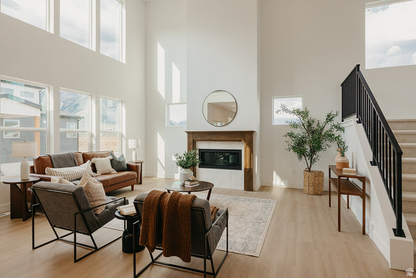
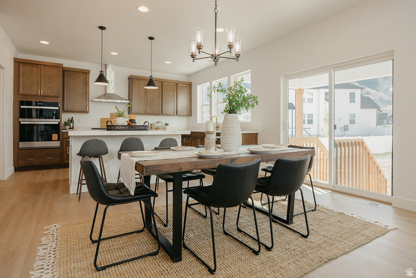
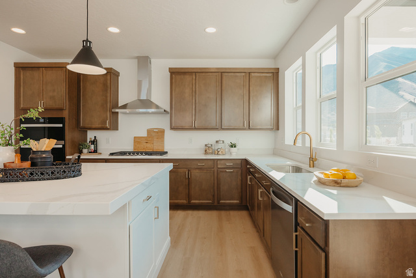
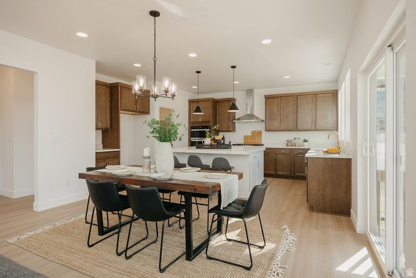
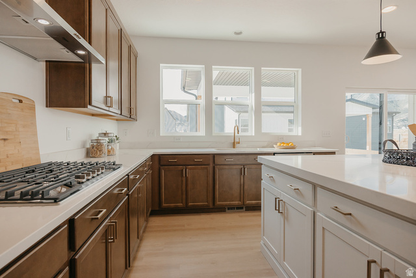
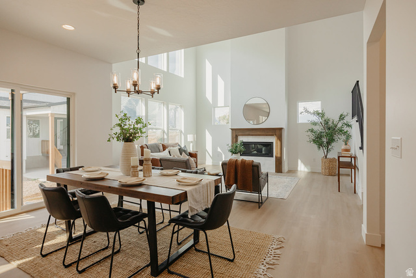
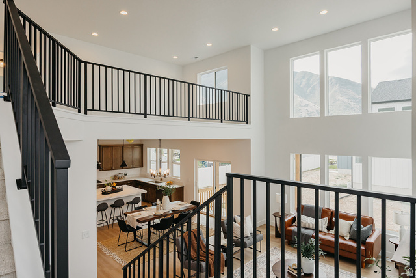
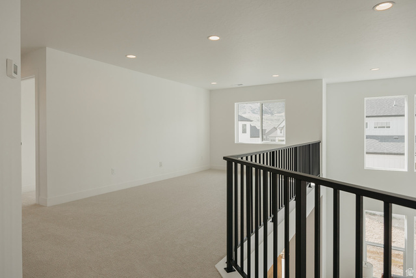
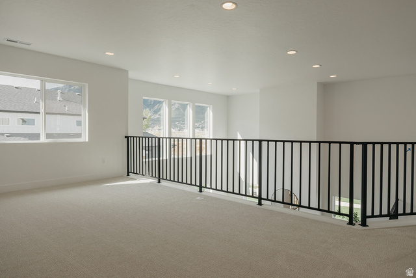
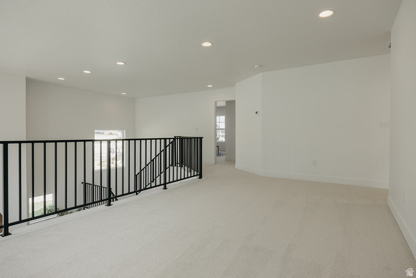
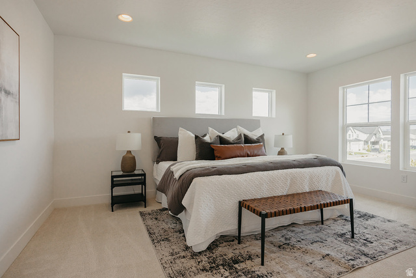
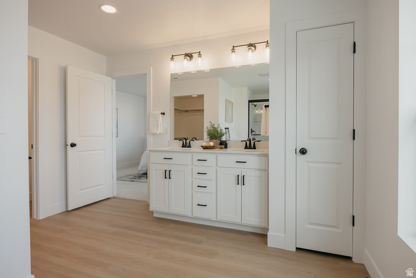
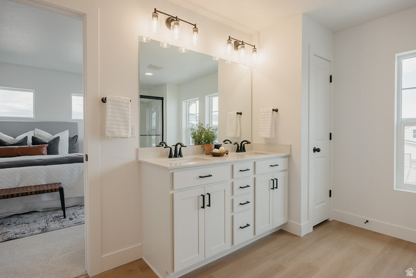
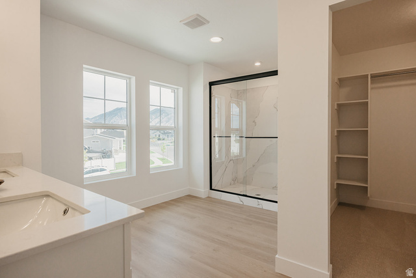
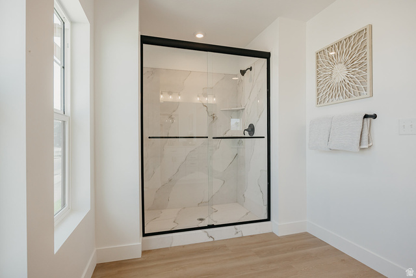
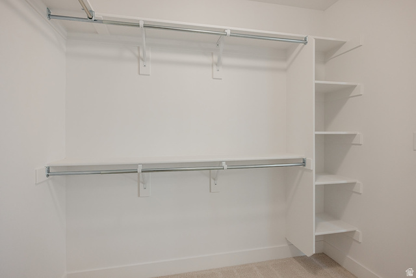
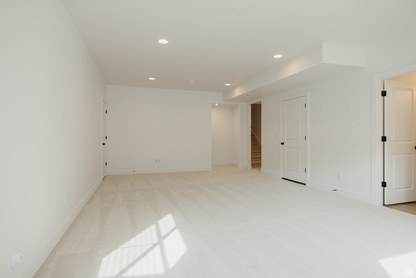
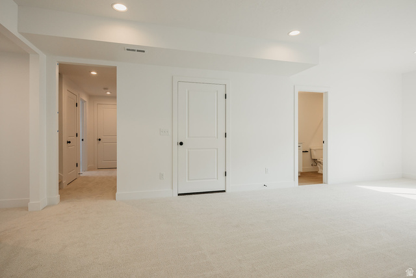
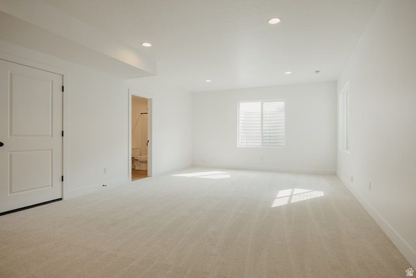
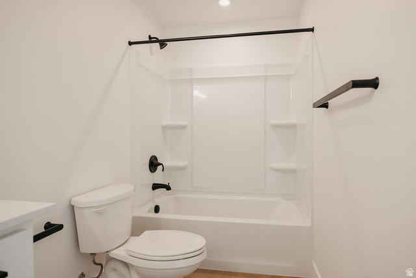
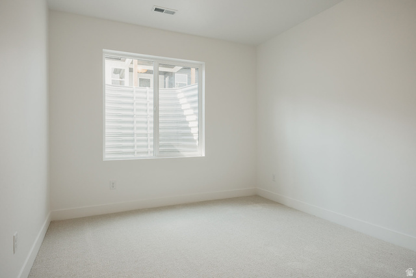

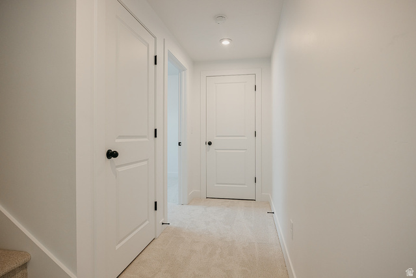
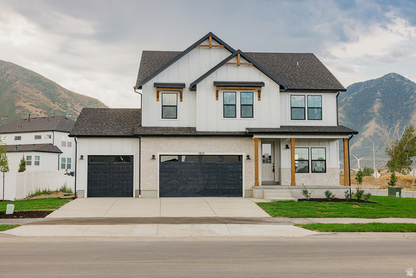
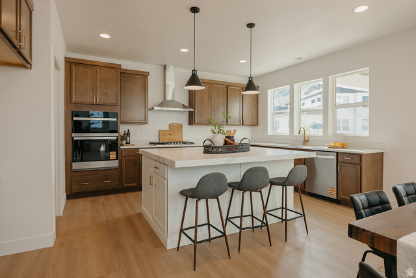
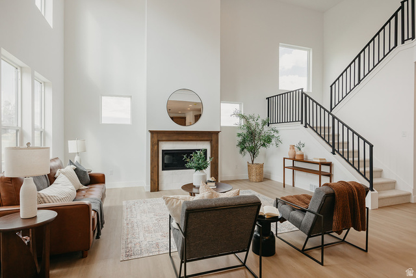
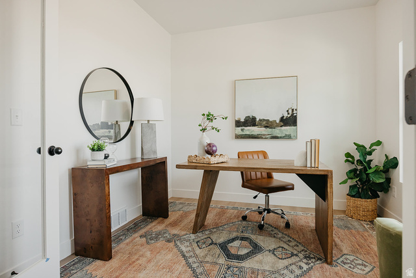
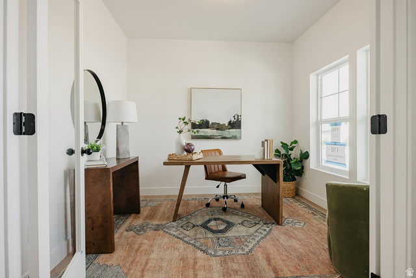
Free finished basement for a limited time while using preferred lender! Step inside to soaring vaulted ceilings in the family room, a spacious open-concept kitchen with a large island, and a versatile home office area perfect for remote work or study. The finished basement adds even more livable space, while the loft offers a flexible area for a playroom or additional lounge. Enjoy mountain views from the backyard-ideal for entertaining or letting the kids play. Nestled in a highly sought-after community known for top-rated schools, great shopping, and unbeatable recreation access, this home truly has it all. We also have options for rental suites, detached garages, and semi-custom options. Photos shown are of a modeled version of the floorplan. Actual finishes and colors may vary-ask your agent for details. Advertised price is base finishes only. Lot premiums, selected options and upgrades will increase cost. Price reflects when using preferred lender.
MLS # 2141646
Listing maintained by Fieldstone Realty LLC. Posted on Mar 6, 2026 11:03 pm and last updated on Mar 31, 2026 5:20 pm. All times are in Universal Coordinated Time.
This information is believed to be accurate, but without warranty.
Property Features
- Style: Stories: 2
- Year Built: 2026
- Patio: Covered
- Porch: Open
- Bath: Primary
- Bath: Sep. Tub/Shower
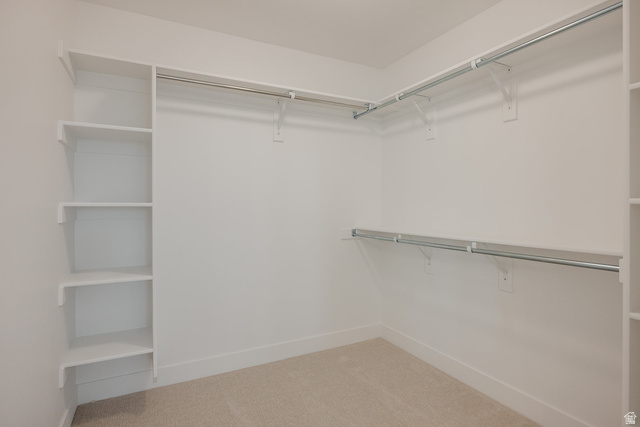
- Closet: Walk-In
- Den/Office
- Disposal
- Great Room
- Oven: Double
- Oven: Wall
- Range: Down Vent
- Range: Gas
- Vaulted Ceilings
- Sewer: Connected
- Sewer: Public
- Construction: Brick, Cement Siding
- Cooling: Central Air
- Flooring: Carpet, Laminate, Tile
- Heating: Forced Air, Gas: Central, >= 95% efficiency
- Curb & Gutter, Road: Paved, Sidewalks, Sprinkler: Auto-Part, View: Mountain
- Roof: Asphalt