
$654,990
680 S 50 E #112
3Beds
2.5Baths
3251ft2
2.00Garage Spaces
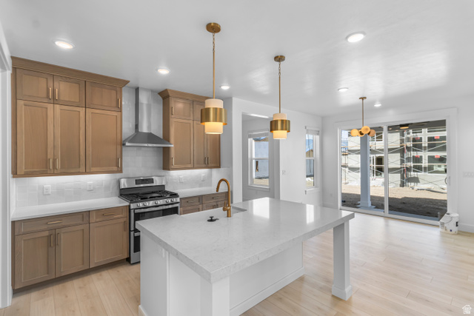
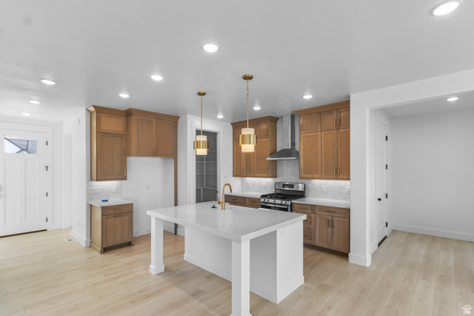
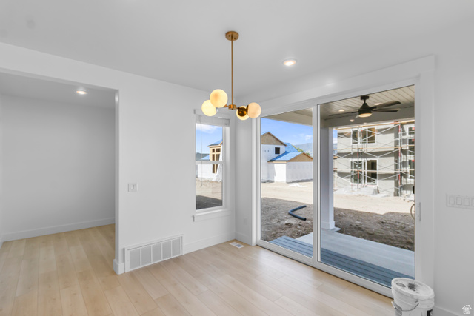
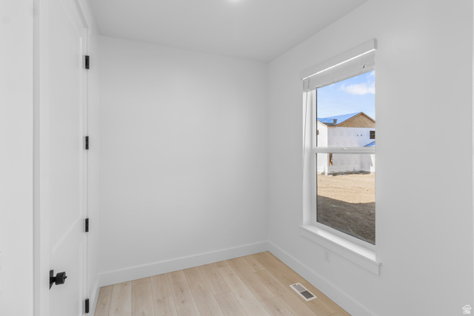
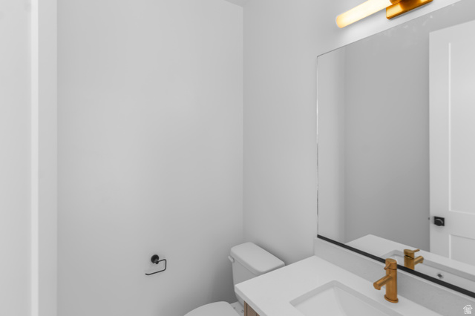
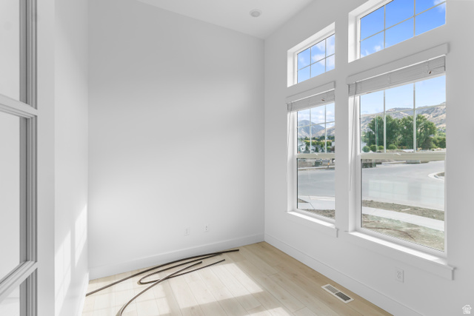
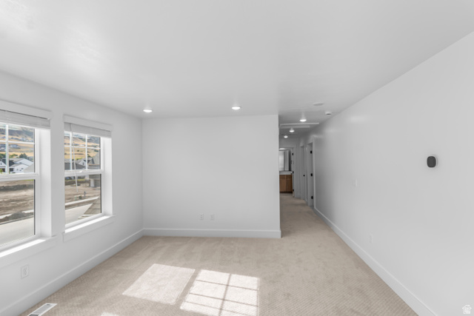
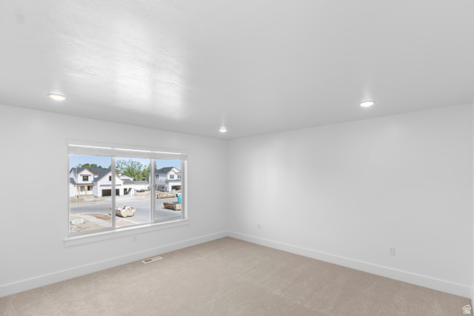
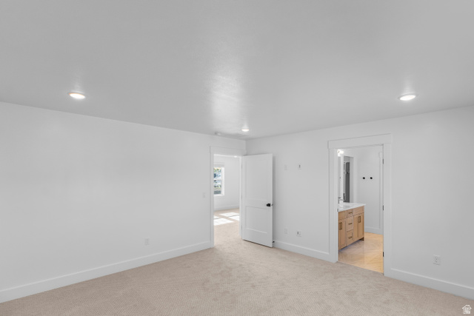
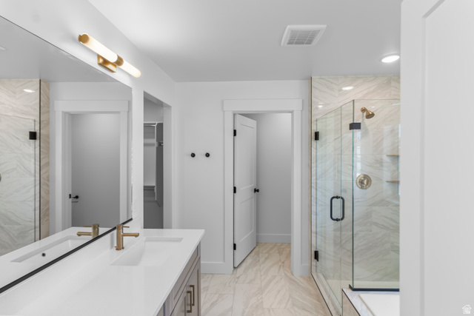
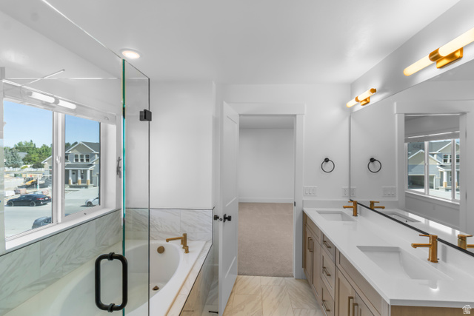
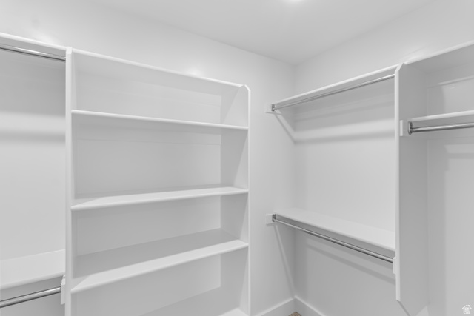
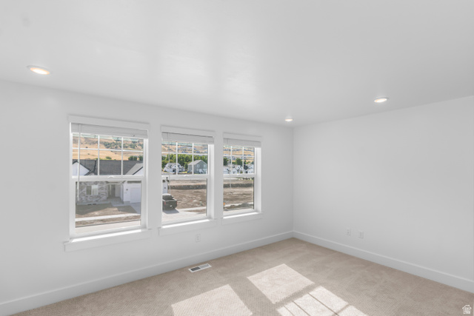
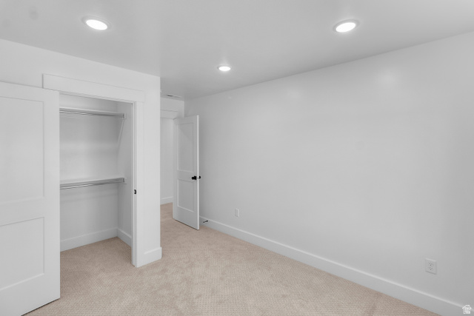
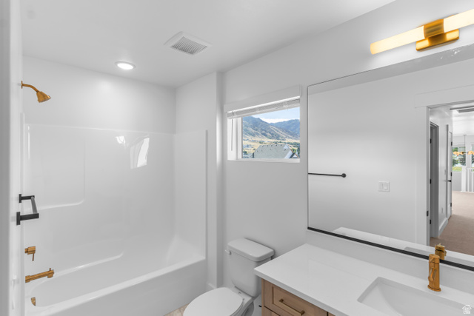
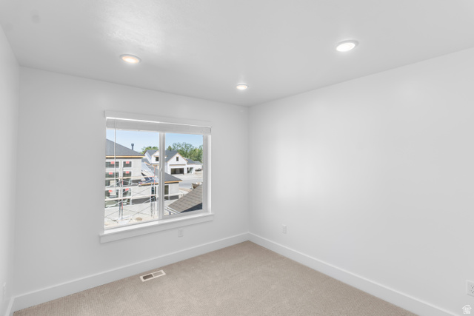

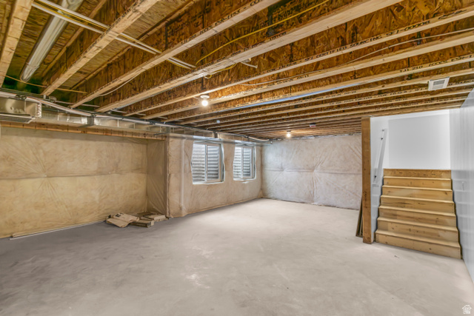
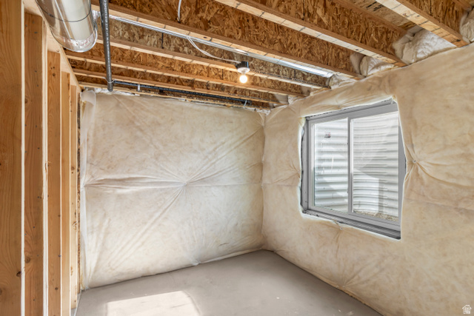
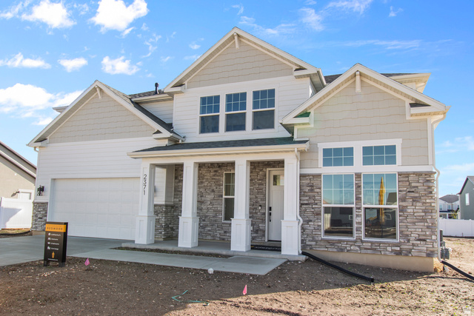
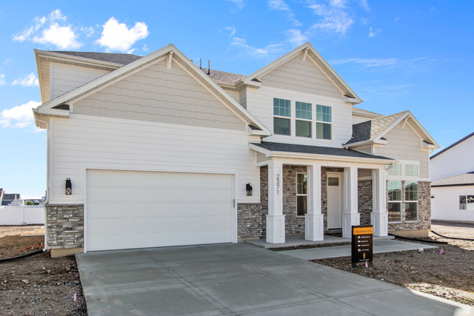
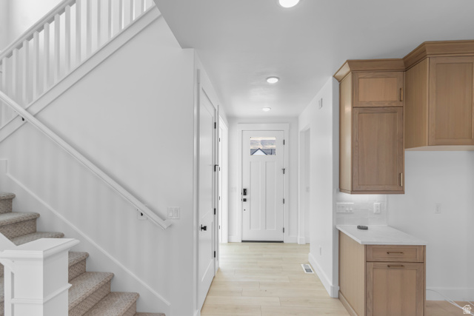
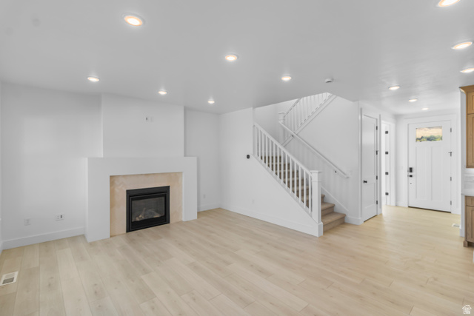
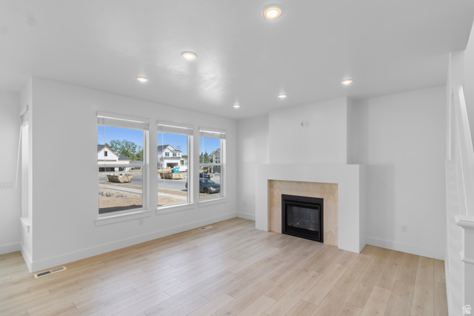
This is a TO BE BUILT listing. The Redwood floor plan features 3 bedrooms, 2.5 bathrooms, and abundant open and airy space to call your own. The exterior showcases a porch with beautiful columns and attractive architectural styles available to suit your preference. A flex room off the main entry provides the perfect space for an office or playroom and a mud room makes it easy to organize shoes, bags, and more for trips outside. Past the entry, step into the open-concept layout of the main living area and kitchen, featuring large windows for abundant natural light. The upstairs features a spacious loft, 3 bedrooms, and two bathrooms. Also enjoy the beautiful primary bedroom with a massive walk-in closet and beautiful primary bathroom. Additionally, enjoy the unfinished basement and its potential for more rooms.
MLS # 2141579
Listing maintained by Visionary Real Estate. Posted on Mar 6, 2026 8:55 pm and last updated on Mar 6, 2026 9:02 pm. All times are in Universal Coordinated Time.
This information is believed to be accurate, but without warranty.
Property Features
- Style: Stories: 2
- Year Built: 2026
- Double Pane Windows
- Porch: Open
- Sliding Glass Doors
- Patio: Open
- Bath: Primary
- Closet: Walk-In
- Disposal
- Range: Gas
- Range/Oven: Free Stdng.
- Granite Countertops
- Smart Thermostat(s)
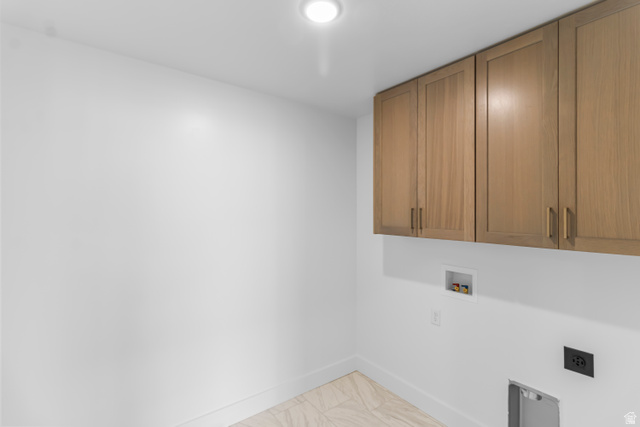
- Electric Dryer Hookup
- Sewer: Connected
- Construction: Stone, Stucco
- Cooling: Central Air
- Flooring: Carpet, Laminate, Tile
- Heating: Gas: Central, >= 95% efficiency
- Road: Paved, Sidewalks, View: Mountain, View: Valley
- Roof: Asphalt
- HOA: $35