
$2,275,000
1352 W 900 S
8Beds
4.5Baths
8407ft2
4.00Garage Spaces
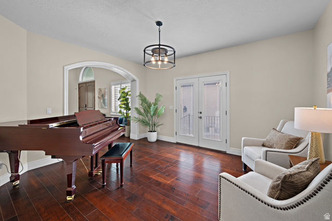
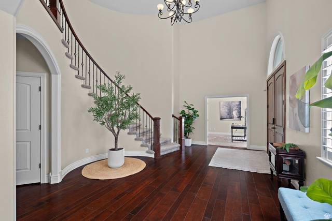
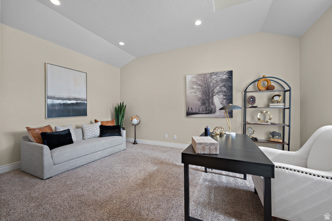
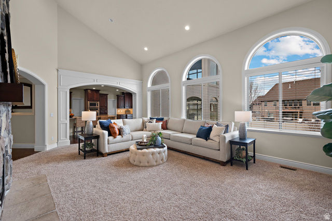
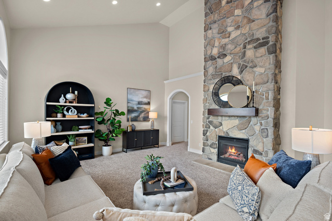
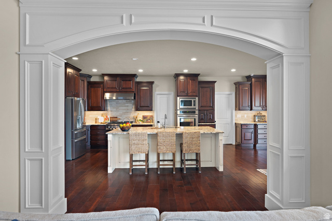
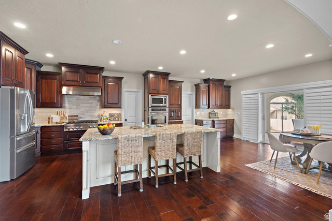
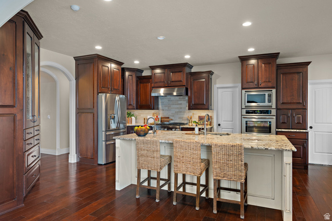
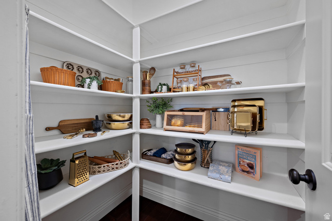
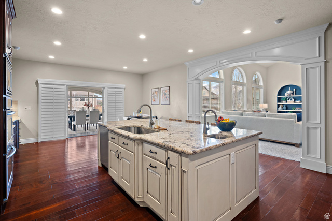
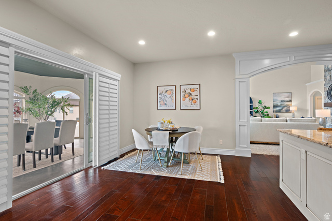
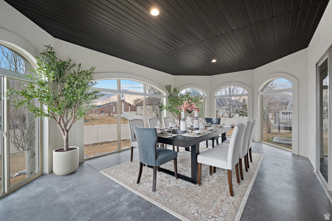
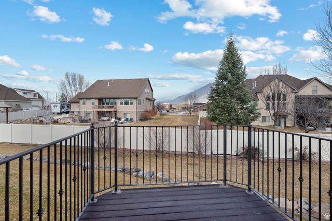
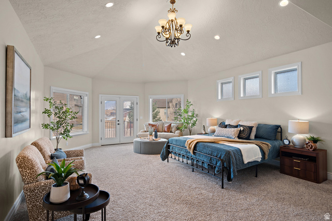

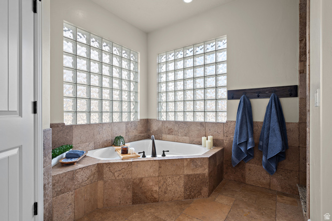
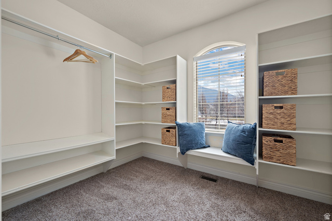
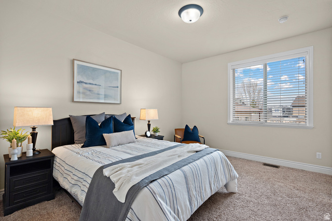
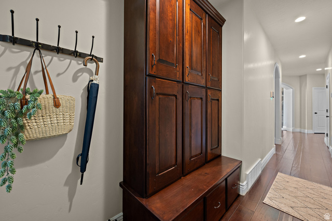
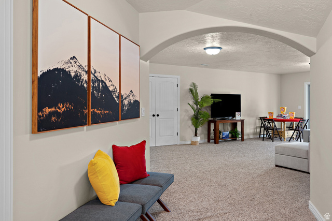

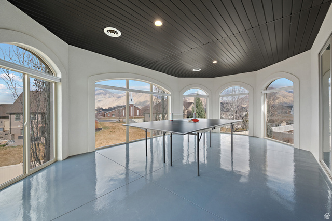

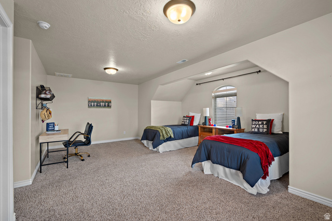
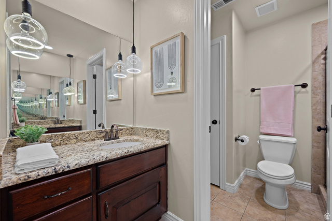
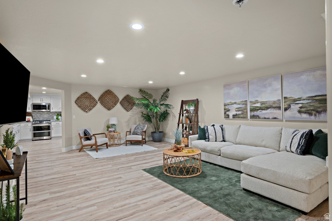
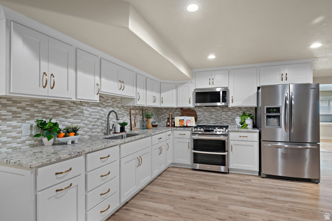
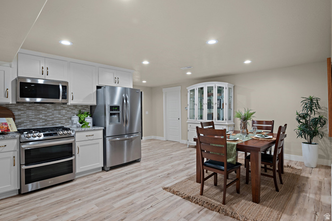

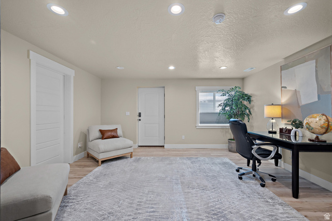
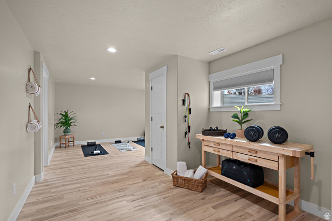
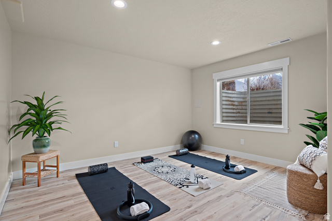
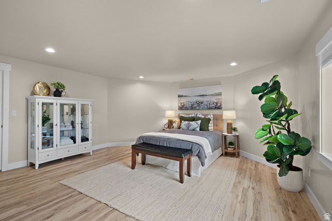
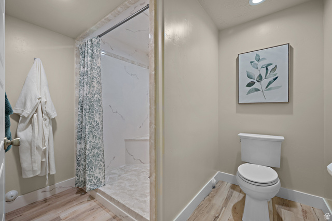
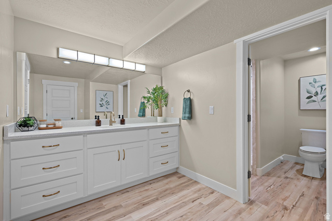

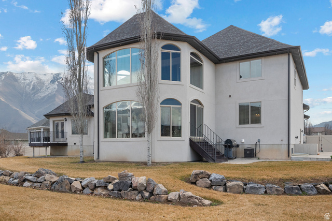
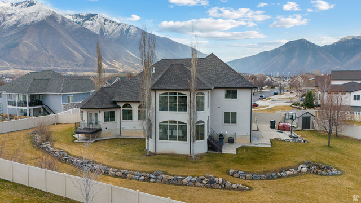
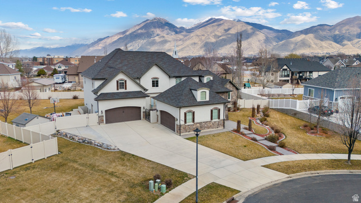
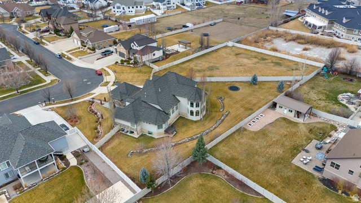

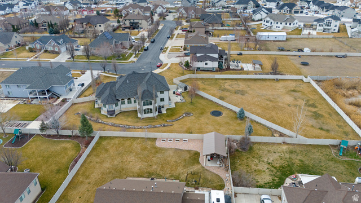
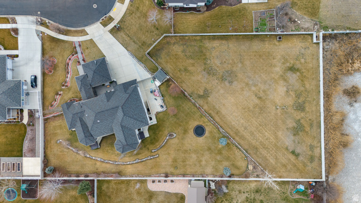
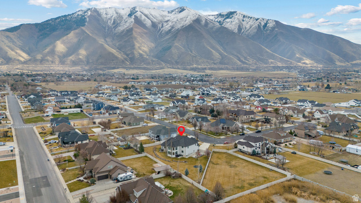
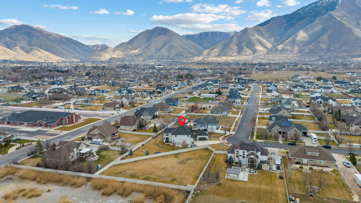
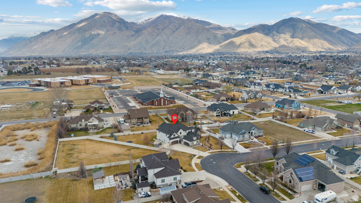
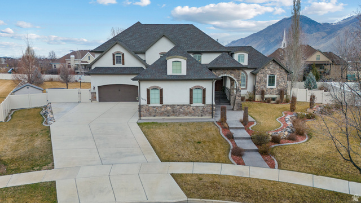
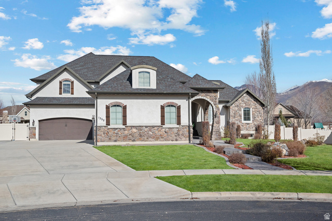
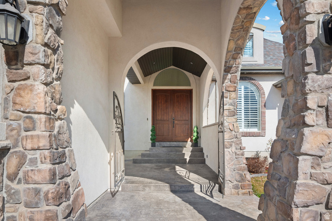
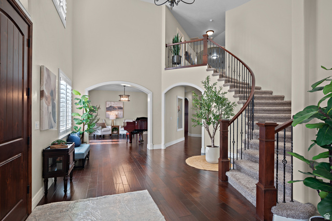
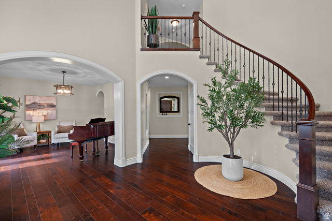
True seller financing is available on this property. There is no underlying mortgage or note- this means negotiable interest rates! Nestled on 1.22 pristine acres in the heart of Mapleton, this 8,400 sq ft estate is the very definition of regal elegance and timeless design. From the moment you arrive at the private front courtyard, the home makes a striking first impression-setting the tone for the luxury that awaits inside. Step through the grand entryway and you're greeted by a breathtaking cascading staircase that anchors the home with architectural drama and sophistication. Expansive living spaces, refined finishes, and thoughtfully designed gathering areas make this residence as functional as it is beautiful. The home offers convenient main-level living, while the upper floor features three spacious bedrooms, along with a loft and dedicated game room, creating the perfect retreat for family and guests. A standout feature of the property is the large private ADU (Accessory Dwelling Unit) with its own separate entrance, offering 2 bedrooms and 1 bathroom. Whether used as a rental opportunity, guest quarters, or comfortable space for extended family, this versatile suite adds incredible value and flexibility. Set against the backdrop of Mapleton's stunning landscapes, this estate delivers privacy, space, and refined living-all within one of Utah County's most sought-after communities. A home of this scale, beauty, and versatility is truly a rare offering. Ask agent for more details on the seller financing.
MLS # 2141402
Listing maintained by KW Westfield (Excellence). Posted on Mar 6, 2026 12:56 pm and last updated on May 8, 2026 3:46 am. All times are in Universal Coordinated Time.
This information is believed to be accurate, but without warranty.
Property Features
- Style: Stories: 2
- Year Built: 2013
- Balcony
- Basement Entrance
- Deck; Covered
- Double Pane Windows
- Patio: Covered
- Porch: Open
- Sliding Glass Doors
- Alarm: Security
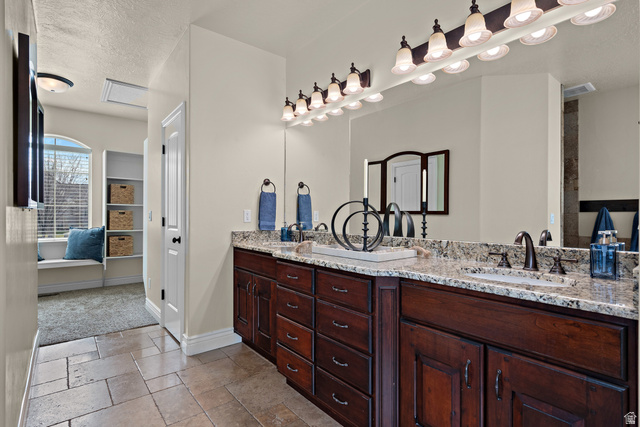
- Bath: Primary
- Bath: Sep. Tub/Shower
- Closet: Walk-In
- Den/Office
- Disposal
- French Doors
- Gas Log
- Jetted Tub
- Oven: Wall
- Range: Countertop
- Granite Countertops
- Sewer: Connected
- Sewer: Public
- Construction: Stone, Stucco
- Cooling: Central Air
- Flooring: Carpet, Hardwood, Tile
- Heating: Forced Air, Gas: Central
- Cul-De-Sac, Curb & Gutter, Fenced: Full, Road: Paved, Secluded, Sidewalks, Sprinkler: Auto-Full, View: Mountain
- Roof: Asphalt, Pitched
- Parking: Rv Parking