
$830,990
3233 S BLUE HERON DR #602
4Beds
2.5Baths
4060ft2
3.00Garage Spaces
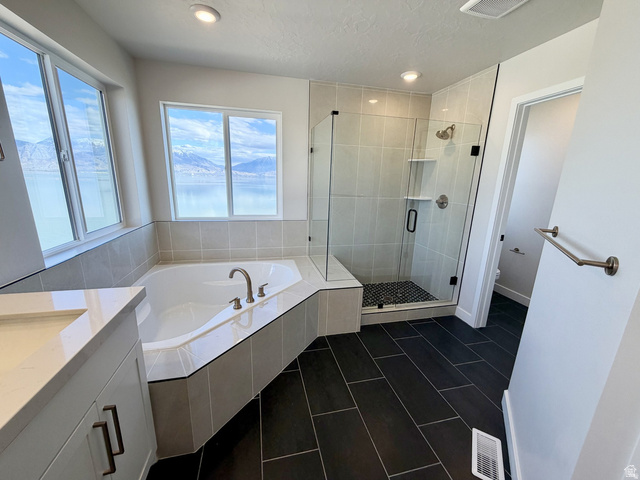
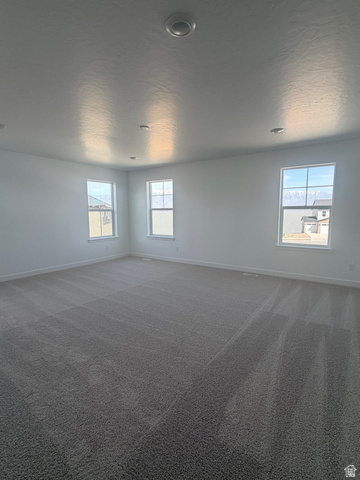
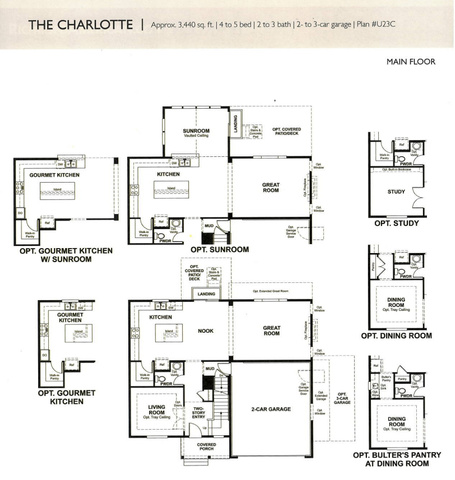
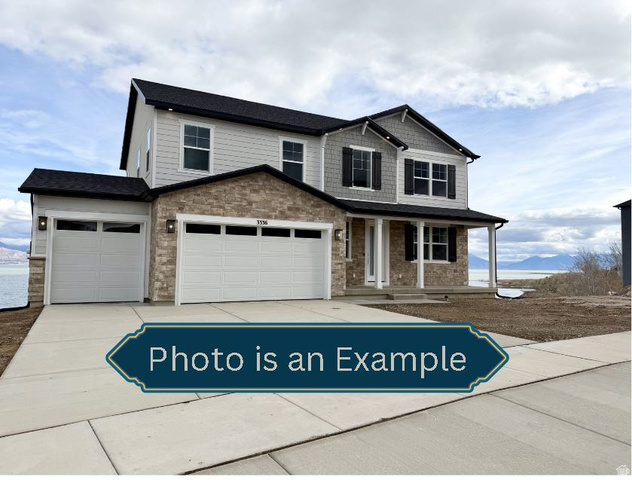
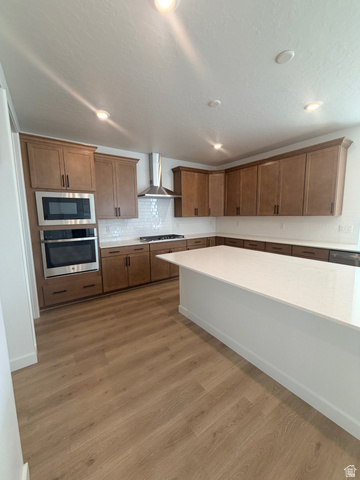
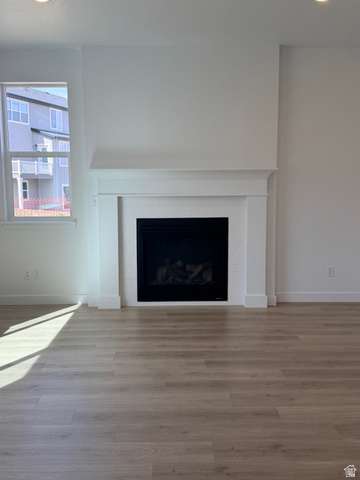
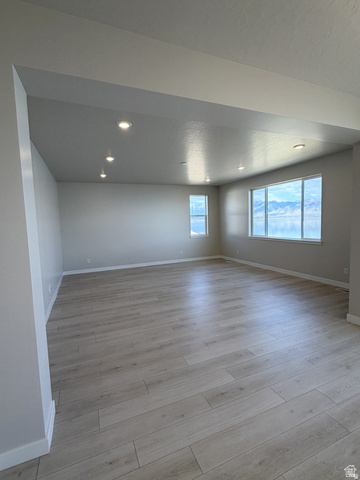
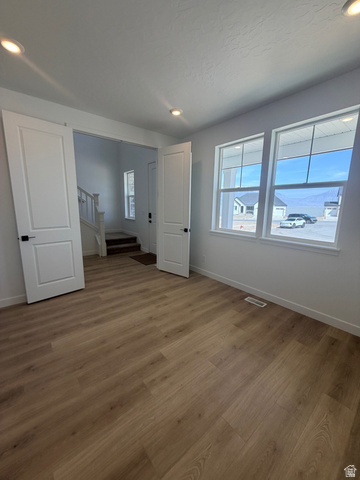
To Be Built. Contract today to select colors & finishes. Photos are from a completed Charlotte floorplan. **** / Lake front community!! Innovative ranch-style home features a spacious great room with access to a covered patio & 8 ft. doors. The great room flows into a gourmet kitchen with a center island, and an adjacent sunroom, with access to a large, covered patio. On the other side of the great room, you'll find a luxurious master suite, boasting a generous bedroom, two walk-in closets, a private bath featuring double sinks, a large soaker tub and separate walk-in shower make this the perfect luxury master bedroom. A study with French doors and two additional bedrooms completes the main floor. This home also has a bedroom with an ensuite bathroom and walk-in closet addition. The basement foundation was completed with the upgraded height of 9 ft, and a wet bar pre-plumb.
MLS # 2141282
Listing maintained by Richmond American Homes of Utah, Inc. Posted on Mar 5, 2026 10:42 pm and last updated on Jul 15, 2026 10:22 pm. All times are in Universal Coordinated Time.
This information is believed to be accurate, but without warranty.
Property Features
- Style: Stories: 2
- Year Built: 2026
- Double Pane Windows
- Porch: Open
- Sliding Glass Doors
- Patio: Open
- Bath: Sep. Tub/Shower
- Closet: Walk-In
- Oven: Wall
- Range: Countertop
- Range: Down Vent
- Range: Gas
- Range/Oven: Built-In
- Sewer: Connected
- Construction: Stone, Stucco, Cement Siding
- Cooling: Central Air, Seer 16 or higher
- Flooring: Carpet, Tile
- Heating: Forced Air, Gas: Central, >= 95% efficiency
- Curb & Gutter, Road: Paved, Sidewalks, Sprinkler: Auto-Part, View: Lake, View: Mountain, Drip Irrigation: Auto-Part
- Roof: Asphalt
- HOA: $35