
$1,295,000
528 E 13710 S
5Beds
3.5Baths
4104ft2
6.00Garage Spaces
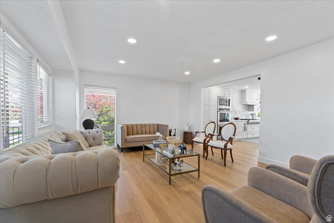
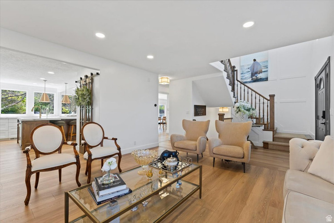
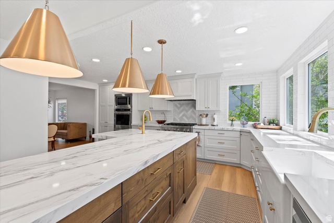
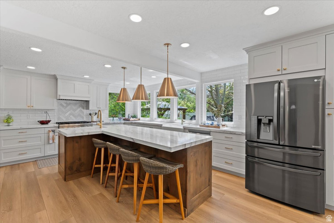
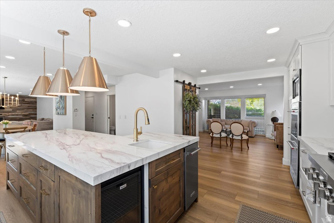
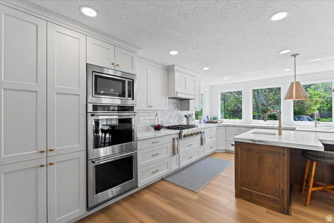
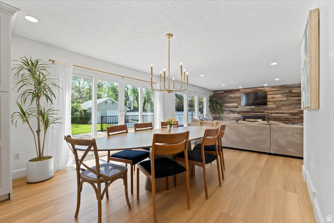
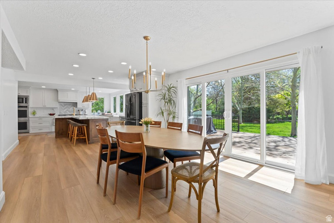
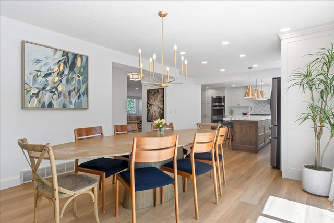
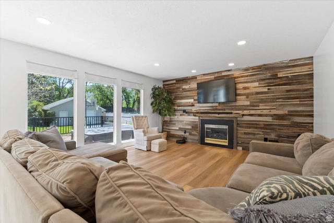
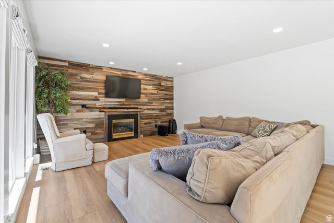
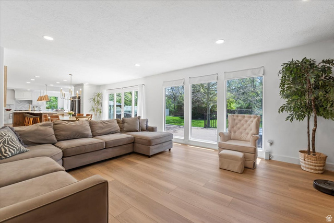
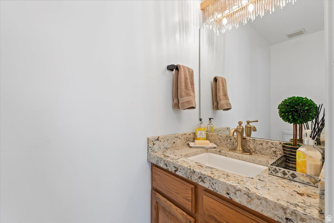
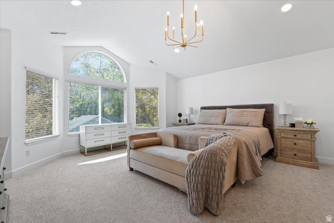
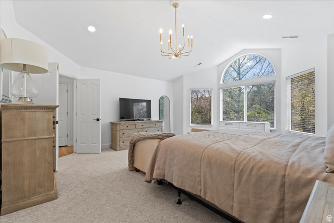
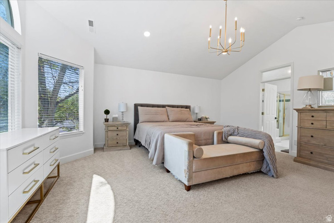
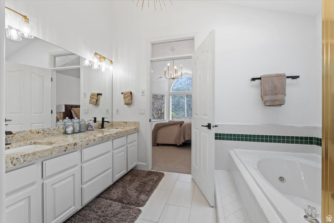
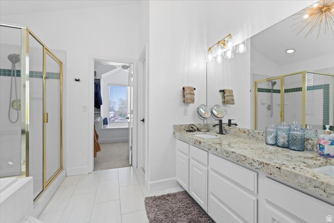
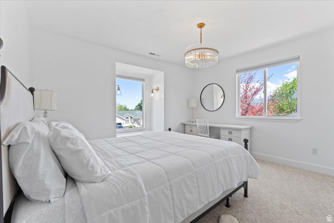

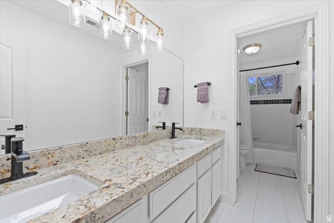
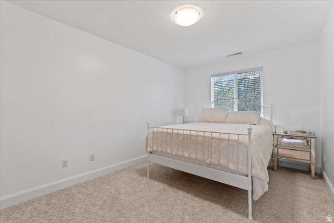
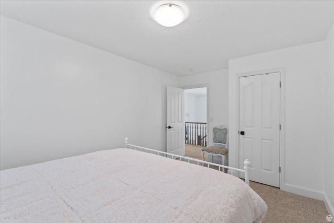
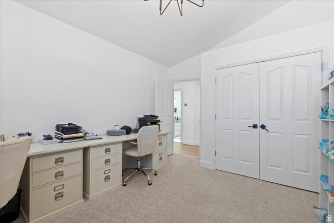
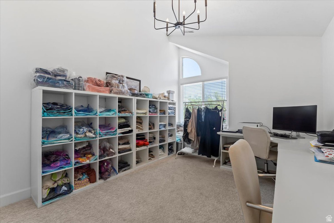
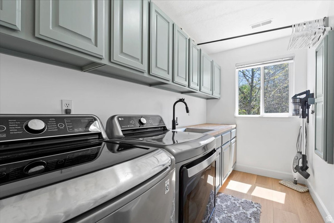
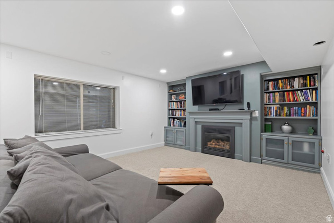
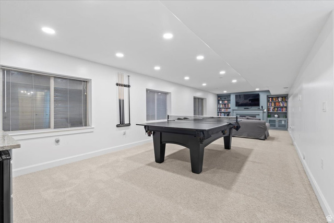
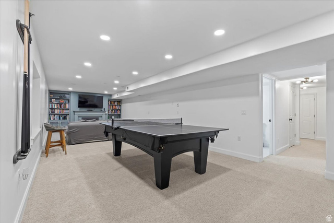
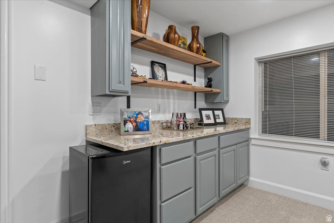
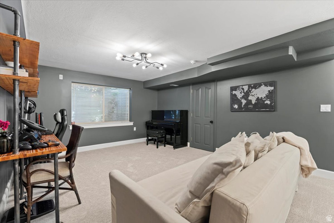
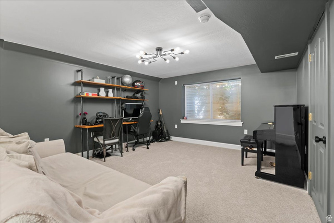
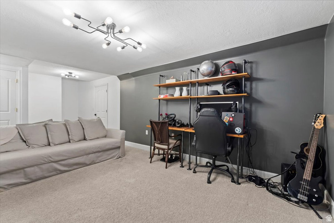
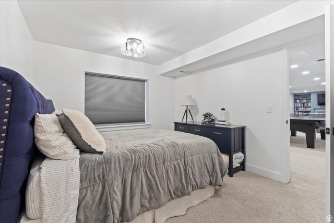
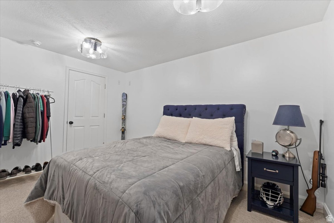
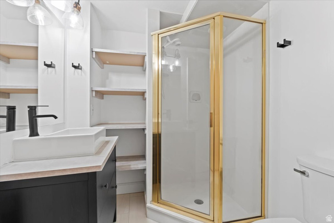
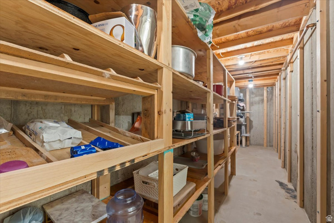
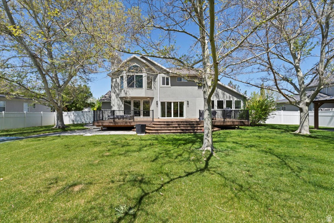
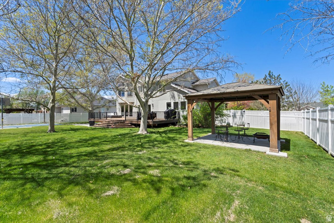

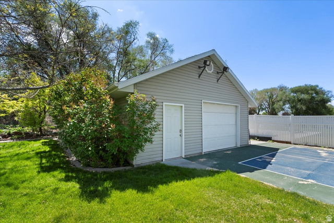
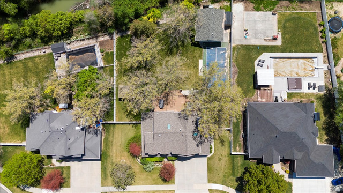
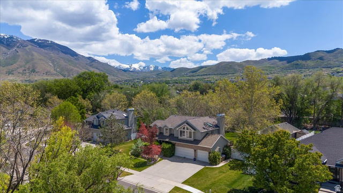
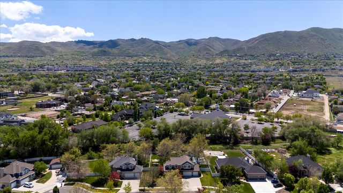
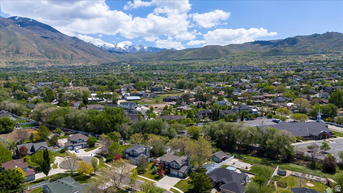
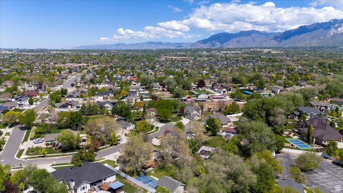
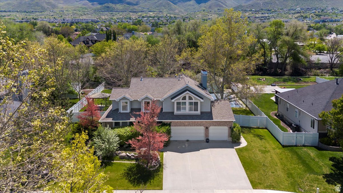
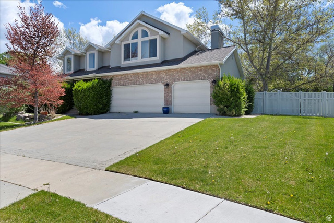
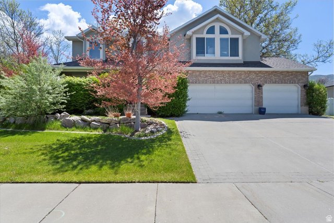

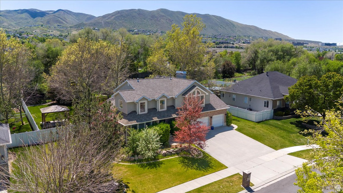
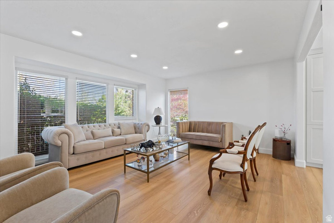
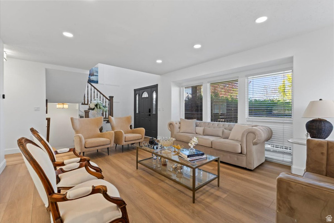
Your own pickleball court, detached garage, and beautifully remodeled interior - all in one of Draper's most sought-after neighborhoods. This fully finished 5-bedroom, 3.5-bathroom home offers the perfect balance of modern updates, generous living space, and an incredible backyard retreat. Step inside to discover a stunning remodeled kitchen with high-end finishes, updated flooring throughout, and stylishly renovated bathrooms designed with timeless appeal. The thoughtful updates create a home that feels both elegant and comfortable for everyday living. The spacious layout offers plenty of room to gather, relax, and entertain - making it ideal for both family living and hosting guests. Interior Highlights Fully finished two-story layout Beautifully remodeled kitchen with upscale finishes Updated flooring throughout Spacious living and entertaining areas Garage & Storage Large 3-car attached garage Detached garage - perfect for a workshop, extra storage, or recreational toys Wonderful Backyard Retreat Step outside and enjoy your own private outdoor oasis featuring: Expansive deck and entertaining space Pergola and hot tub for relaxing evenings Private pickleball court Mature trees and lush landscaping providing privacy Plenty of space to relax, play, or entertain. Located just minutes from Draper's trails, parks, shopping, dining, and commuter routes, this home offers the rare combination of luxury, space, and lifestyle in one exceptional property.
MLS # 2141275
Listing maintained by MOVE UTAH REAL ESTATE. Posted on Mar 5, 2026 10:36 pm and last updated on Mar 13, 2026 7:14 pm. All times are in Universal Coordinated Time.
This information is believed to be accurate, but without warranty.
Property Features
- Style: Stories: 2
- Year Built: 1996
- Double Pane Windows
- Out Buildings
- Lighting
- Porch: Open
- Sliding Glass Doors
- Bar: Wet
- Bath: Sep. Tub/Shower
- Closet: Walk-In
- Disposal
- Gas Log
- Great Room
- Kitchen: Updated
- Oven: Wall
- Range: Gas
- Vaulted Ceilings
- Granite Countertops
- Electric Dryer Hookup
- Sewer: Connected
- Sewer: Public
- Construction: Brick, Stucco
- Cooling: Central Air
- Flooring: Carpet, Hardwood, Tile
- Heating: Forced Air, Gas: Central
- Curb & Gutter, Fenced: Part, Road: Paved, Sidewalks, Sprinkler: Auto-Full, View: Mountain
- Roof: Asphalt
- Parking: Parking: Uncovered, Rv Parking