
$648,000
3124 S 3150 W
4Beds
2.5Baths
2635ft2
3.00Garage Spaces
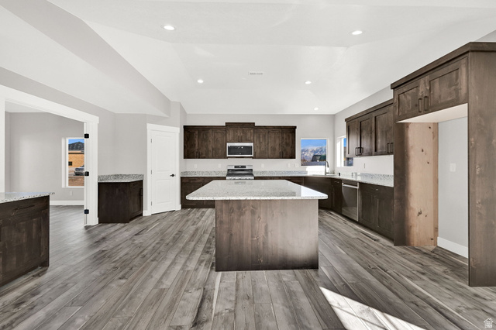
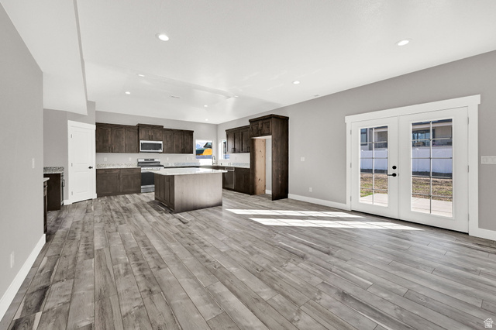
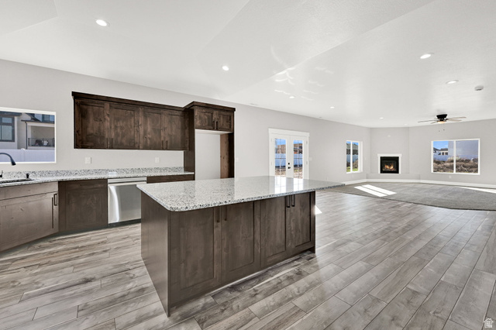

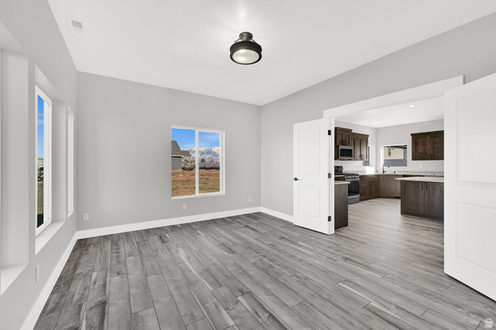
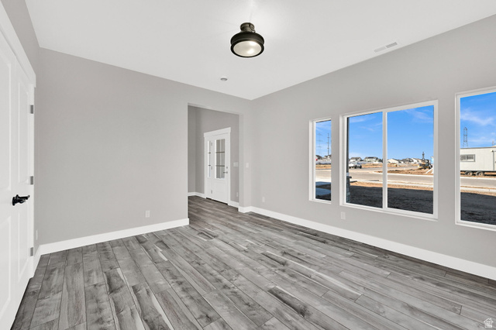
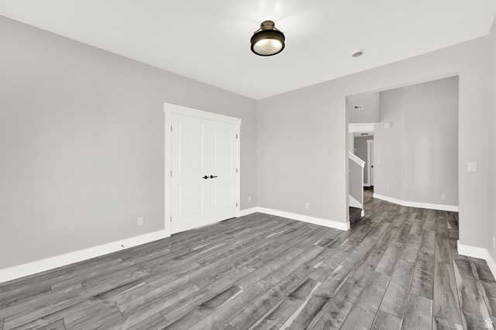
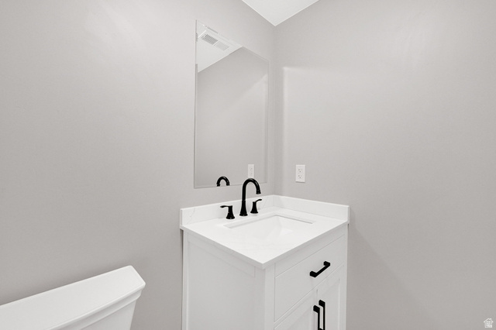
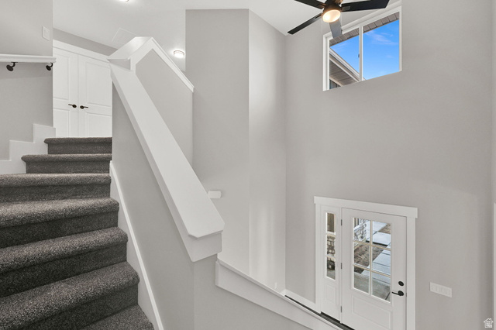

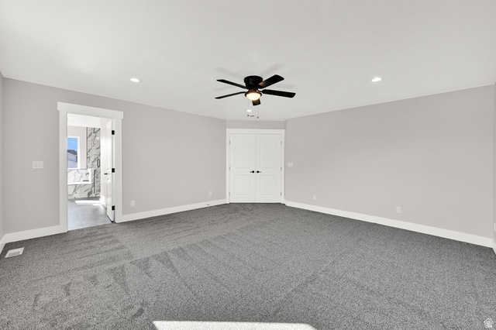


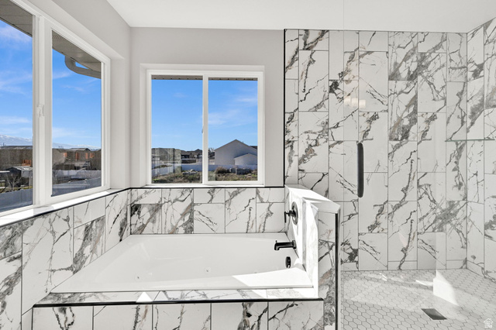
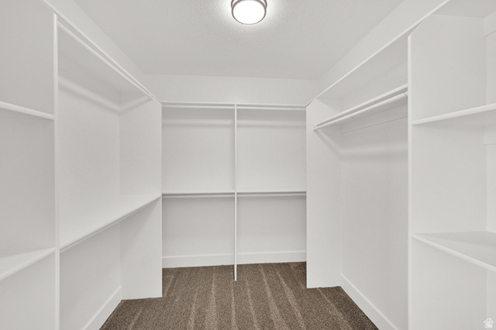
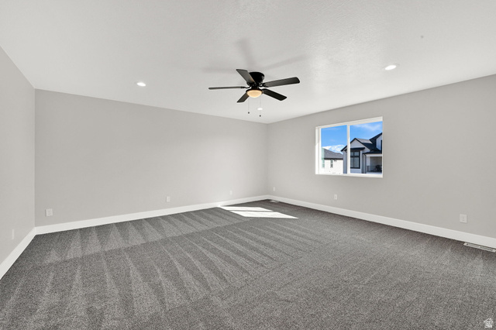
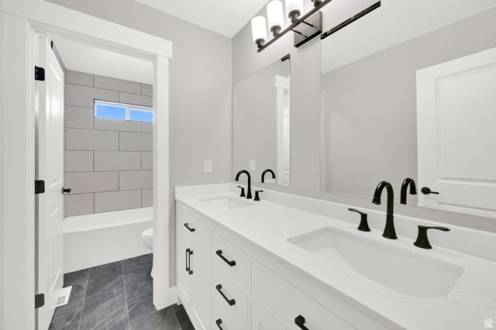
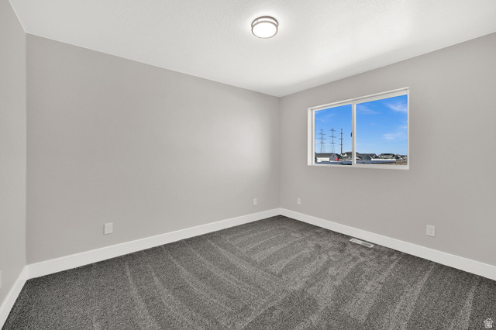
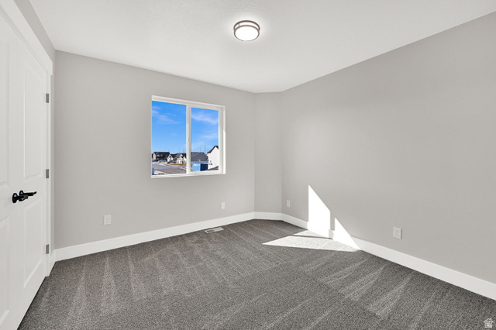
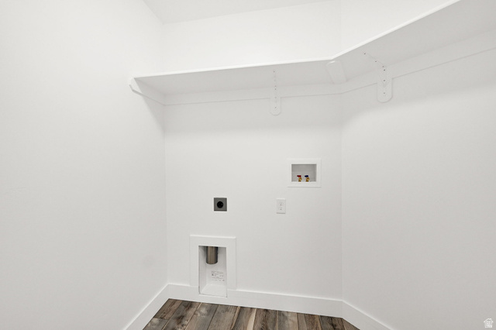
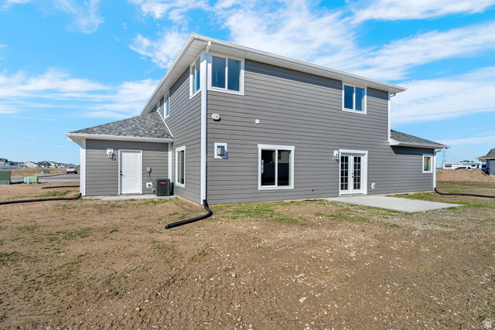
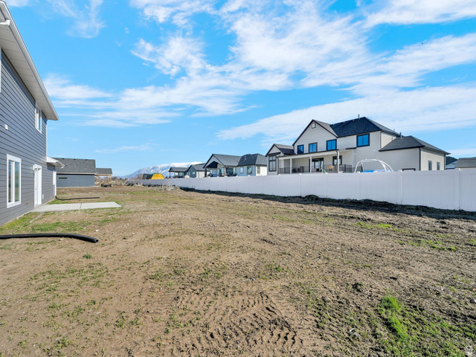
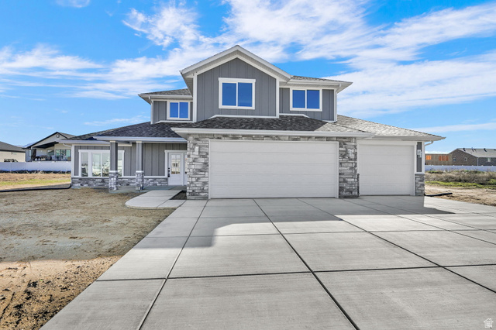
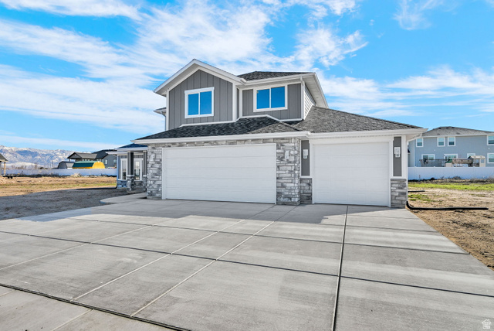
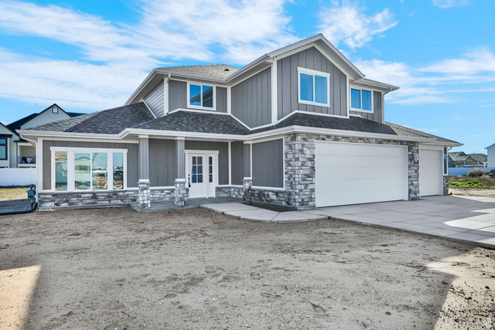



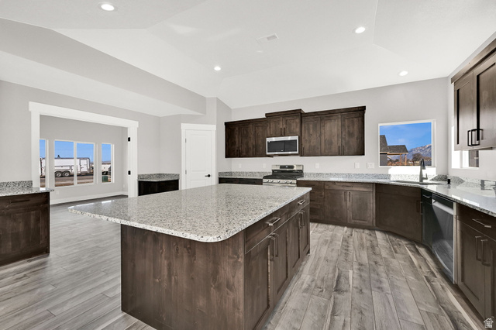
Exceptional craftsmanship and timeless style define this beautifully designed two-story home. Meticulously custom-built with durable 2x6 construction, and 3-tone paint, every detail reflects quality and care. Ideally located in West Haven near schools and Baldwin Country Park, this home offers both convenience and charm. *The stunning kitchen is a true showpiece, featuring abundant wood cabinetry, elegant granite countertops, a massive island, gas range, and a spacious pantry. The open-concept kitchen and great room are generously sized, complete with a cozy gas fireplace and expansive dining area-perfect for everyday living and entertaining. French doors lead to the backyard, seamlessly blending indoor and outdoor spaces. *Just off the entry and kitchen, a bright, versatile room can easily serve as a formal dining room, living room, or private den-tailor it to fit your lifestyle. *Upstairs, the impressive primary suite offers a luxurious retreat with a spa-inspired bath featuring dual sinks, a large vanity, jetted tub, beautifully tiled separate shower, and a spacious walk-in closet. Three additional bedrooms, a full bathroom, and a conveniently located laundry room complete the upper level. *The oversized three-car garage includes an extended third bay, providing ample space for storage, a workshop, recreational vehicles, or ATVs. *This exceptional home combines a peaceful country setting close to urban amenities - an unbeatable location-ready to welcome you home!
MLS # 2141245
Listing maintained by Coldwell Banker Realty (South Ogden). Posted on Mar 5, 2026 10:00 pm and last updated on Mar 10, 2026 8:40 pm. All times are in Universal Coordinated Time.
This information is believed to be accurate, but without warranty.
Property Features
- Style: Stories: 2
- Year Built: 2026
- Double Pane Windows
- Entry (Foyer)
- Lighting
- Patio: Open
- Bath: Primary
- Bath: Sep. Tub/Shower
- Closet: Walk-In
- Den/Office
- Disposal
- French Doors
- Gas Log
- Great Room
- Jetted Tub
- Range: Gas
- Range/Oven: Free Stdng.
- Vaulted Ceilings
- Granite Countertops
- Electric Dryer Hookup
- Sewer: Connected
- Sewer: Public
- Construction: Stone, Cement Siding
- Cooling: Central Air
- Flooring: Carpet, Tile
- Heating: Forced Air, Gas: Central
- Curb & Gutter, Fenced: Part, Road: Paved, Sidewalks, View: Mountain
- Roof: Asphalt