
$1,095,000
1309 N 200 E
5Beds
3.5Baths
4434ft2
3.00Garage Spaces
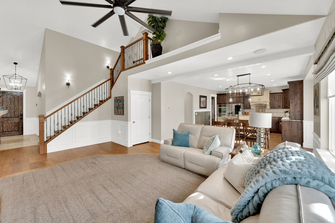
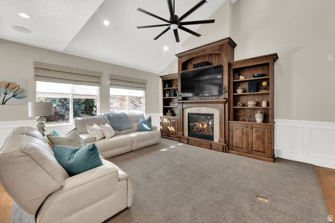
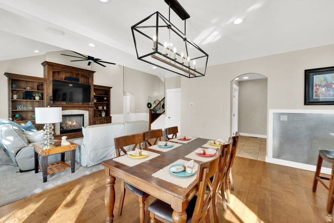
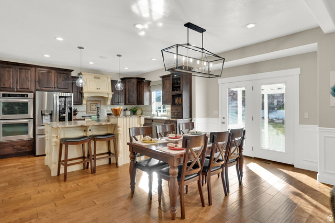
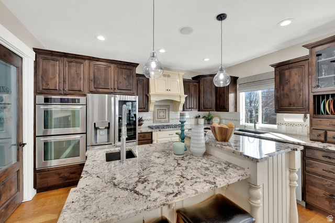
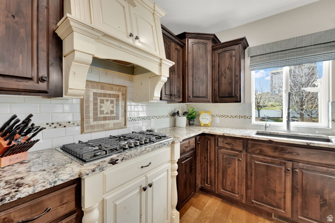
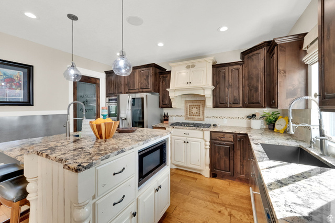
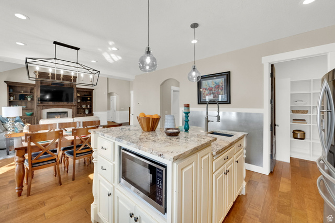

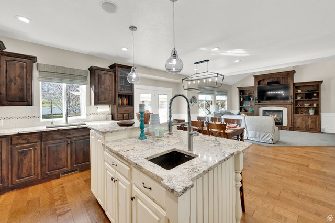
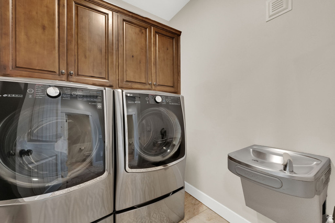
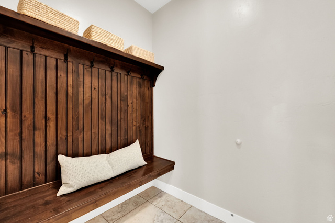
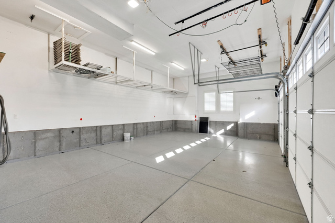
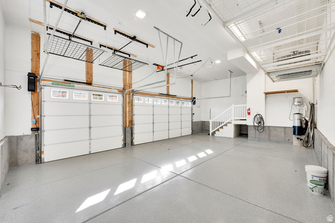
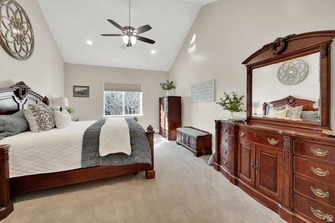
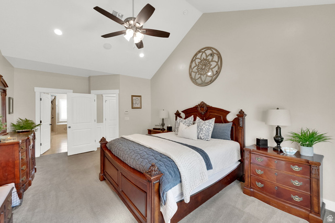
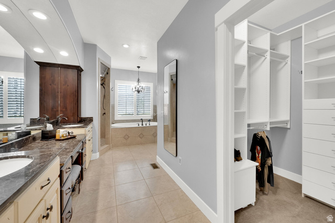
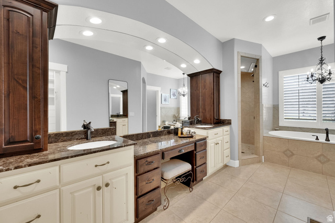
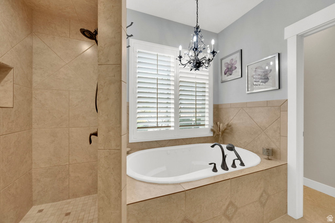
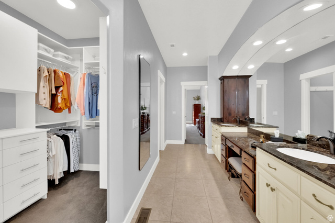

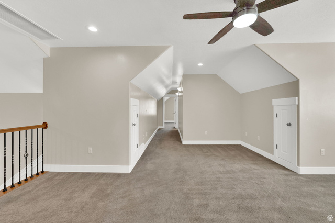
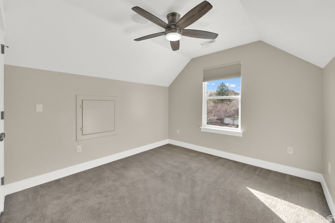

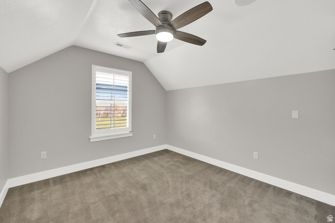
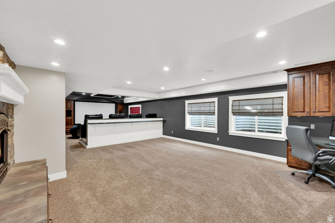
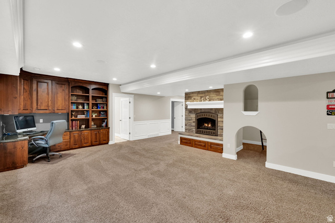

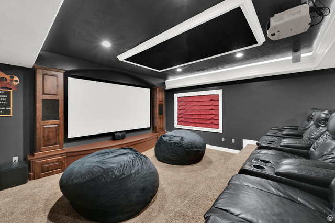
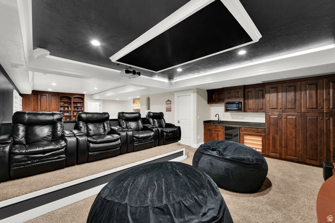
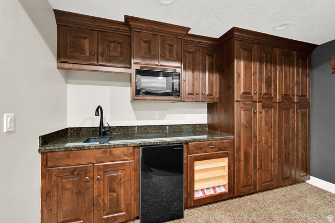
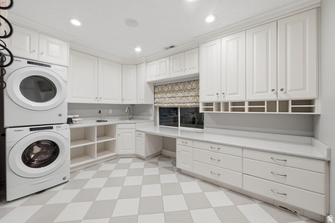
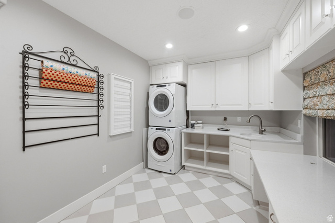
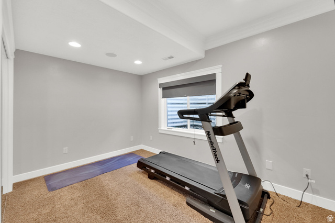
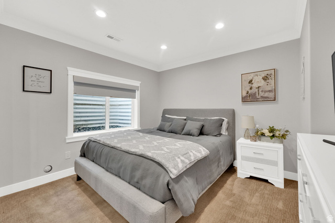



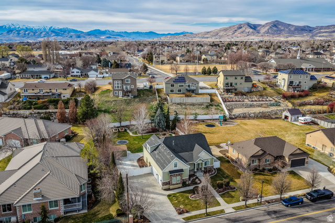
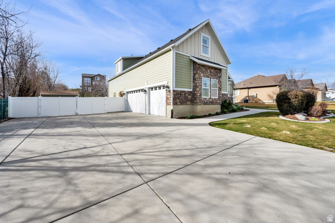
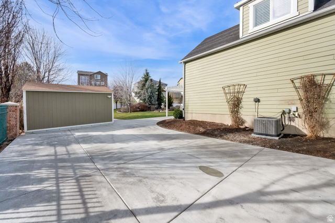
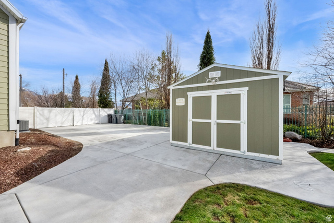
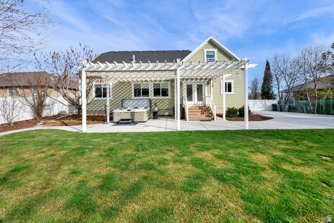
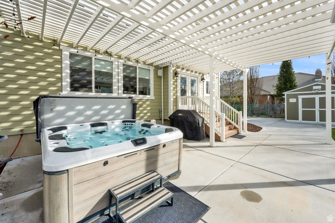
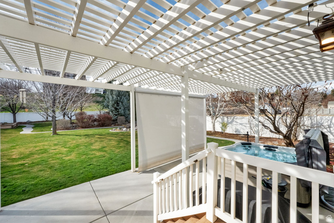
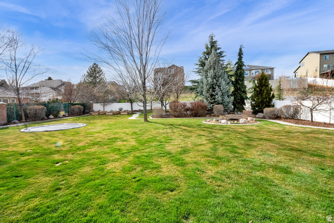
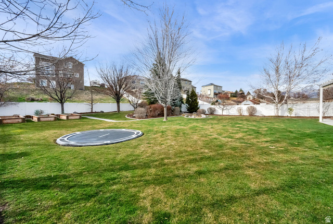
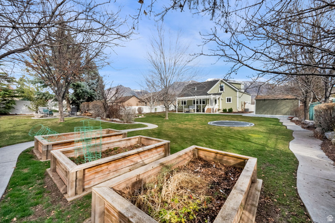
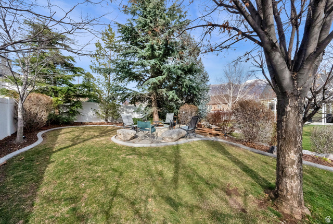
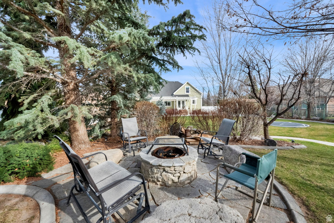
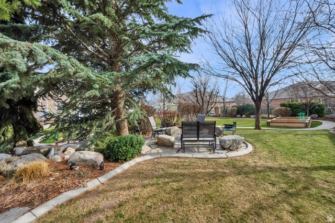
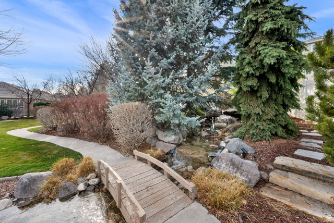
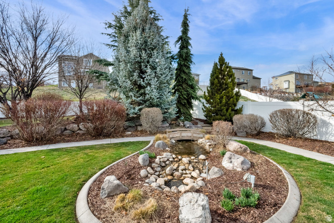
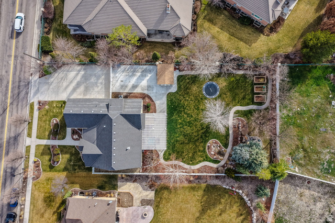
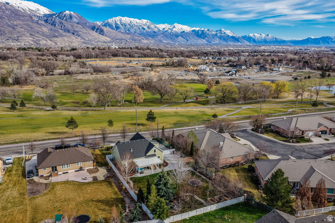
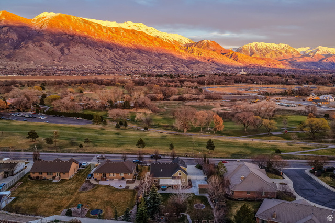
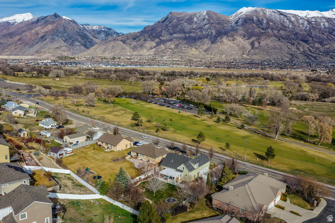

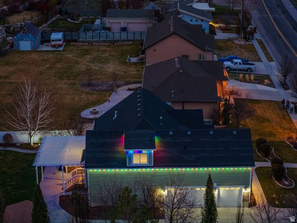
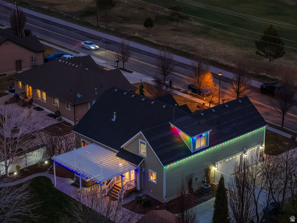
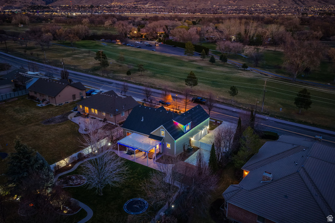
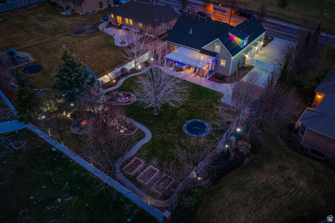
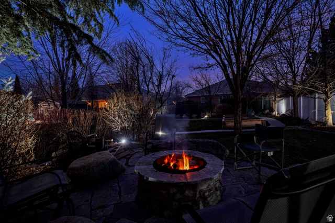
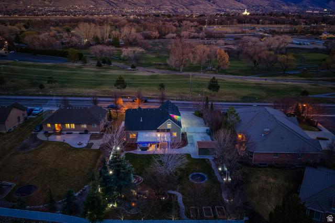
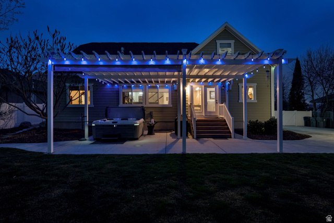
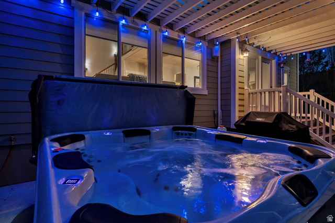
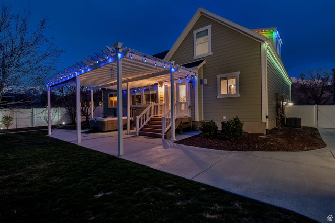

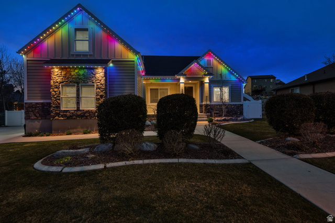
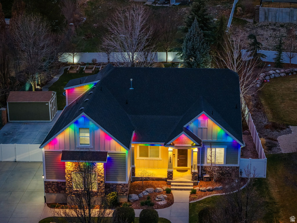
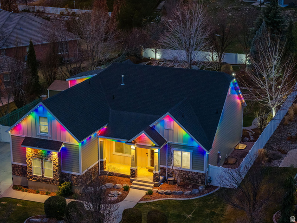
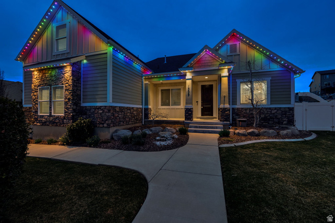
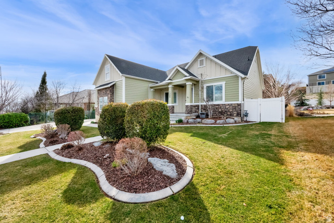
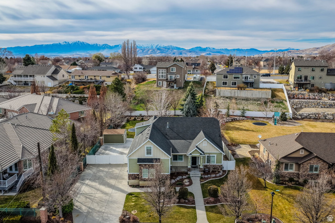
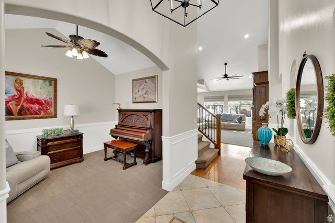

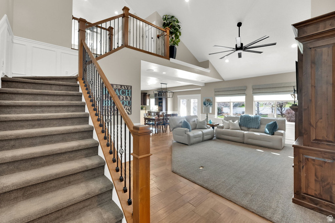
Beautiful move-in ready single-family home located in American Fork situated across from Fox Hollow Golf Course and walking path. Inviting covered front porch has beautiful mountain views. Main level features an open floor plan has large family room with high-volume ceilings and large windows to bring in natural lighting. Family room leads into the dining area and kitchen. Kitchen features granite countertops, stainless steel appliances, custom vent hood, a large island with seating & chef's sink, and walk-in pantry with custom organizer. Main floor primary suite is complete with built-in speakers compatible with Alexa or other smart devices. The ensuite boasts upgraded finishes, a separate tub & shower, private water closet, double sink vanity with makeup counter, and double closets with custom built-in organizers. The home offers two fireplaces, built-in cabinetry in the living room and basement family room library, a dedicated craft room with heated floors & basement laundry hook ups, heated floors in the basement bathroom, and a custom under stairs playroom. The theater room includes a wet bar with a mini fridge and microwave. Fully fenced and landscaped backyard boasts water feature, fire pit, pergola with electric sunscreen that doubles as an outdoor movie screen, raised garden beds, mature fruit trees, cement walkway around yard, and custom automatic yard lighting. RV parking wide enough for two RVs and has a 12x16 tuff shed with electricity and is finished inside. Additional features include: Permanent jellyfish exterior holiday lighting, whole house water softener and filtration, newer tank-less hot water heater, newer high efficiency furnace and AC, new insulated garage doors with quiet inline app controlled openers, newer paint throughout, newer carpet and main and upper levels, plantation shutters, roman shades & roller shades, granite & marble countertops throughout, central vacuum on all three levels, automatic wall mounted nightlights throughout, and two large storage rooms (one cold storage, one dry storage). Check out the video tour and 3D virtual tour.
MLS # 2141236
Listing maintained by Action Team Realty. Posted on Mar 5, 2026 9:53 pm and last updated on May 1, 2026 1:09 pm. All times are in Universal Coordinated Time.
This information is believed to be accurate, but without warranty.
Property Features
- Style: Stories: 2
- Year Built: 2011
- Attic Fan
- Double Pane Windows
- Entry (Foyer)
- Out Buildings
- Lighting
- Patio: Covered
- Porch: Open
- Bar: Wet
- Bath: Primary
- Bath: Sep. Tub/Shower
- Central Vacuum
- Closet: Walk-In
- Den/Office
- Disposal
- French Doors
- Gas Log
- Great Room
- Jetted Tub
- Oven: Double
- Oven: Wall
- Range: Countertop
- Range: Gas
- Vaulted Ceilings
- Instantaneous Hot Water
- Granite Countertops
- Theater Room
- Video Door Bell(s)
- Video Camera(s)
- Electric Dryer Hookup
- Gas Dryer Hookup
- Sewer: Connected
- Sewer: Public
- Construction: Stone, Cement Siding
- Cooling: Central Air
- Flooring: Carpet, Hardwood, Tile
- Heating: Forced Air, Gas: Central, >= 95% efficiency
- Curb & Gutter, Fenced: Full, Road: Paved, Sidewalks, Sprinkler: Auto-Full, Terrain: Grad Slope, View: Mountain, Near Golf Course, Drip Irrigation: Auto-Part, Rainwater Collection
- Roof: Asphalt
- Parking: Rv Parking