
$700,000
1302 S 4350 W
5Beds
3.0Baths
3376ft2
3.00Garage Spaces
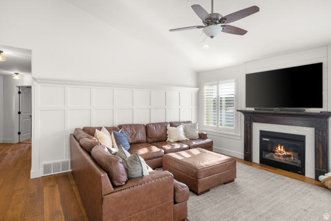
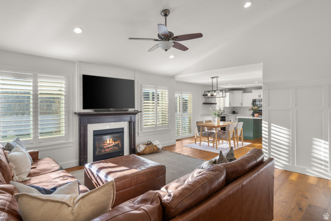
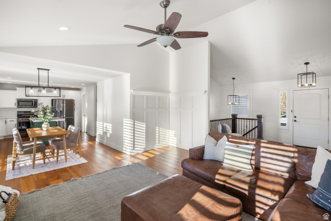
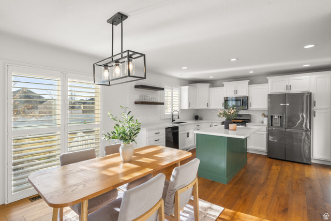
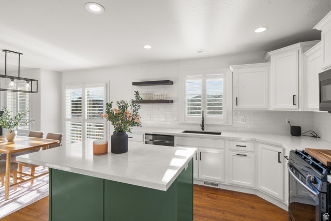
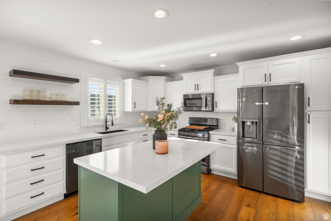
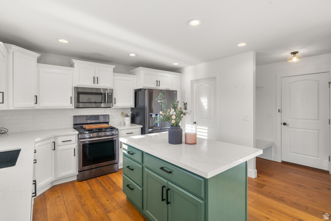
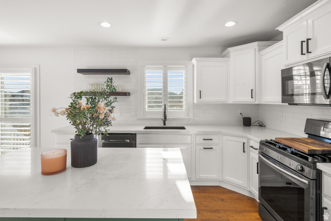
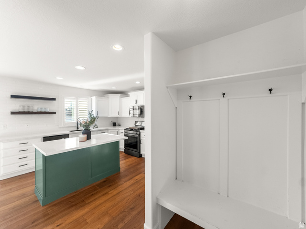
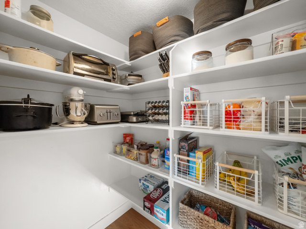
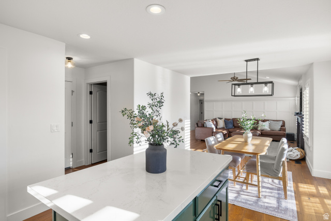
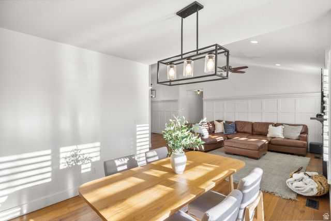
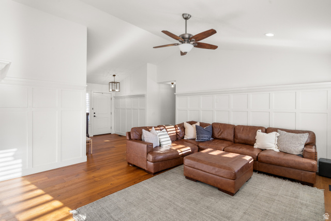
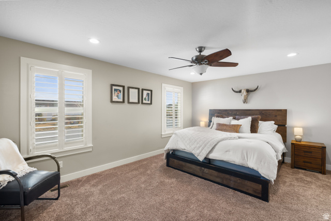
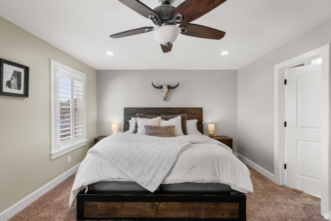
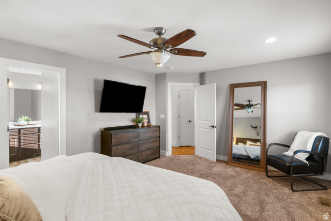
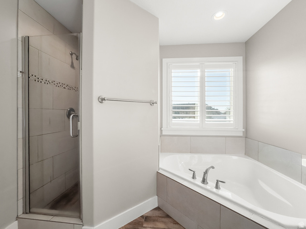

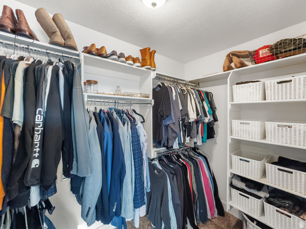
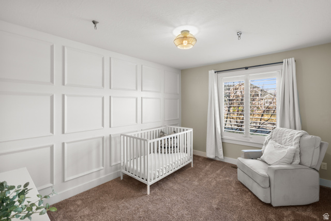
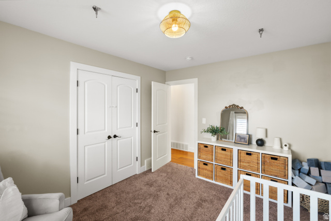
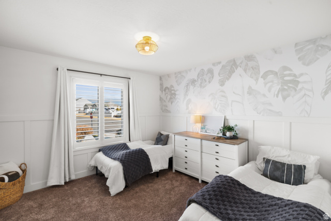
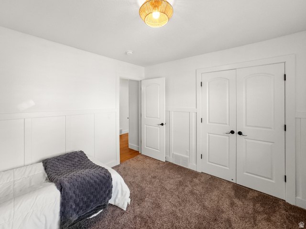
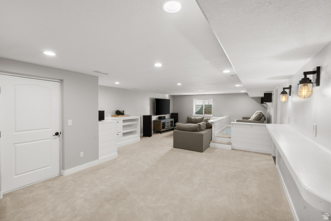
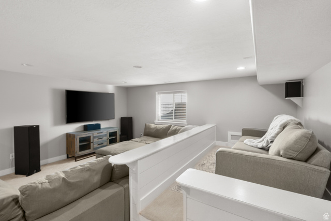
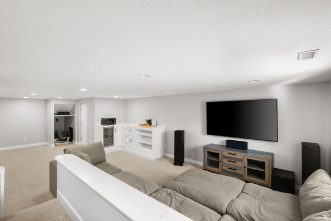
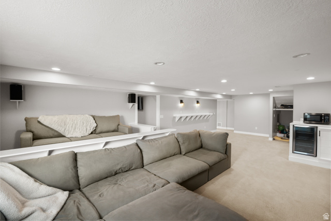
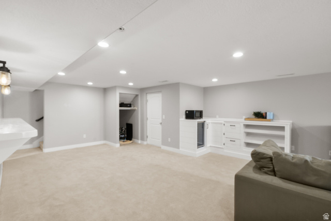
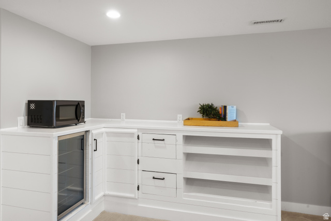
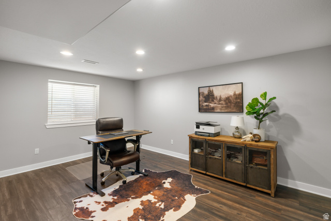
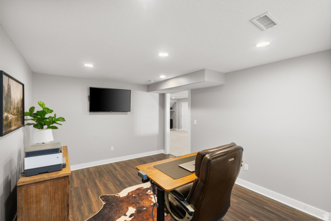
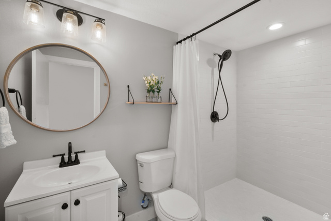
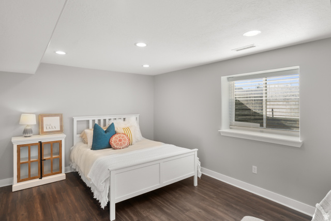
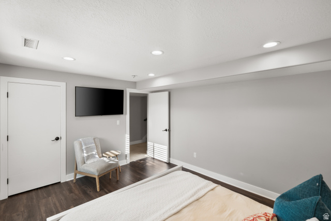
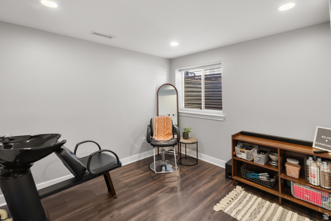
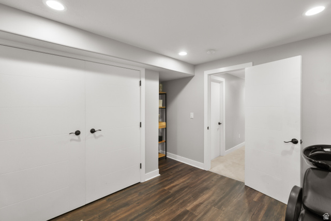
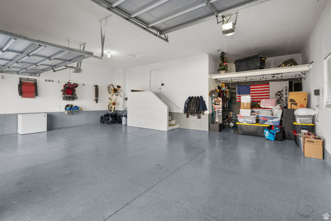
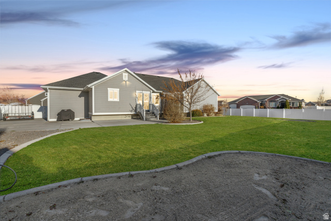
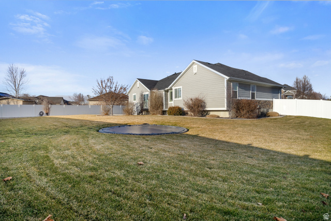
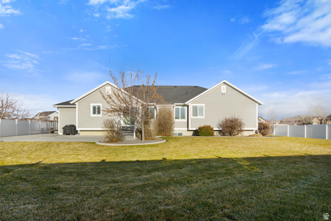
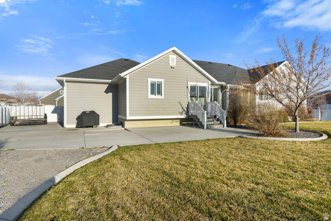
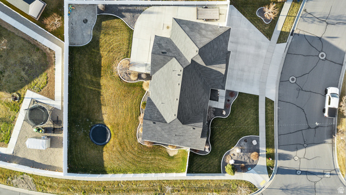
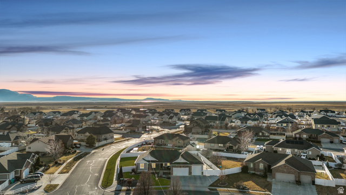
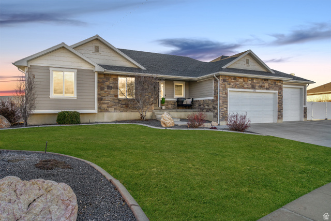
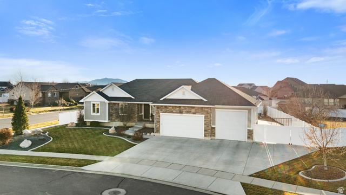
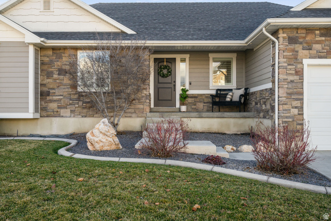
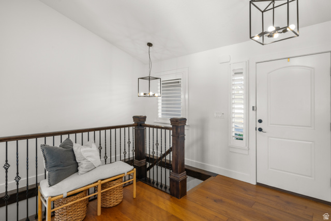
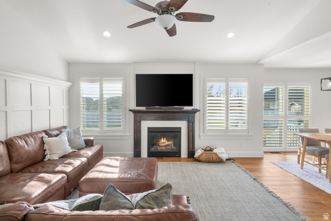
Welcome to Bridgeway Island-one of the area's most sought after communities, known for its well-maintained properties, quiet streets, and strong sense of community. Enjoy peaceful views of surrounding farmland, access to a neighborhood pool, and convenient proximity to the Legacy Freeway for an easy commute. Step inside this beautifully updated home featuring modern finishes and durable laminate flooring throughout. The open-concept great room and kitchen create the perfect gathering space, complete with a cozy fireplace. The updated kitchen boasts quartz countertops, refreshed cabinetry, select newer appliances, stylish exposed shelving, and a spacious walk-in pantry. The oversized primary suite offers a true retreat with a separate shower, large corner soaker tub, and walk-in closet. Downstairs, the fully finished basement provides exceptional living space with a large second family room featuring built-in theater-style seating and plenty of room to entertain or relax. You'll also find two generously sized bedrooms with ample closet space, plus a potential sixth bedroom or expansive bonus room-ideal for a game room, home gym, or flex space to fit your needs. Step outside to an oversized concrete patio that connects to a large RV parking area. The fully fenced backyard includes an in-ground trampoline, space for a substantial garden, and room to create the outdoor oasis you've been dreaming of. The oversized three-car garage offers extra depth and overhead storage-perfect for vehicles, tools, and all your recreational toys. This home truly combines space, function, and lifestyle in a fantastic community setting.
MLS # 2140666
Listing maintained by RE/MAX Associates. Posted on Mar 4, 2026 1:43 am and last updated on Mar 4, 2026 2:28 am. All times are in Universal Coordinated Time.
This information is believed to be accurate, but without warranty.
Property Features
- Style: Rambler/Ranch
- Year Built: 2016
- Double Pane Windows
- Entry (Foyer)
- Lighting
- Sliding Glass Doors
- Patio: Open
- Bar: Dry
- Bath: Primary
- Bath: Sep. Tub/Shower
- Closet: Walk-In
- Disposal
- Gas Log
- Great Room
- Kitchen: Updated
- Range: Gas
- Range/Oven: Free Stdng.
- Vaulted Ceilings
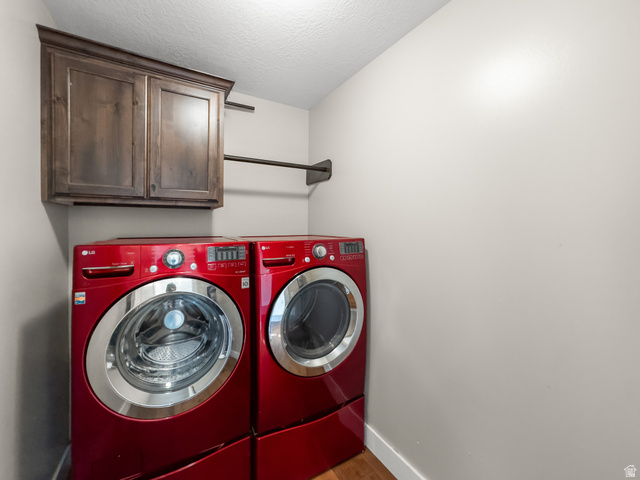
- Electric Dryer Hookup
- Sewer: Connected
- Sewer: Public
- Construction: Asphalt, Cement Siding
- Cooling: Central Air
- Flooring: Carpet, Laminate, Tile
- Heating: Forced Air, Gas: Central, >= 95% efficiency
- Corner Lot, Cul-De-Sac, Curb & Gutter, Fenced: Full, Sidewalks, View: Mountain
- Roof: Asphalt
- Parking: Rv Parking
- HOA: $183