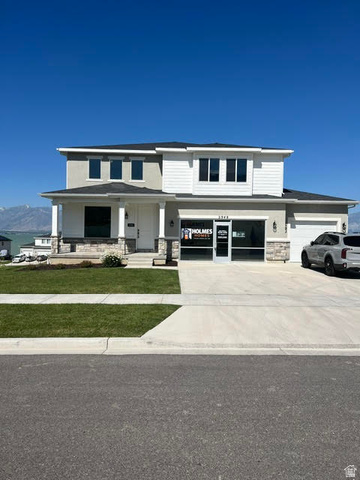

$967,400
941 E S ELLENS ST LOT 3 ST #LOT 3
4Beds
3.5Baths
4621ft2
3.00Garage Spaces
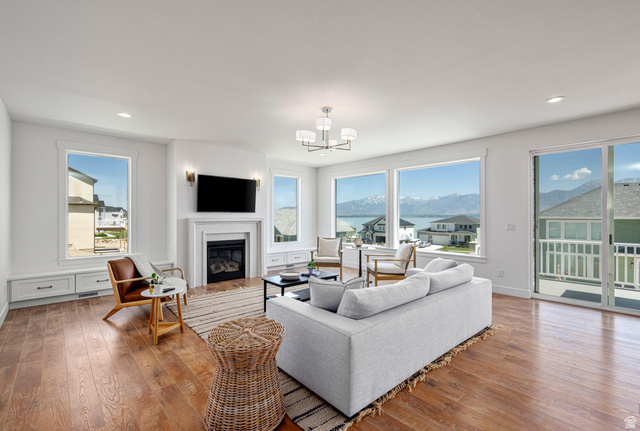
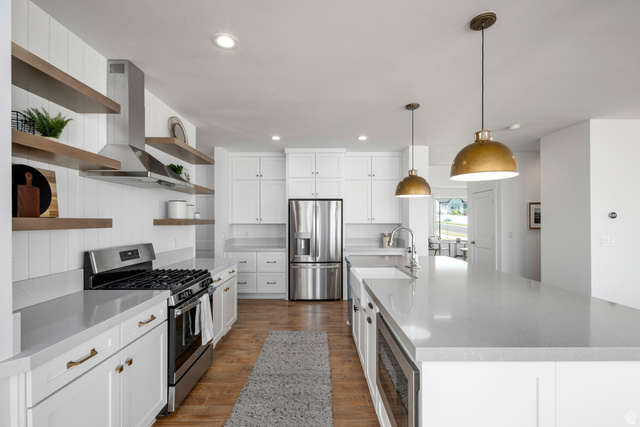
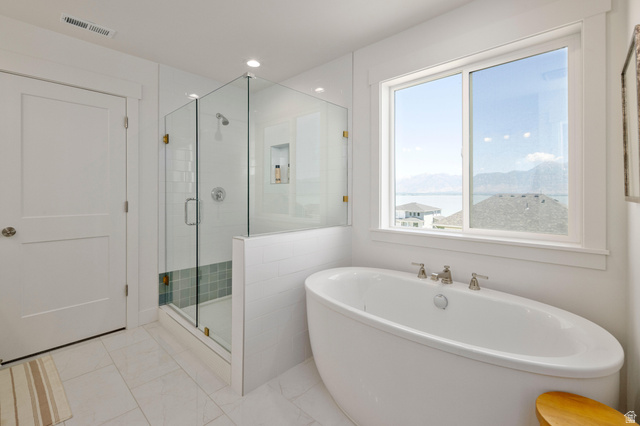
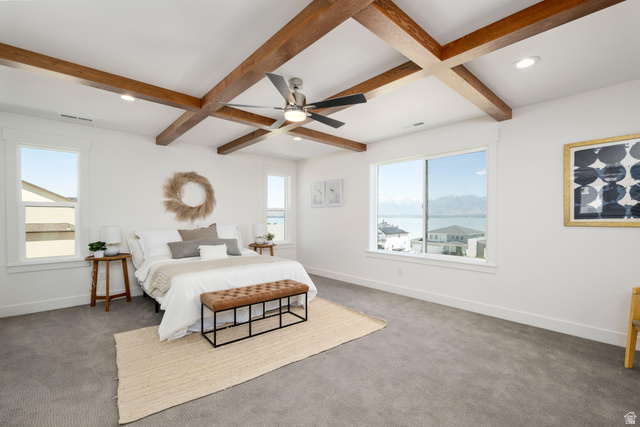
Build one of our most sought-after homes, the Tristyn. This stunning design features two-story vaulted ceilings in the entryway and living room, creating an open and dramatic first impression. The oversized kitchen offers exceptional flexibility, with options including double ovens, cooktops, and a large island with abundant cabinet and storage space. A spacious walk-in pantry and adjacent mudroom add everyday convenience. The den provides a dedicated space ideal for a large dining table, perfect for hosting gatherings, while the office/den is generously sized and can accommodate optional double doors. The dining room also offers an optional 6-foot extension to further expand entertaining space. Upstairs, the home includes four large bedrooms, including a luxurious primary suite, with an option to convert additional space into a fifth bedroom if desired. A generously sized laundry room adds functionality. The primary bathroom offers customizable options such as a freestanding tub, large walk-in shower, and double sinks. The basement provides space for two addtional bedrooms and a game or family room. Message Ben for more information.
MLS # 2140381
Listing maintained by Holmes Homes Realty. Posted on Mar 2, 2026 11:56 pm and last updated on Jul 2, 2026 8:11 pm. All times are in Universal Coordinated Time.
This information is believed to be accurate, but without warranty.
Property Features
- Style: Stories: 2
- Year Built: 2026
- Bath: Primary
- Closet: Walk-In
- Instantaneous Hot Water
- Granite Countertops
- Smart Thermostat(s)
- Sewer: Connected
- Sewer: Public
- Construction: Asphalt, Stone, Stucco, Cement Siding
- Cooling: Central Air
- Flooring: Carpet, Tile
- Heating: Gas: Central
- Corner Lot
- Roof: Asphalt