
$865,000
8287 S ALLISON BEND DR
6Beds
4.5Baths
4014ft2
4.00Garage Spaces
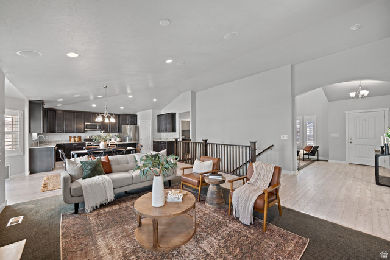

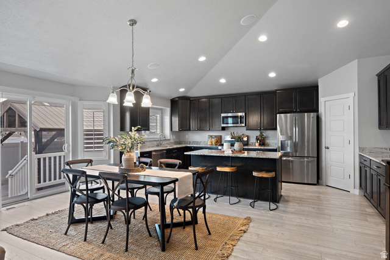
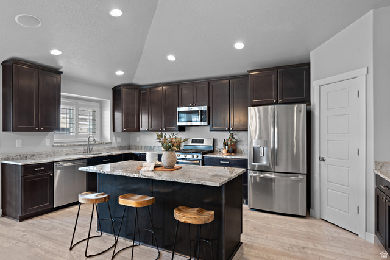
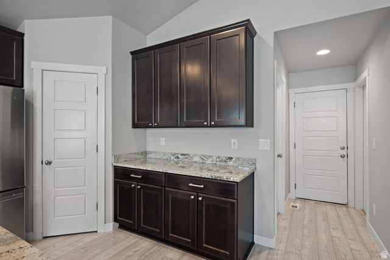
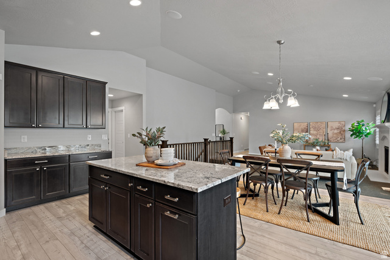
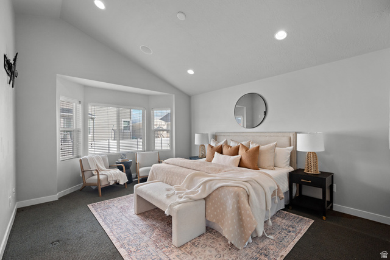
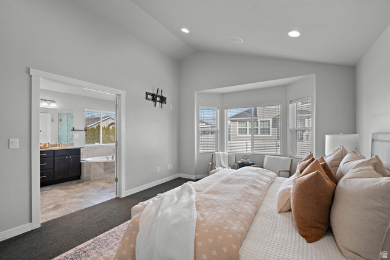

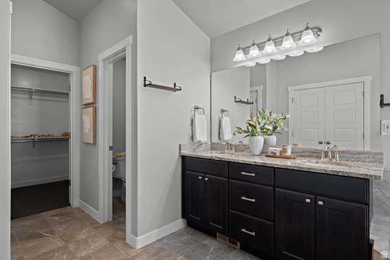
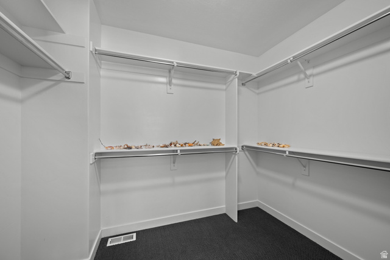
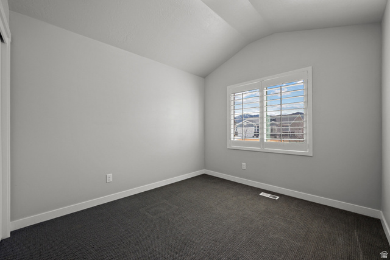
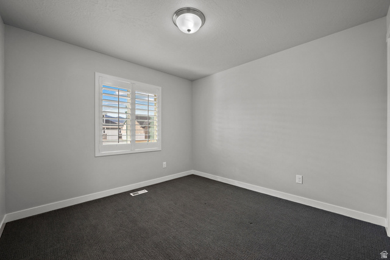
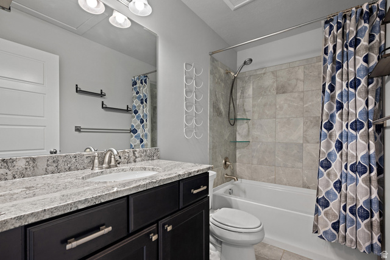
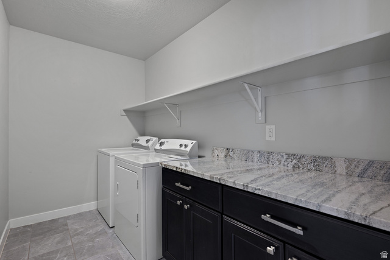
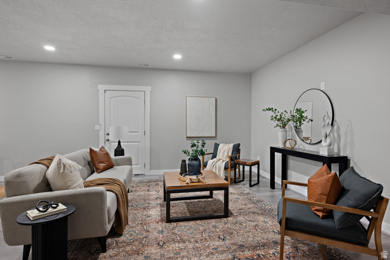
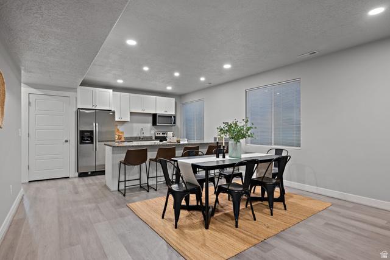

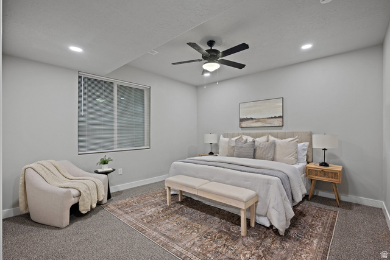
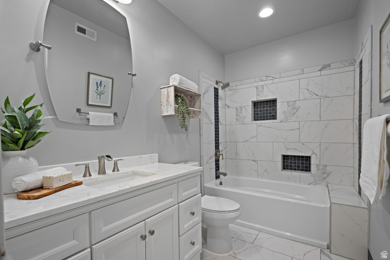
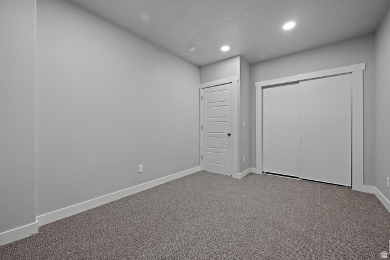
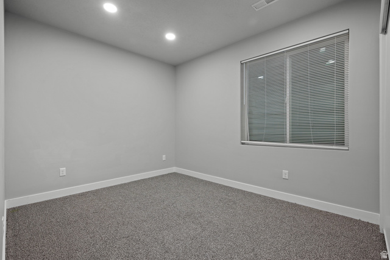

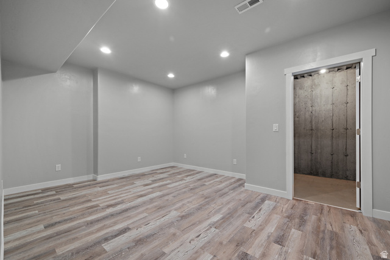
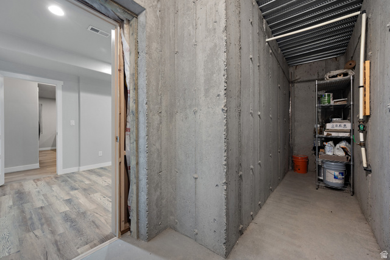

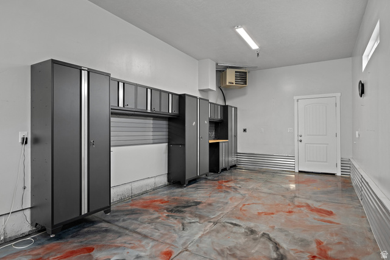
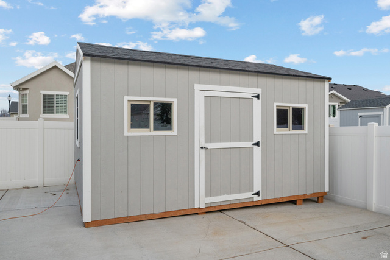
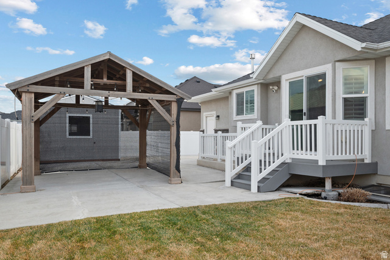
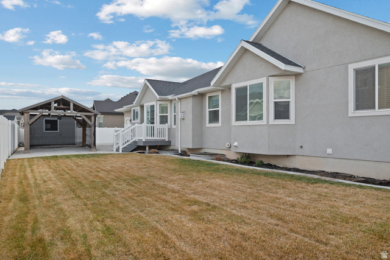
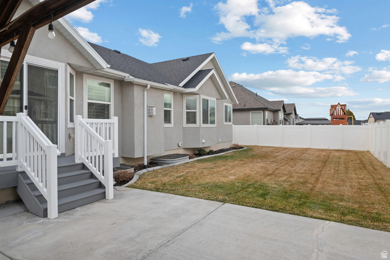


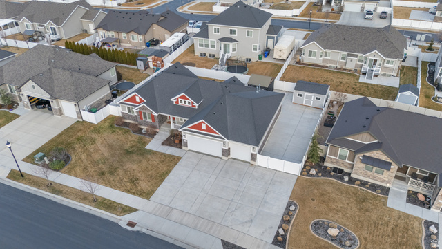
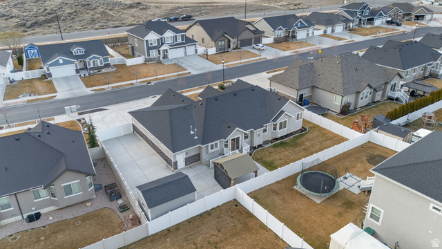
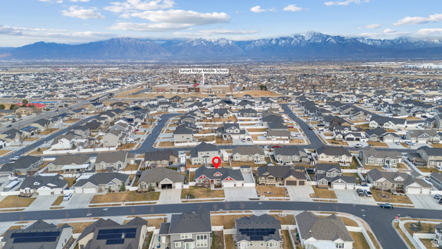
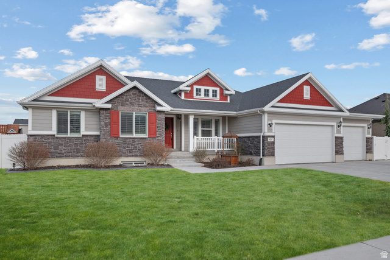
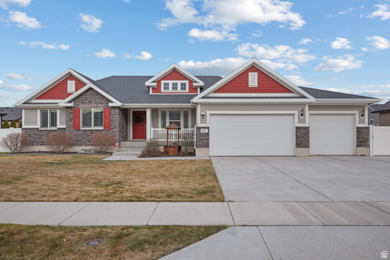
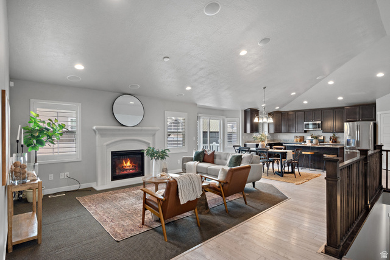
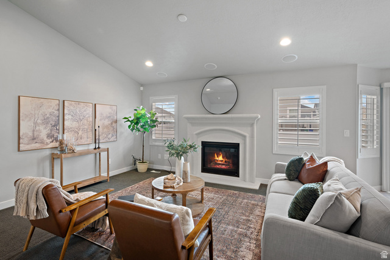

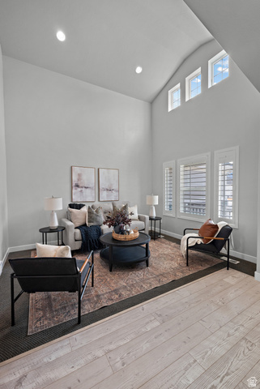
This immaculate, one-owner rambler in a beautiful West Jordan neighborhood truly checks every box. Built with high-end upgrades and exceptionally well maintained, the pride of ownership is obvious from the moment you walk in. The open layout offers true main-level living with a spacious great room, gas fireplace, generous dining area, and a spacious kitchen. Large windows bring in great natural light, complemented by custom shutters and LED lighting throughout. The primary suite is oversized and includes a sitting area, ensuite bath, and walk-in closet. Two additional bedrooms are also located on the main floor. The fully finished basement features 9' ceilings and is set up perfectly for flexibility, complete with a second full kitchen, large family room, three additional bedrooms, two bathrooms, cold storage, second laundry, and an additional flex room for office, gym, or hobby space. With a separate outside entrance and plenty of off-street parking, it works well for multi-generational living or rental potential. The heated 3-car garage includes a tandem third bay, allowing space for a fourth vehicle, along with a built-in workstation, shelving, and a 220 outlet. In addition, the RV parking is a major bonus, offering substantial driveway and gated space that is hard to find and perfect for trailers, boats, or extra vehicles. The backyard includes a patio with large pavilion, and a new storage shed that could serve as a workshop, hobby space, or private retreat. This home also features permanent Jellyfish exterior lighting, providing year-round convenience and curb appeal. Move-in ready and thoughtfully designed, this home offers space, function, and flexibility in a highly desirable neighborhood.
MLS # 2139985
Listing maintained by Windermere Real Estate (Draper). Posted on Feb 27, 2026 11:01 pm and last updated on Feb 28, 2026 7:34 am. All times are in Universal Coordinated Time.
This information is believed to be accurate, but without warranty.
Property Features
- Style: Rambler/Ranch
- Year Built: 2018
- Basement Entrance
- Bay Box Windows
- Double Pane Windows
- Entry (Foyer)
- Sliding Glass Doors
- Patio: Open
- Basement Apartment
- Bath: Primary
- Bath: Sep. Tub/Shower
- Closet: Walk-In
- Den/Office
- Disposal
- Great Room
- Kitchen: Second
- Range: Gas
- Vaulted Ceilings
- Granite Countertops
- Sewer: Connected
- Sewer: Public
- Construction: Stone, Stucco, Cement Siding
- Cooling: Central Air
- Flooring: Carpet, Laminate, Tile
- Heating: Forced Air, Gas: Central
- Curb & Gutter, Fenced: Full, Road: Paved, Secluded, Sidewalks, Sprinkler: Auto-Full, View: Mountain
- Roof: Asphalt
- HOA: $35