
$1,700,000
265 E 13275 S
5Beds
3.5Baths
3628ft2
9.00Garage Spaces
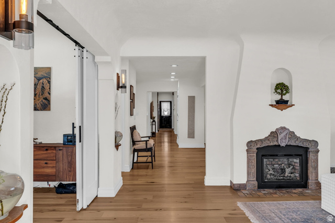
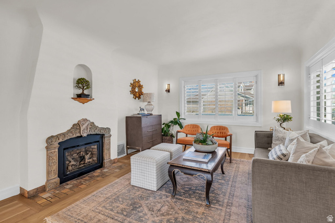
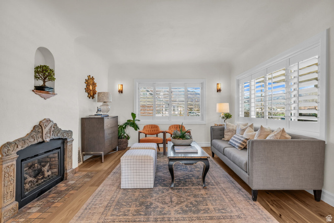
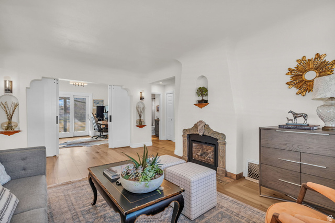


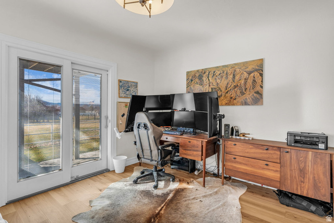
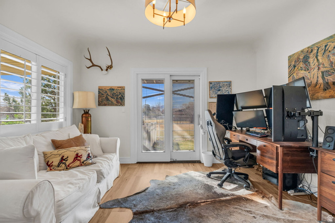
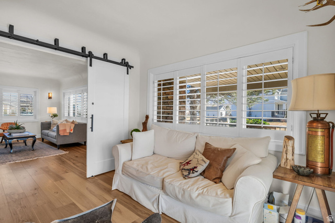
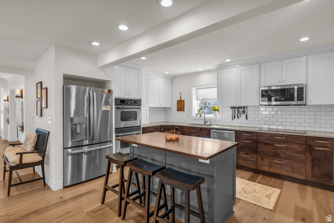
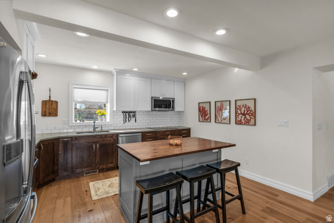
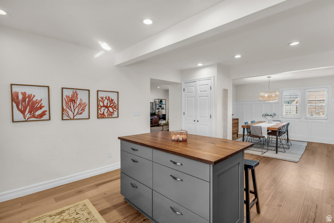
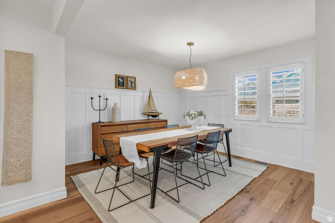

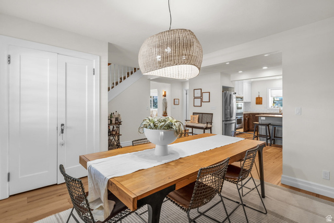
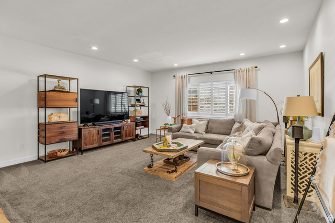
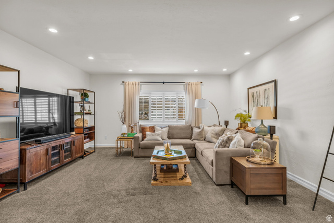
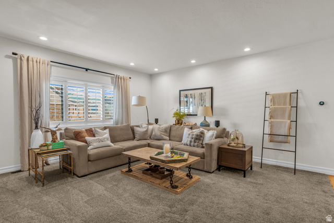
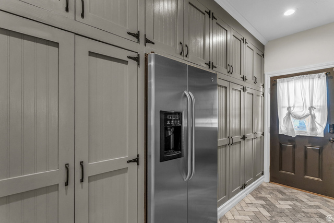
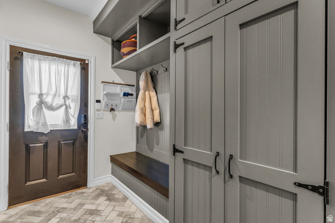

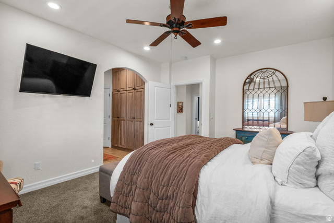
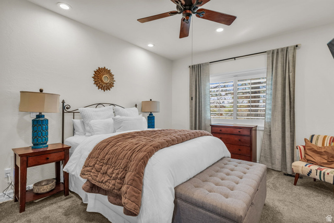
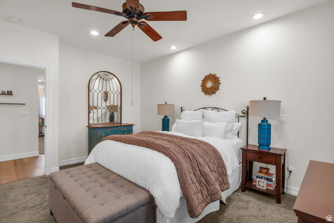
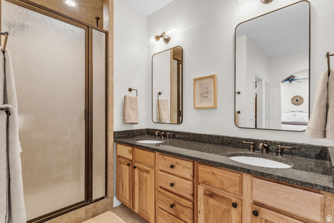
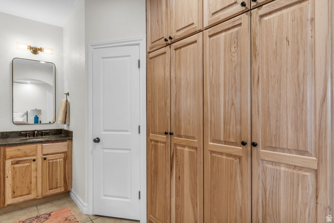

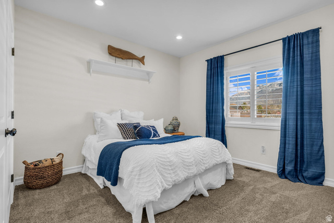
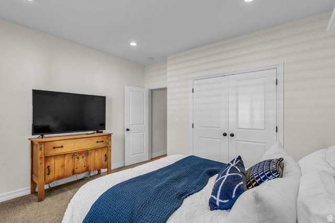
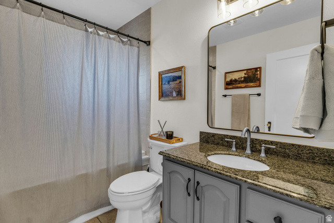
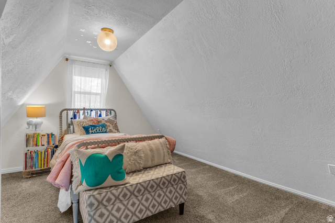
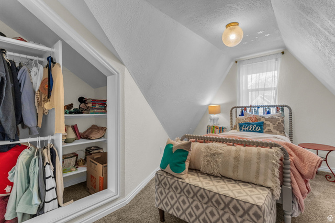
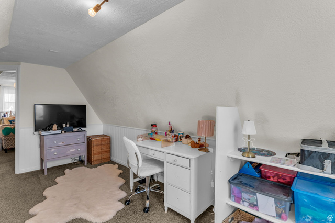
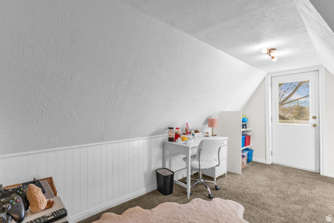


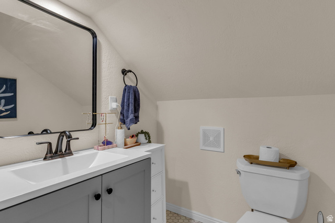
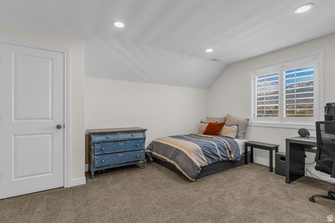
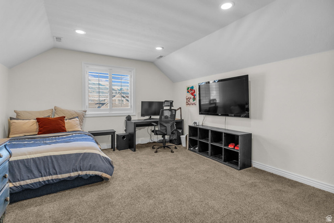
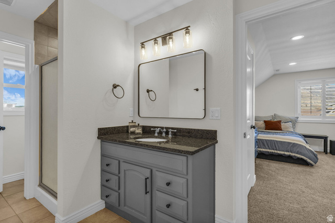
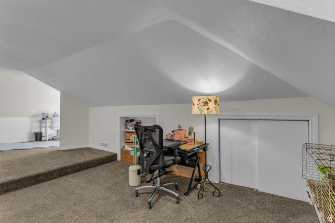
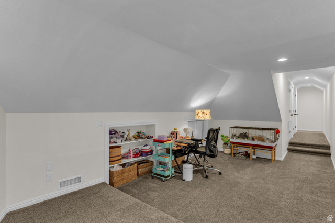
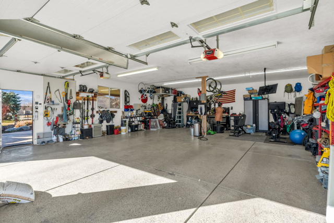
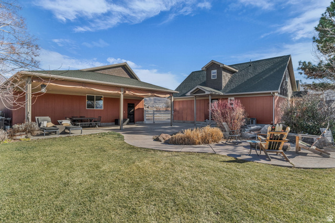
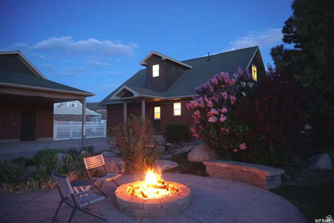
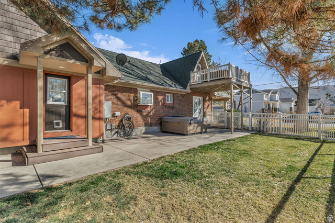

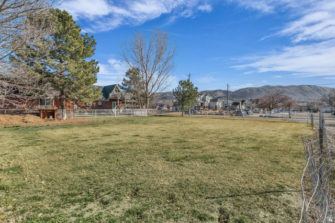
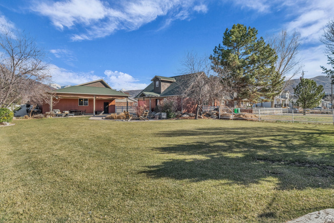

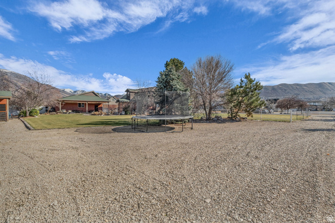
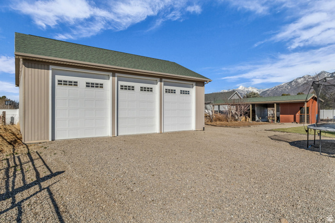


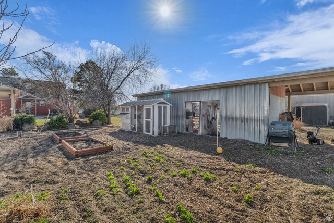
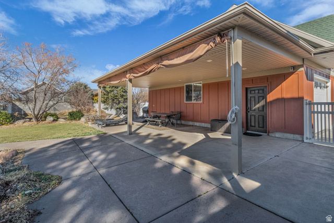
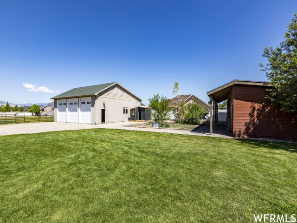


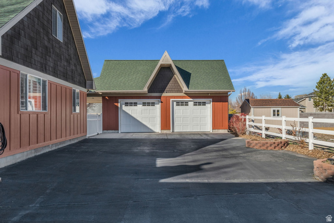
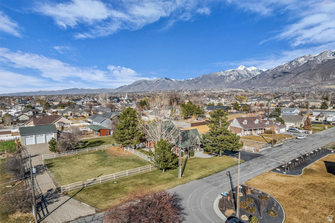
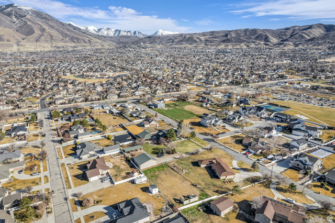
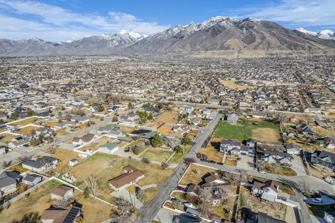
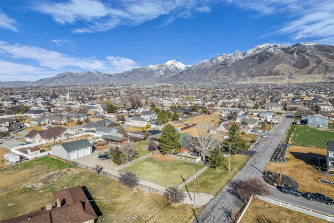
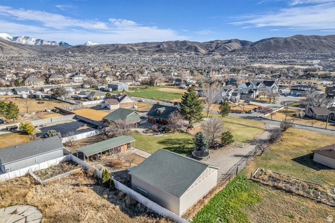
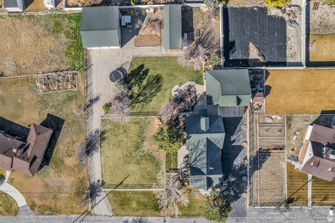
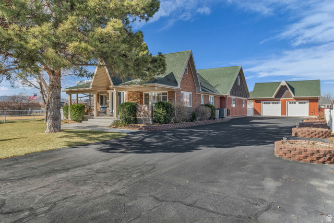
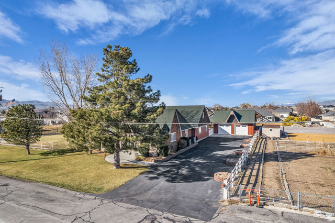



Welcome to "Old Farm"-a Draper modern farmhouse on 1.08 acres with true horse/mini-farm amenities and exceptional garage/shop space. Inside, you'll find 3,700 sq ft with 5 bedrooms and 3.5 baths, featuring new engineered hardwood floors on the main level, an updated open kitchen and dining area, a large main-floor primary suite, an office, a separate living room, and two family rooms-plus tons of storage throughout. Upstairs offers 3 bedrooms and 2 bathrooms, including a newly updated bath and a new balcony deck. Outside is where "Old Farm" really shines: approximately 2,600 sq ft of outbuildings including a huge 6+ car RV garage/shop with 220 power (41' x 38') and 12' doors, plus an oversized 4-car main garage (30' x 35') with 8' doors and epoxy floors. The grounds feature mature landscaping, mature fruit trees, 1,000+ sq ft of vegetable gardens, a custom chicken coop, a whimsical children's playhouse, a stream, and a welcoming firepit, along with both a covered back porch and a charming front porch for warm summer evenings. Equestrian features include covered horse stalls, hay storage, and a fully enclosed pasture-ideal for horses, donkeys, or llamas. And if animals aren't your plan, there's still plenty of room to dream: add a pool, pickleball court, an ADU, or explore future subdivision potential (buyer to verify). Come walk the property-your horses will thank you. Square footage figures are provided as a courtesy estimate only. Buyer is advised to obtain an independent measurement.
MLS # 2139838
Listing maintained by RANLife Real Estate Inc. Posted on Feb 27, 2026 6:07 pm and last updated on Mar 2, 2026 8:28 pm. All times are in Universal Coordinated Time.
This information is believed to be accurate, but without warranty.
Property Features
- Style: Stories: 2
- Year Built: 1950
- Balcony
- Barn
- Double Pane Windows
- Horse Property
- Out Buildings
- Lighting
- Patio: Covered
- Sliding Glass Doors
- Triple Pane Windows
- Bath: Primary
- Closet: Walk-In
- Den/Office
- Disposal
- Gas Log
- Jetted Tub
- Kitchen: Updated
- Oven: Double
- Oven: Wall
- Range: Countertop
- Granite Countertops
- Gas Dryer Hookup
- Sewer: Connected
- Sewer: Public
- Construction: Asphalt, Brick, Cement Siding
- Cooling: Central Air
- Flooring: Carpet, Hardwood, Tile
- Heating: Forced Air, Gas: Central, Hot Water
- Fenced: Full, Road: Paved, Secluded, Sprinkler: Auto-Full, View: Mountain, Drip Irrigation: Auto-Part, Private
- Roof: Asphalt
- Parking: Covered, Parking: Uncovered, Rv Parking