
$879,900
1994 E WILSHIRE RD #5
4Beds
3.5Baths
2511ft2
2.00Garage Spaces
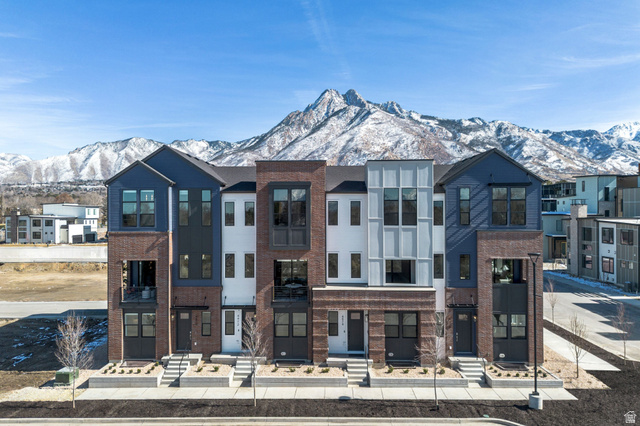
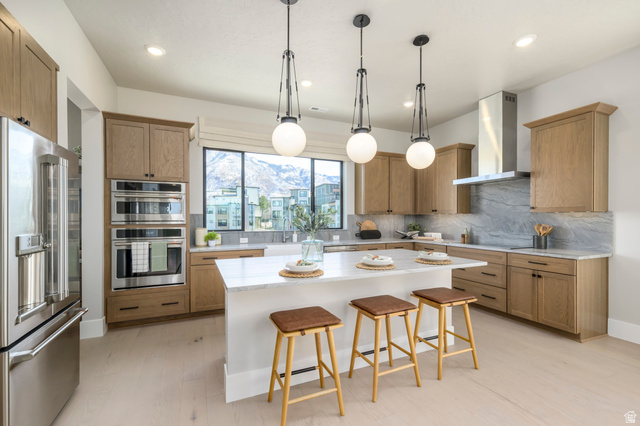
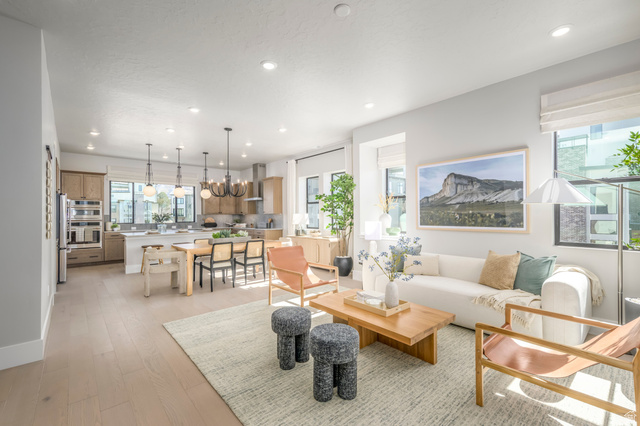
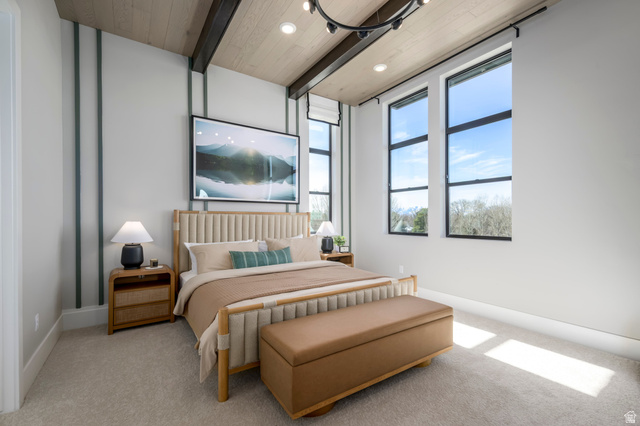
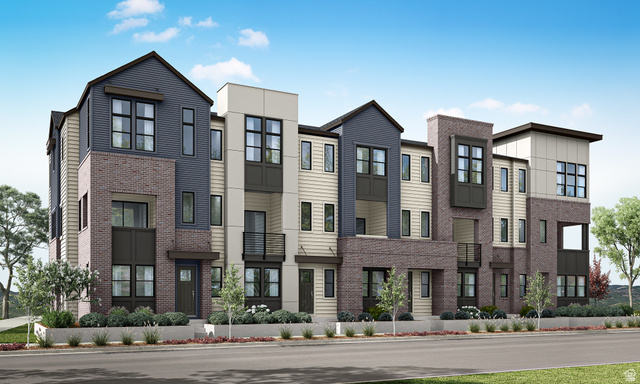
Striking architecture and modern livability come together in this refined brownstone at Aspire at Holladay Hills. Designed with intention and filled with natural light, the home blends elevated style with everyday ease. The main level welcomes you with soaring 10-foot ceilings and expansive living spaces ideal for gathering and entertaining. A chef-inspired kitchen features a walk-in pantry and a convenient home management center, flowing effortlessly into the dining area and great room. Wide stairways enhance the open feel, while covered outdoor living extends your space for year-round enjoyment. Upstairs, three generously sized bedrooms provide comfort and privacy. The primary suite is a true retreat, highlighted by impressive 11.5-foot ceilings and a spa-like bath with dual vanities. The secondary bath also offers dual vanities-an uncommon and highly functional feature that adds everyday convenience. Built by Tri Pointe Homes, Aspire at Holladay Hills presents 57 luxury brownstone-style residences within one of Holladay's most dynamic new walkable communities. Located on the iconic former Cottonwood Mall site, residents enjoy effortless access to boutique shopping, dining, co-working spaces, and stunning Mount Olympus views. With Salt Lake International Airport just 20 minutes away and world-class skiing in the Wasatch Mountains within 25 minutes, this is urban sophistication perfectly positioned for adventure. Square Footage figures are provided as a courtesy estimate only and were obtained from Builder. Buyer is advised to obtain an independent measurement.
MLS # 2139699
Listing maintained by Tri Pointe Homes Holdings, Inc. Posted on Feb 27, 2026 1:00 am and last updated on Jun 3, 2026 2:39 am. All times are in Universal Coordinated Time.
This information is believed to be accurate, but without warranty.
Property Features
- Style: Townhouse; Row-end
- Year Built: 2026
- Deck; Covered
- Double Pane Windows
- Porch: Open
- Sliding Glass Doors
- Bath: Primary
- Closet: Walk-In
- Den/Office
- Disposal
- Great Room
- Oven: Wall
- Range: Countertop
- Range: Gas
- Video Door Bell(s)
- Smart Thermostat(s)
- Electric Dryer Hookup
- Sewer: Connected
- Sewer: Public
- Construction: Brick, Cement Siding
- Cooling: Heat Pump, Seer 16 or higher
- Flooring: Carpet, Hardwood, Tile
- Heating: Heat Pump
- Corner Lot, Curb & Gutter, Road: Paved, Sidewalks, Terrain: Mountain, Drip Irrigation: Auto-Full
- Roof: Asphalt
- HOA: $290