
$1,345,000
1419 E PRINCETON AVE
4Beds
2.0Baths
3273ft2
2.00Garage Spaces
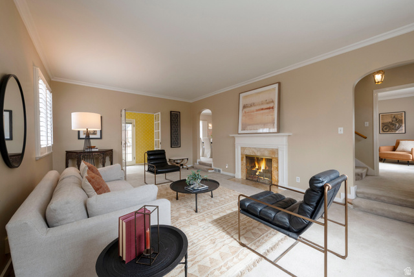

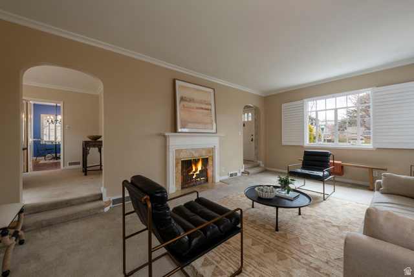
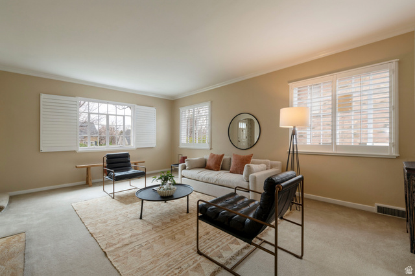
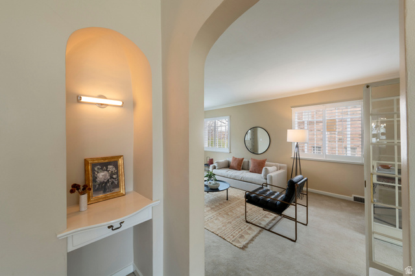
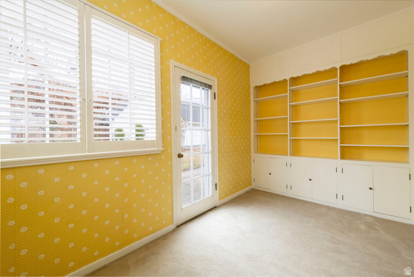
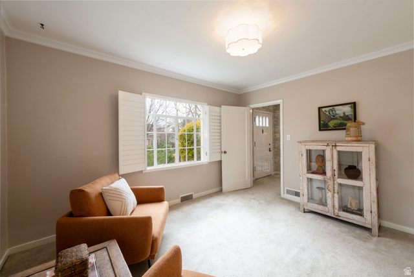
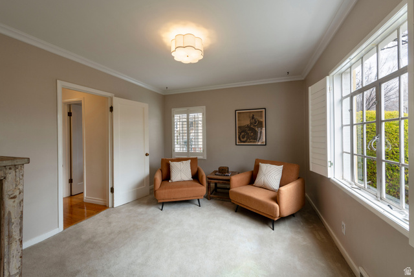
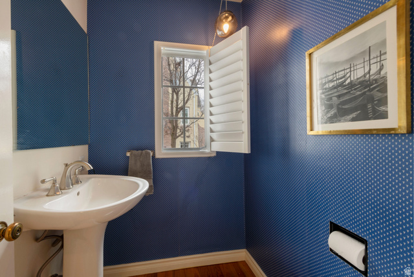
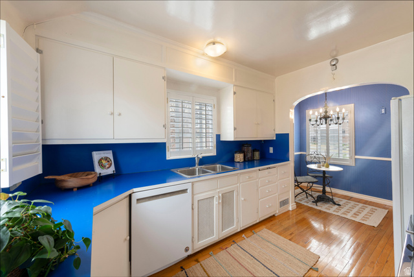
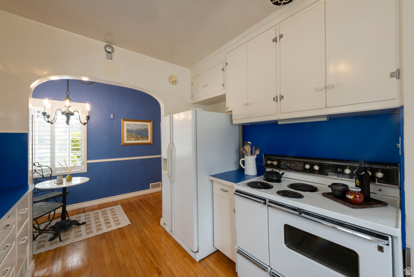
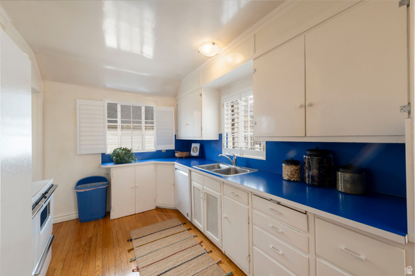
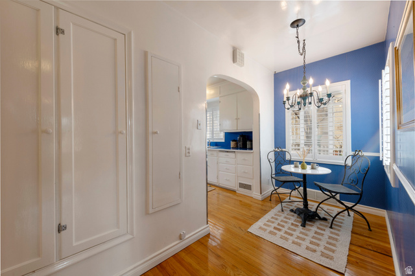

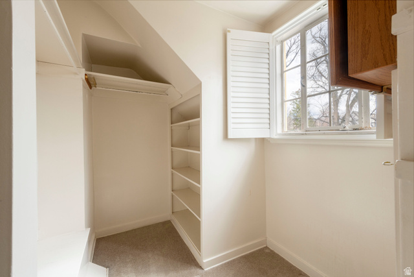
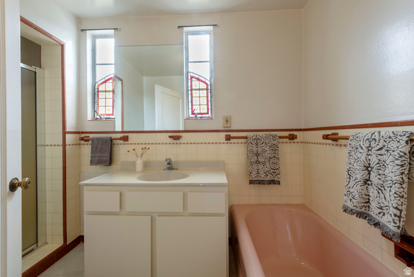
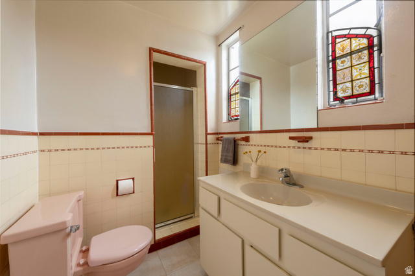
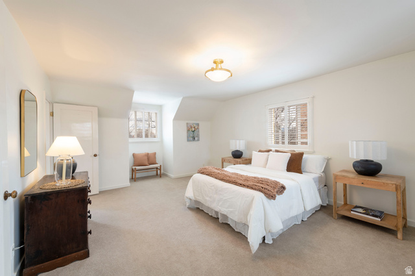
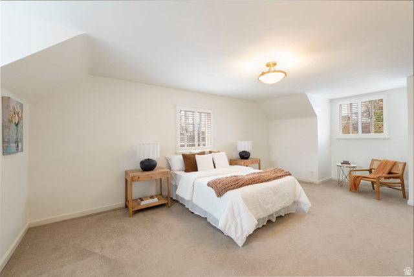
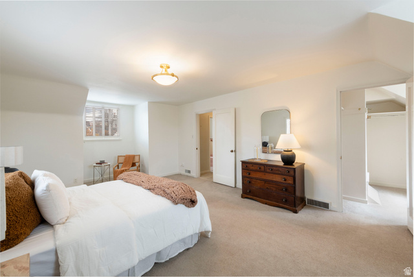
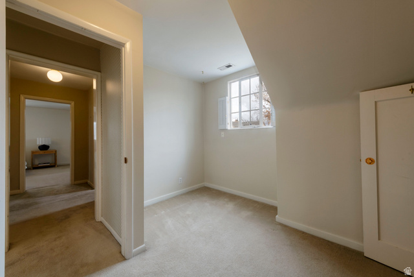
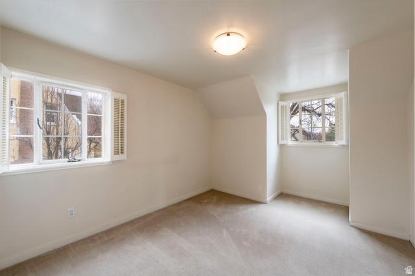

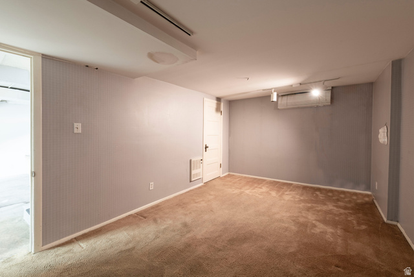
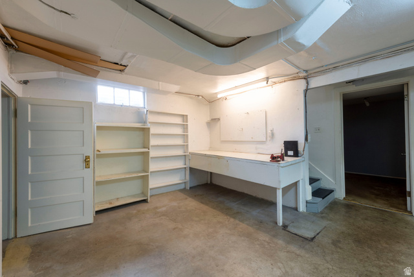
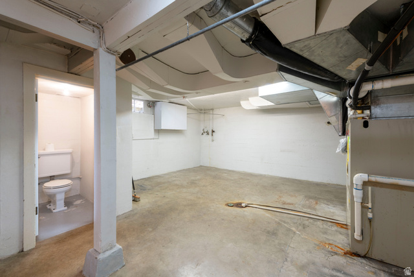
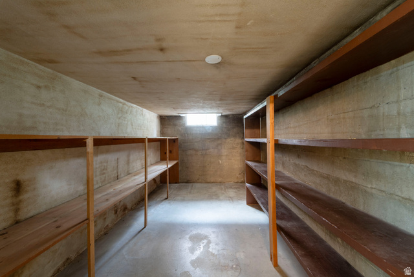
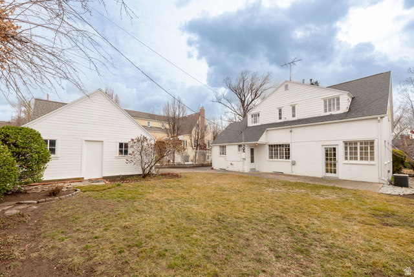
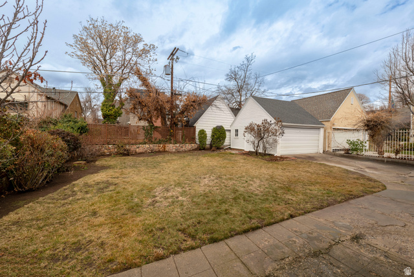
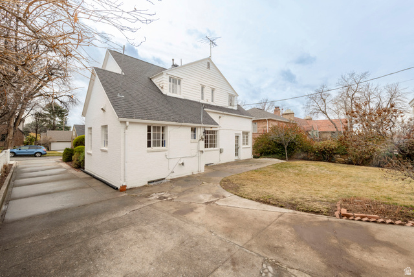
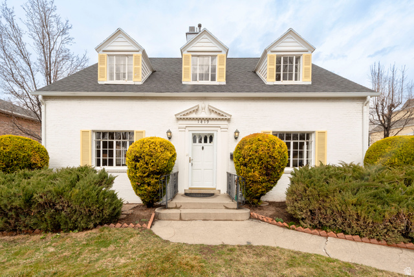

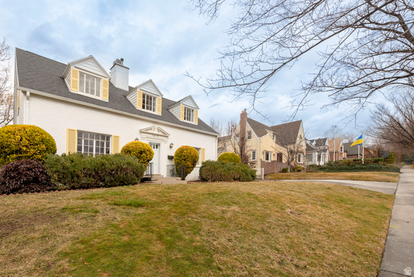

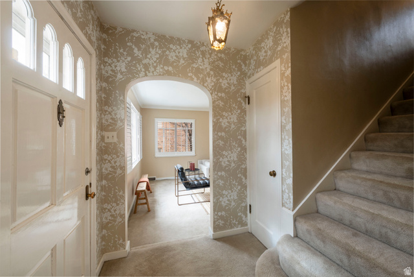
OPEN HOUSE SAT. 2:00-4:00 Classic Cape Cod on one of the most coveted streets in Harvard/Yale. This Historic home has been lovingly held by the same family for the past 50 years and is rich with timeless character. The main level features a spacious, light-filled living room with a fireplace, graceful archways, and French doors that open to a charming sunroom with direct access to the backyard.. A formal dining room sits just off the kitchen, along with an office/den and a convenient half bath, completing the main floor. Upstairs, you'll find three bedrooms, including a spacious primary bedroom with a walk-in closet. All bedrooms showcase dormer lines that create warmth and architectural interest. The full bath includes a separate tub and shower, original intricate tile work, and beautiful stained glass. The basement has a large open unfinished shop/utility and laundry area, family room, additional bedroom, bath and storage room; plenty of flexible space for hobbies, or future potential. Outside, enjoy a large backyard with ample grassy space and outdoor entertaining area. A two-car garage. Main sewer line repaired in 2025. Located in one of Salt Lake City's most sought-after historic neighborhoods, this home is walkable to local amenities and just minutes from the University of Utah, downtown Salt Lake City, freeway access, and public transportation. World-class skiing and year-round canyon recreation are only a short drive away.
MLS # 2139652
Listing maintained by RE/MAX Associates. Posted on Feb 26, 2026 11:12 pm and last updated on Mar 2, 2026 2:34 pm. All times are in Universal Coordinated Time.
This information is believed to be accurate, but without warranty.
Property Features
- Year Built: 1937
- Storm Doors
- Patio: Open
- Bath: Sep. Tub/Shower
- Closet: Walk-In
- Den/Office
- Disposal
- French Doors
- Range/Oven: Free Stdng.
- Sewer: Connected
- Sewer: Public
- Construction: Brick
- Cooling: Central Air
- Flooring: Carpet, Hardwood, Tile
- Heating: Forced Air, Gas: Central
- Curb & Gutter, Fenced: Part, Road: Paved, Sidewalks, Sprinkler: Auto-Full, Terrain: Grad Slope, View: Mountain
- Roof: Asphalt