
$950,000
3552 E ASTER DR
8Beds
3.5Baths
4266ft2
3.00Garage Spaces
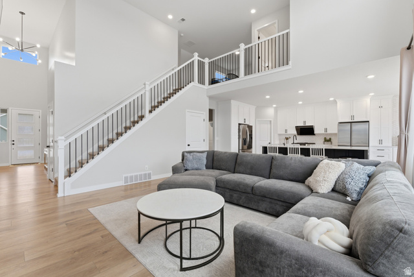
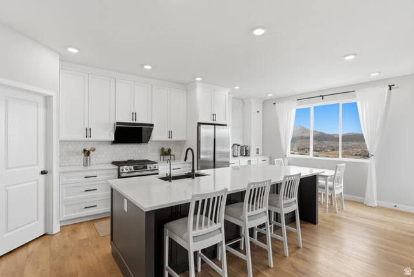
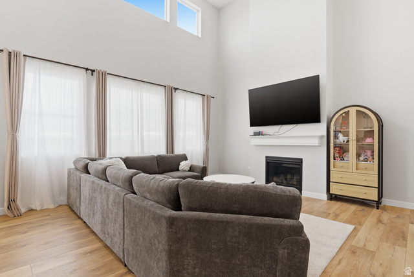
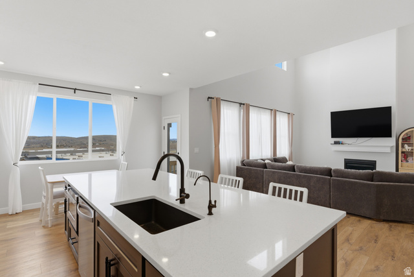
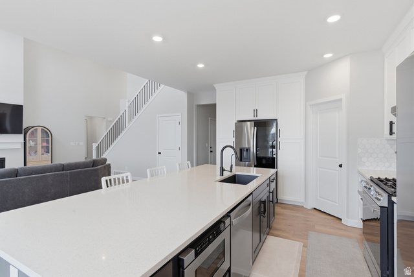
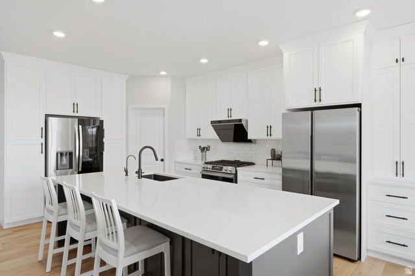
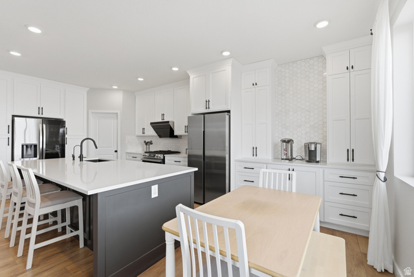
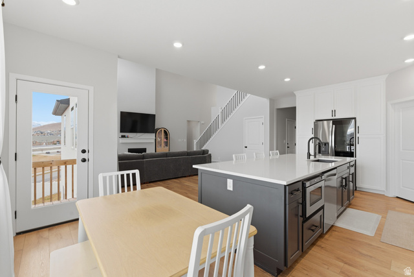
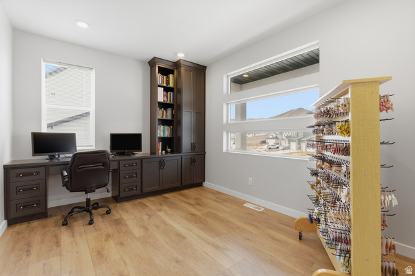




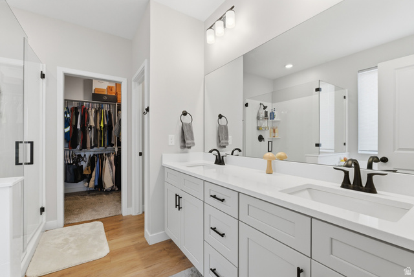
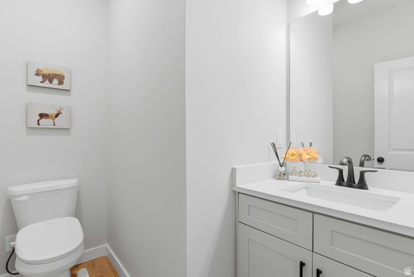

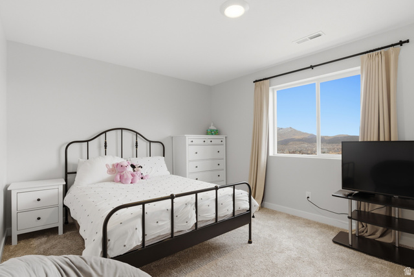


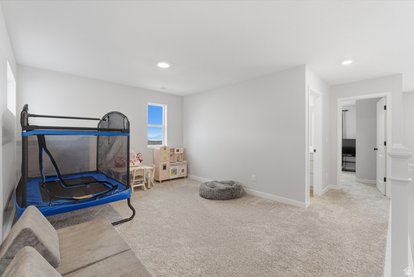
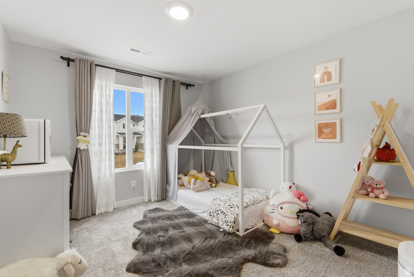
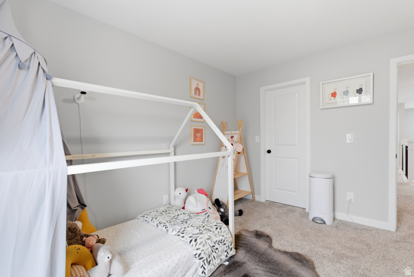



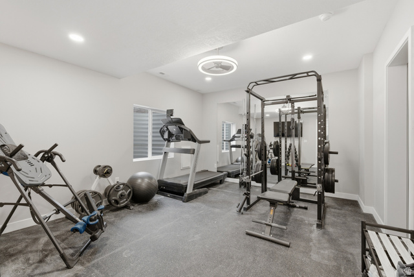
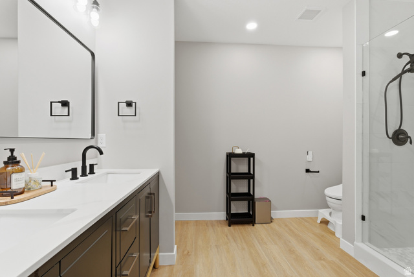
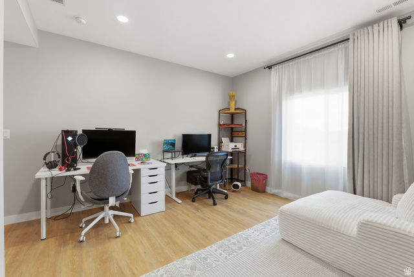
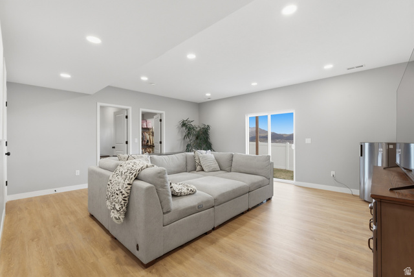

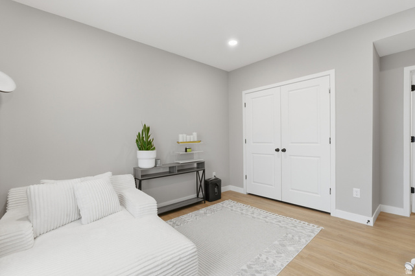
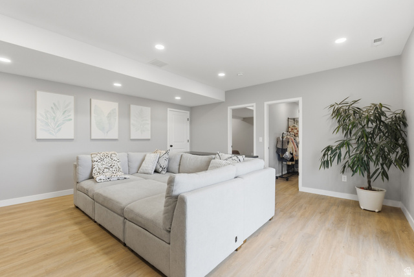
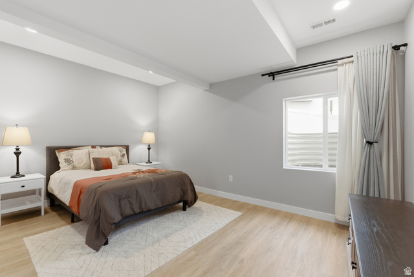
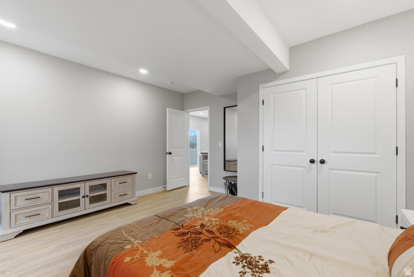
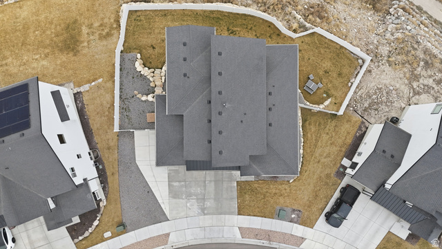

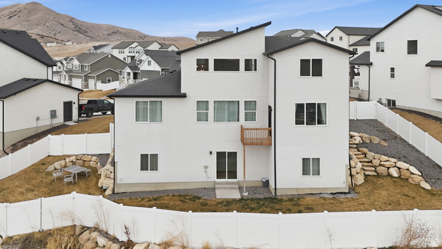

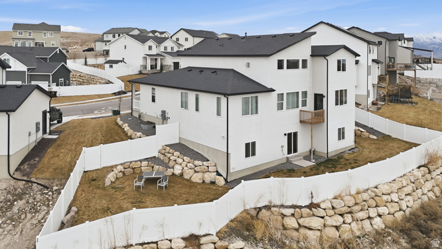
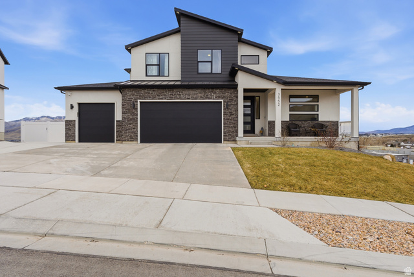

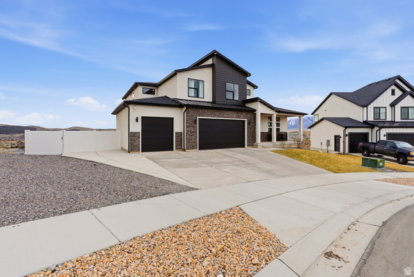
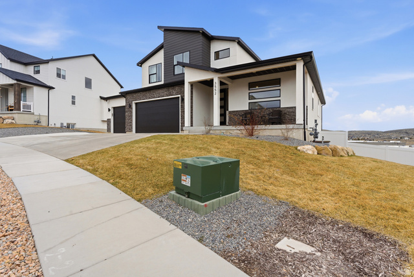
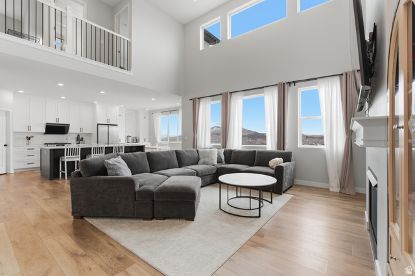
Incredible $25,000 price adjustment to this beautiful home! Welcome to this stunning 2024-built home offering 4,266 fully finished square feet of thoughtfully designed living space. With 8 bedrooms and 3.5 bathrooms, this home delivers the perfect blend of luxury, space, and modern comfort on a quiet cul-de-sac street. Step inside to soaring living room ceilings and expansive windows that flood the home with natural light while showcasing beautiful mountain views. The open, airy layout is ideal for both everyday living and entertaining, with generous spaces throughout. Upon completion of the home, the kitchen was completely remodeled with custom cabinets and the office was outfitted with custom built cabinets and desktop. The fully finished daylight basement with walk out adds incredible flexibility - perfect for gatherings, a home gym, theater room, or additional living space. Situated on a spacious 1/3-acre lot, the fully landscaped and fenced tiered yard creates dimension and opportunity for outdoor entertaining, play areas, or future landscaping enhancements. Complete with a 3-car garage and contemporary finishes throughout, this nearly new home offers space, views, and functionality in one exceptional package. Close to the new Mountain View Highway connection and with grocery and dining incredibly close, this quiet street will get you where you need to be fast.
MLS # 2139577
Listing maintained by KW South Valley Keller Williams. Posted on Feb 26, 2026 8:27 pm and last updated on May 29, 2026 7:42 pm. All times are in Universal Coordinated Time.
This information is believed to be accurate, but without warranty.
Property Features
- Style: Stories: 2
- Year Built: 2024
- Basement Entrance
- Walkout
- Patio: Open
- Bath: Primary
- Bath: Sep. Tub/Shower
- Closet: Walk-In
- Den/Office
- Disposal
- Great Room
- Kitchen: Updated
- Oven: Gas
- Granite Countertops
- Sewer: Connected
- Construction: Stone, Stucco, Cement Siding
- Cooling: Central Air
- Flooring: Carpet
- Heating: Forced Air, Gas: Central
- Cul-De-Sac, Fenced: Full, Sprinkler: Auto-Part, Terrain: Steep Slope, View: Mountain
- Roof: Asphalt
- Parking: Rv Parking