
$679,000
5379 N ORVILLE ST #428
8Beds
5.0Baths
3539ft2
3.00Garage Spaces
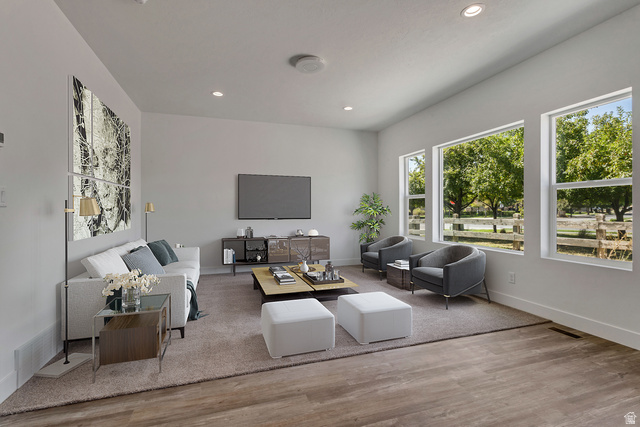

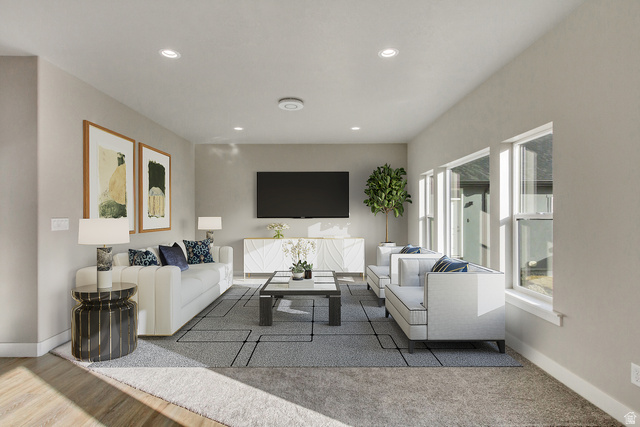

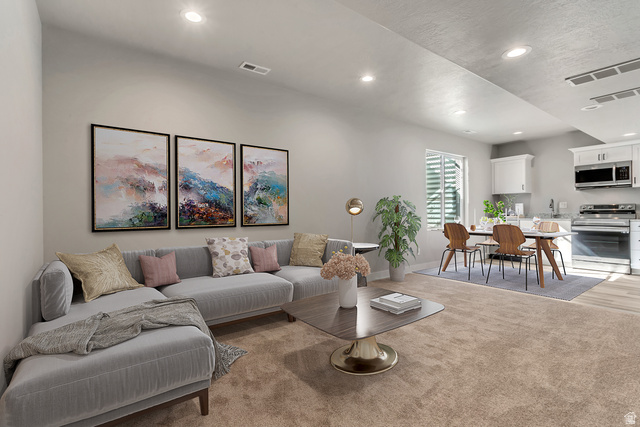
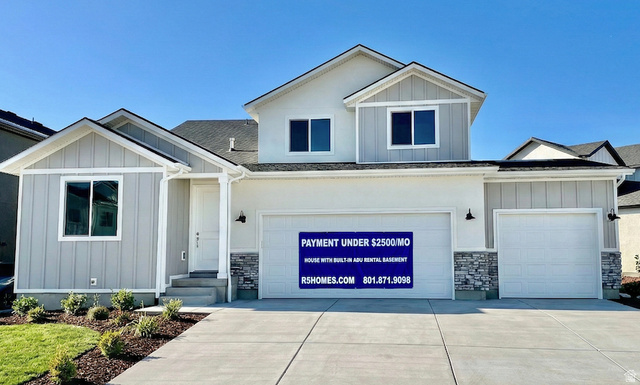
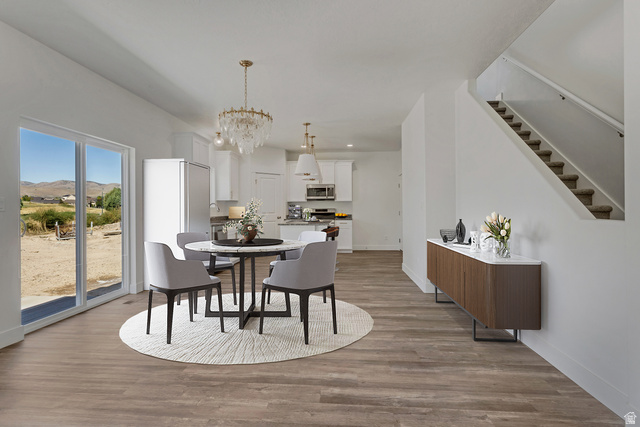


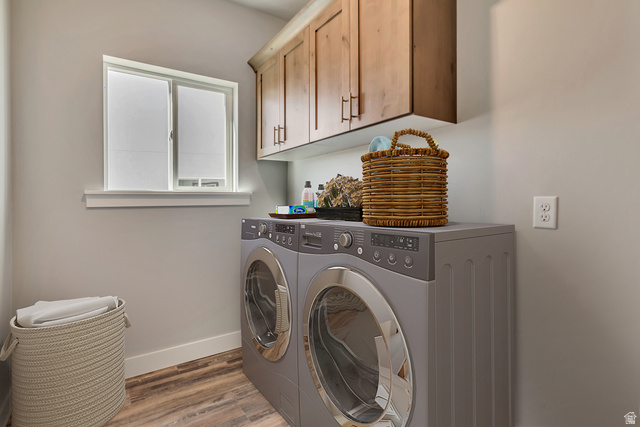
Step into the Silk Model by R5 Homes- Two-Story Home with ADU & Multigenerational Living 3-Car Garage. To tour our models visit our model home at 5363 N Sulley Way in Eagle Mountain. This stunning 2-story home offers space, flexibility, and thoughtful design throughout. The main floor boasts a bright open-concept living area, modern kitchen, dining space, a dedicated home office, and a guest bedroom with full bath-perfect for visitors or aging in place. The second floor includes three bedrooms and two full bathrooms, including a spacious primary suite with all the modern comforts. A 3-car garage provides ample storage and flexibility-with one bay assigned to the lower-level ADU for private access or tenant use. The fully finished basement includes two completely independent suites: A 2-bedroom, 1-bath ADU apartment-ideal for rental income, in-laws, or long-term guests. A separate 1-bedroom, 1-bath guest or caregiver suite-perfect for multigenerational living or added privacy. Each unit has its own private entrance and living space, making this home a fantastic fit for extended families, caregivers, or investors looking for income potential and flexibility under one roof. Square footage figures are provided as a courtesy estimate based on building plans. Photos are of similar homes. Buyers are encouraged to obtain independent measurements.
MLS # 2139549
Listing maintained by Equity Real Estate (Advantage). Posted on Feb 26, 2026 7:31 pm and last updated on Jun 18, 2026 1:17 am. All times are in Universal Coordinated Time.
This information is believed to be accurate, but without warranty.
Property Features
- Style: Stories: 2
- Year Built: 2026
- Basement Entrance
- Double Pane Windows
- Lighting
- Sliding Glass Doors
- Accessory Apt
- Basement Apartment
- Bath: Primary
- Closet: Walk-In
- Disposal
- Kitchen: Second
- Mother-in-Law Apt.
- Range/Oven: Free Stdng.
- Sewer: Connected
- Construction: Asphalt, Clapboard/Masonite, Stone, Stucco
- Cooling: Central Air, Heat Pump
- Flooring: Carpet, Tile
- Heating: Gas: Central, Heat Pump
- Curb & Gutter, Sidewalks, Sprinkler: Auto-Part, View: Mountain
- Roof: Asphalt