
$659,990
1709 E 920 N #253
3Beds
2.5Baths
3510ft2
3.00Garage Spaces
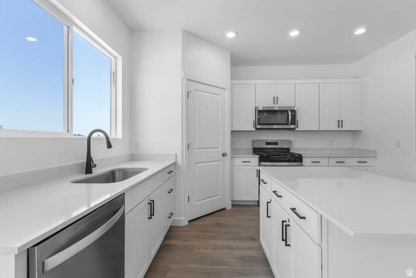
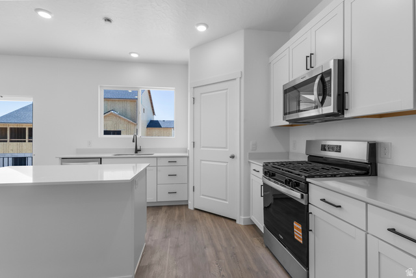
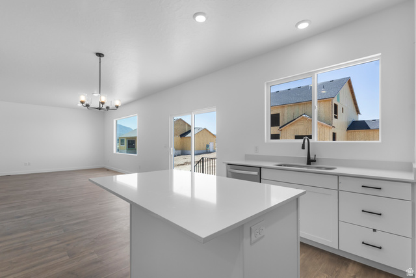

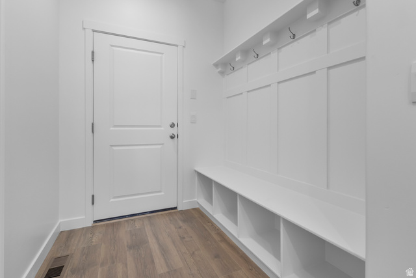
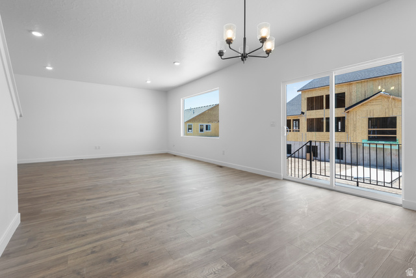
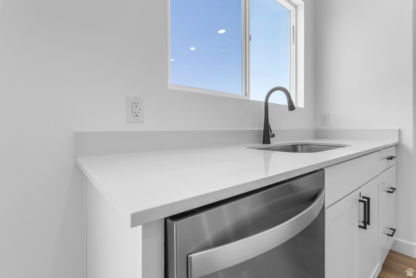
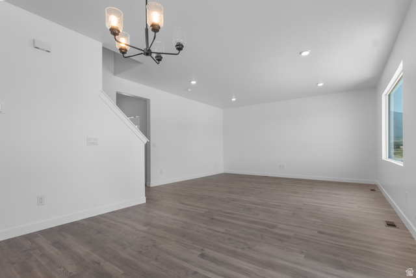
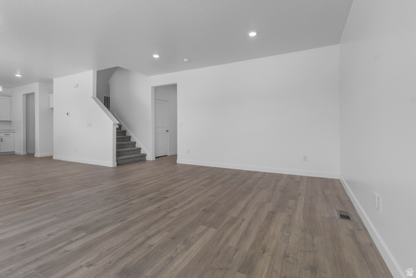

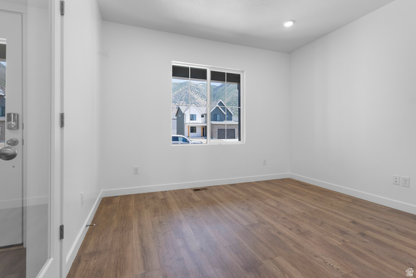
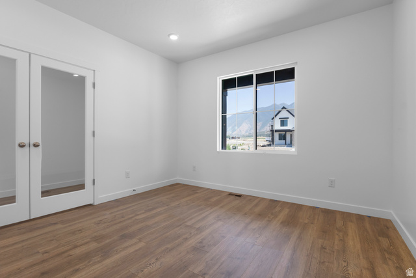


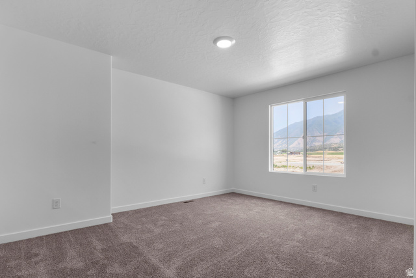

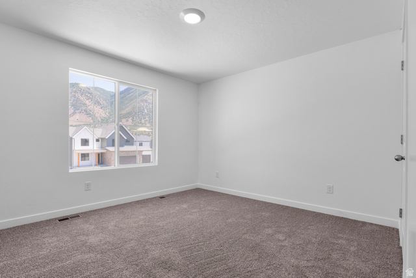
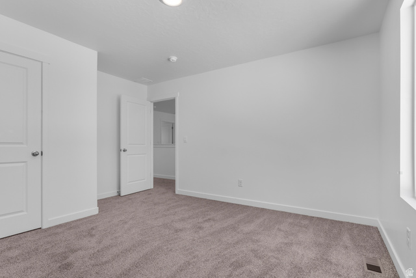
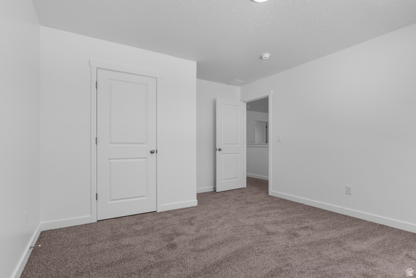
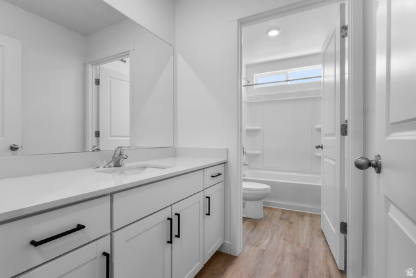
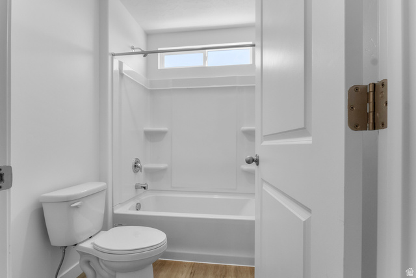
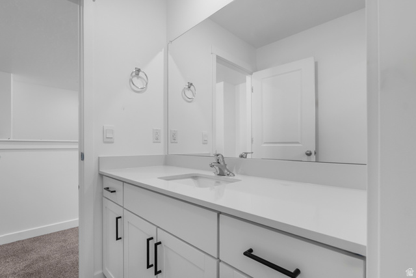
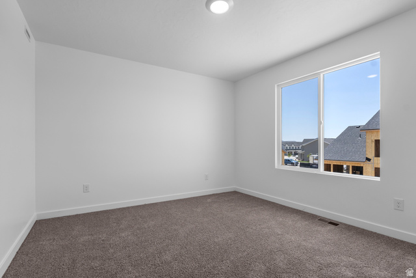

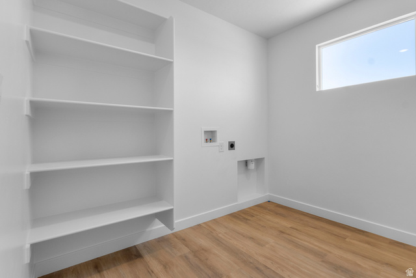
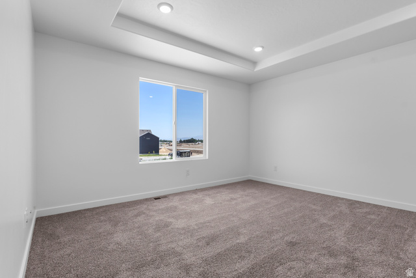
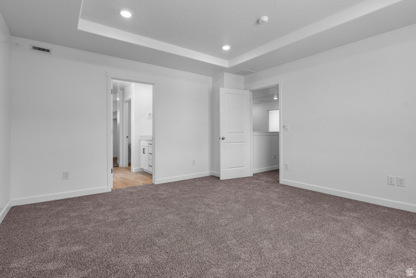
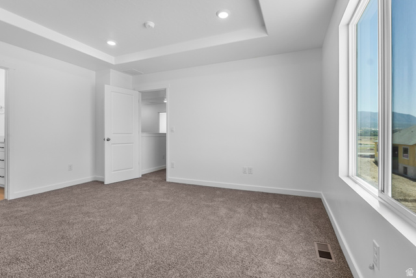
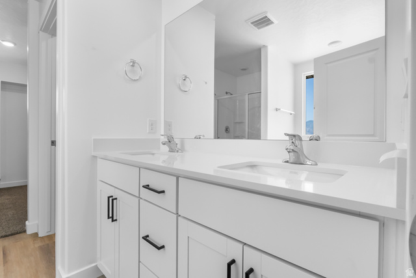
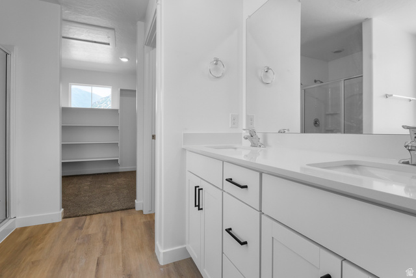

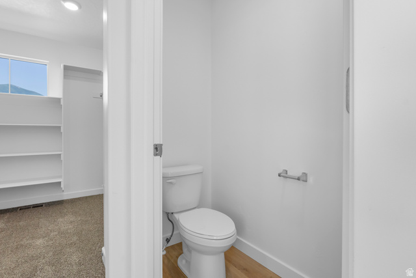
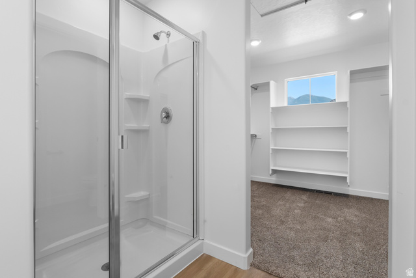

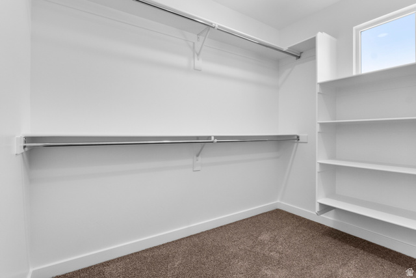
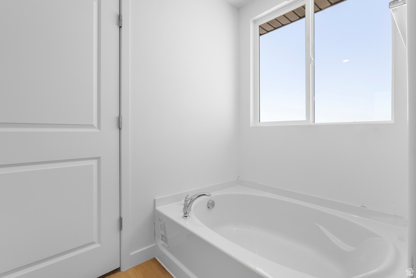

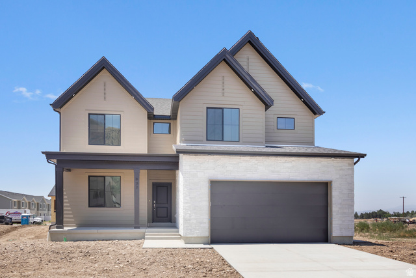
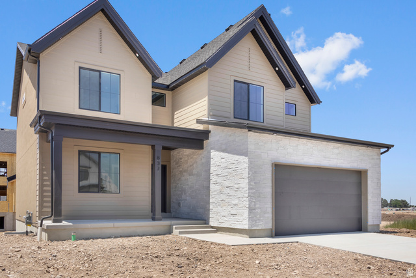

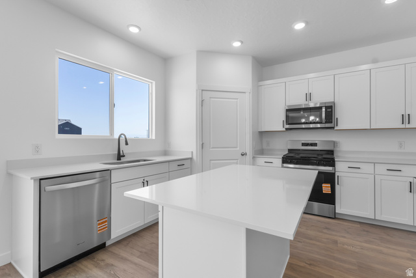
* ESTIMATED COMPLETION MARCH 2026 Beautiful 2-story "Gardner" floorplan in the Farmhouse style, 3 beds, 2.5 baths, 3 car regular garage. Open family/kitchen layout, 9' ceiling on main, front office with single lite French doors, standard kitchen layout, 36" upper cabinets w/ crown molding, upgraded cabinet features: soft-close, stainless steel gas appliances, quartz countertop in kitchen and bathrooms, laminate throughout the kitchen, dining and family, bedroom 1 suite with tray ceiling, grand bath with garden tub, separate walk-in shower and 2nd vanity sink, 50-gallon water heater, mudroom bench, unfinished basement WITH A BASEMENT ENTRANCE. ** Special Interest Rates are Available ** with our Builder Forward Commitment (BFC) if you use DHI Mortgage in addition to receiving up to $6,000 toward closing costs. Ask me about our generous home warranties, active radon Mitigation System, and Smart Home Package, which is included in this home. The actual home may differ in color, material, and/or options. Pictures are of a finished home of the same floor plan and the available home may contain different options, upgrades, and exterior color and/or elevation style. Square footage figures are provided as a courtesy estimate only and were obtained from building plans. No representation or warranties are made regarding school districts and assignments; please conduct your own investigation regarding current/future school boundaries.
MLS # 2139364
Listing maintained by D.R. Horton, Inc. Posted on Feb 25, 2026 10:39 pm and last updated on Feb 25, 2026 10:46 pm. All times are in Universal Coordinated Time.
This information is believed to be accurate, but without warranty.
Property Features
- Style: Stories: 2
- Year Built: 2026
- Double Pane Windows
- Walkout
- Patio: Open
- Bath: Sep. Tub/Shower
- Closet: Walk-In
- Den/Office
- Disposal
- Oven: Gas
- Range: Gas
- Range/Oven: Free Stdng.
- Smart Thermostat(s)
- Sewer: Connected
- Construction: Asphalt, Stucco, Cement Siding
- Cooling: Central Air
- Flooring: Carpet, Laminate
- Heating: >= 95% efficiency
- Roof: Asphalt
- HOA: $34