
$750,000
5471 S DUNBARTON DR
4Beds
2.5Baths
2226ft2
2.00Garage Spaces
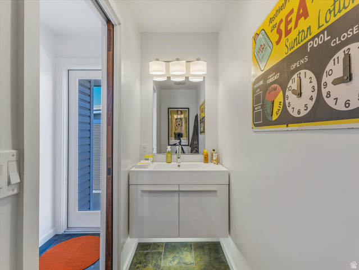
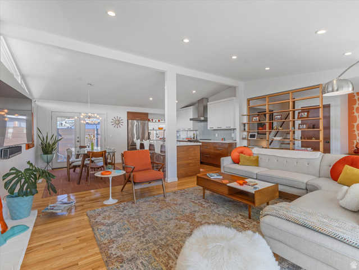
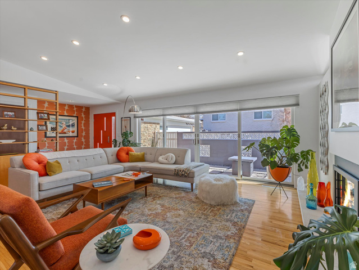
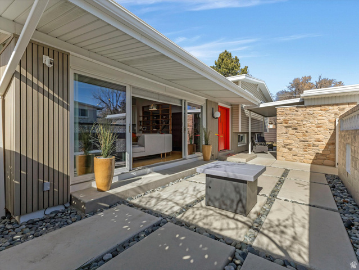
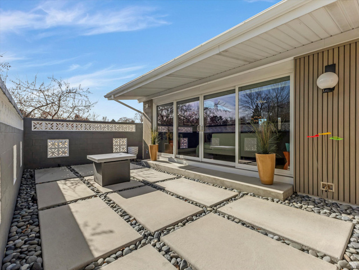
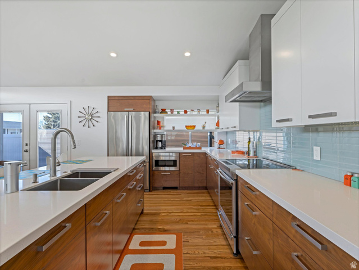
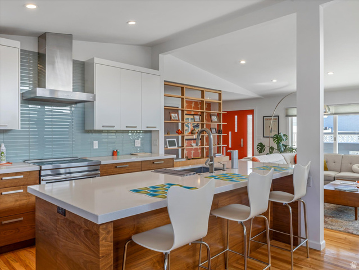

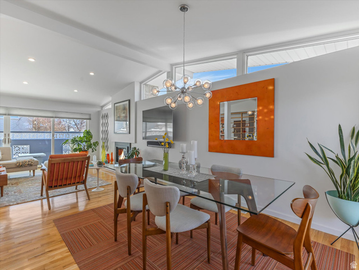

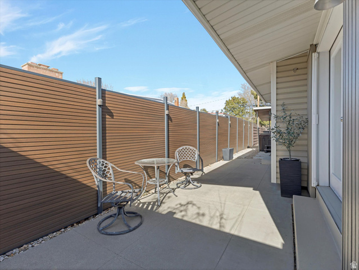
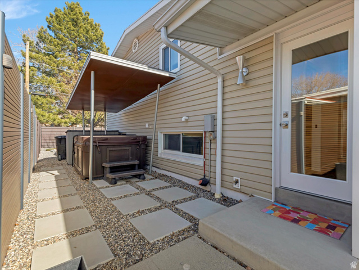
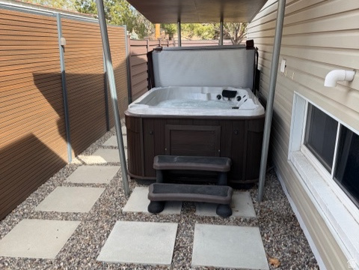
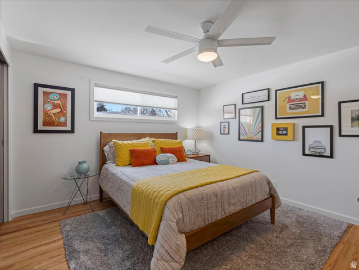
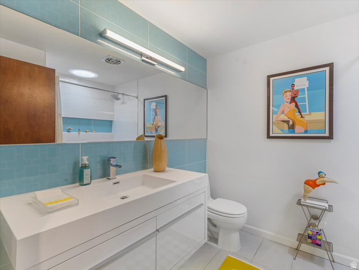
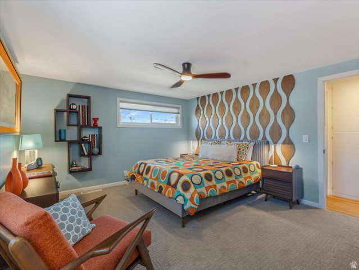
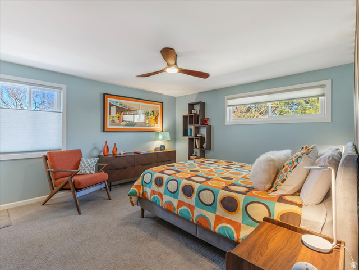
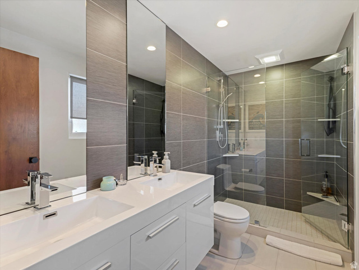
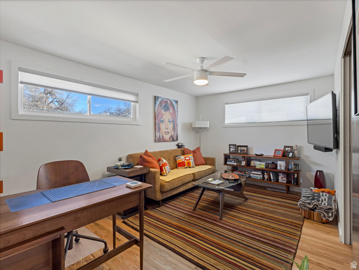
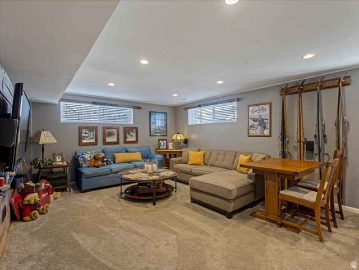
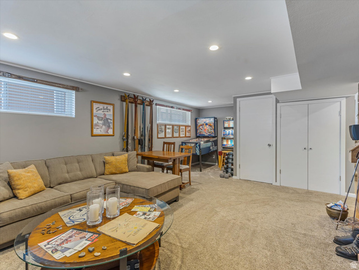
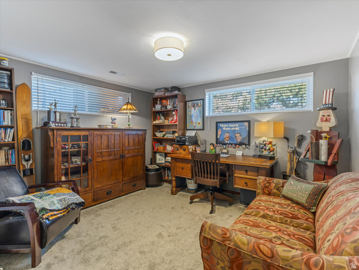
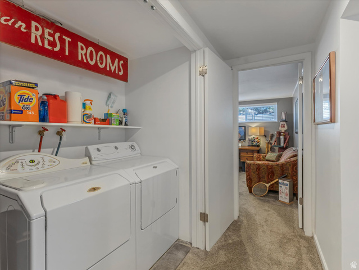
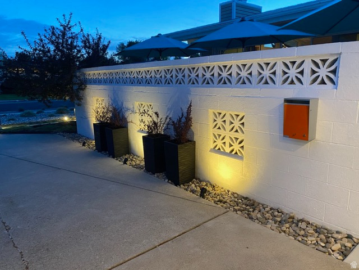
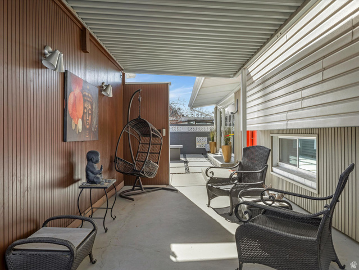
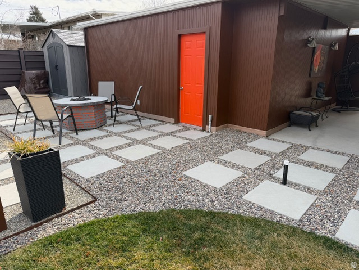

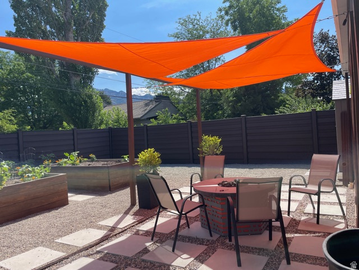

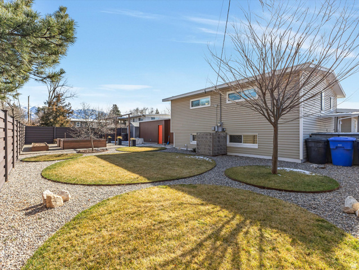
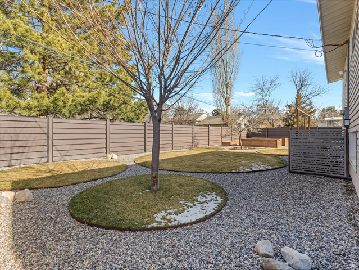
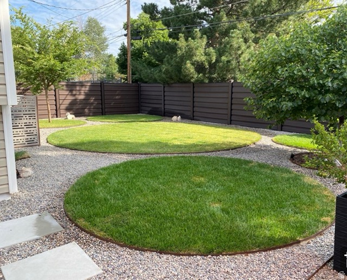
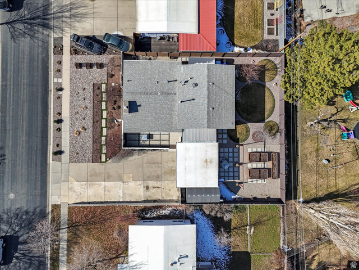
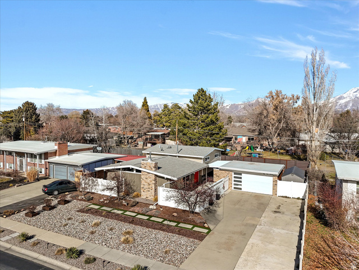
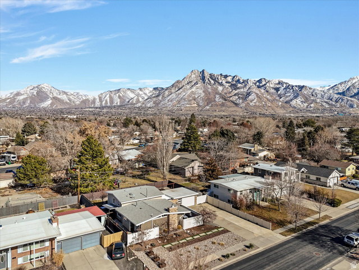
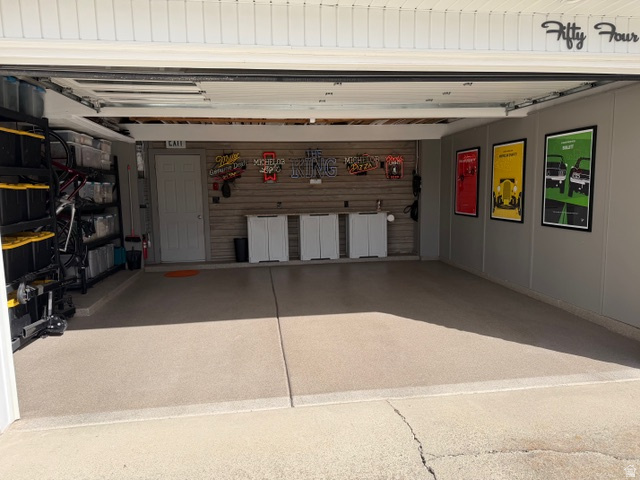
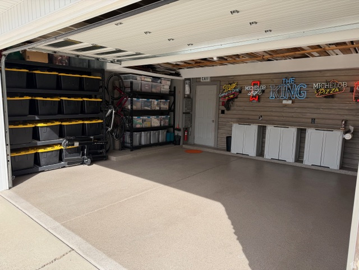
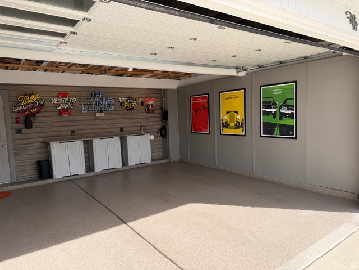
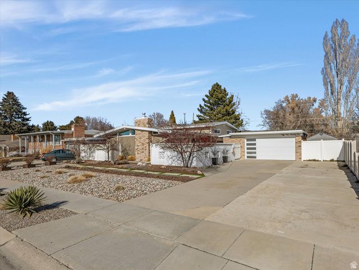

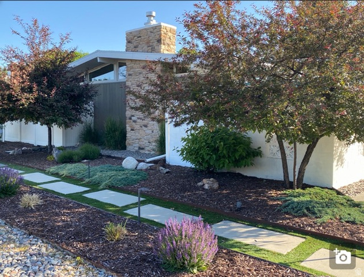
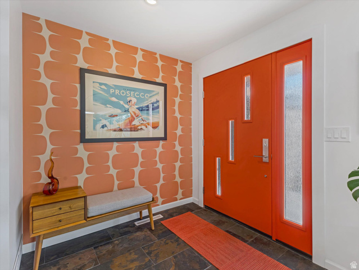
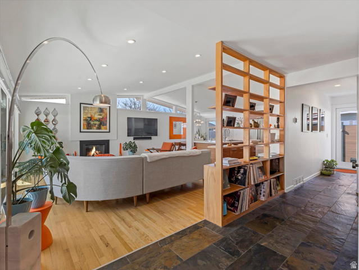
This beautifully remodeled Mid-Century Modern tri-level in Chevy Chase is a true showstopper, with every detail thoughtfully curated. The main level features an inviting open floor plan with vaulted ceilings, abundant natural light, and a stunning remodeled kitchen showcasing high-end custom cabinetry, a convection oven, a large center island, and hardwood floors. The family room is both stylish and cozy, anchored by a gas fireplace and enhanced by double-sided sliding glass doors that seamlessly connect the interior to a spectacular custom outdoor living space-perfect for entertaining or unwinding. Upstairs, you'll find three bedrooms and two tastefully renovated bathrooms, including a primary en-suite. The lower level offers a second family room, a fourth bedroom that works beautifully as a den or home office, and a laundry closet with ample storage. The outdoor space is truly exceptional, featuring multiple patio areas with shade sails, generous entertaining space, full auto-water and drip irrigation systems, three large, raised planters, an oversized shed, and Trex composite fully enclosed fencing. The finished garage is wired for an EV charger and includes epoxy flooring, a work bench, and built-in shelving, and the spacious driveway provides space for RV Parking. Immaculate inside and out, this home perfectly blends timeless Mid-Century design with modern comfort.
MLS # 2139293
Listing maintained by Windermere Real Estate (Draper). Posted on Feb 25, 2026 7:44 pm and last updated on Mar 2, 2026 9:58 pm. All times are in Universal Coordinated Time.
This information is believed to be accurate, but without warranty.
Property Features
- Style: Tri/Multi-Level
- Year Built: 1962
- Double Pane Windows
- Out Buildings
- Lighting
- Patio: Covered
- Porch: Open
- Skylights
- Sliding Glass Doors
- Patio: Open
- Bath: Primary
- Disposal
- French Doors
- Gas Log
- Kitchen: Updated
- Range/Oven: Free Stdng.
- Vaulted Ceilings
- Smart Thermostat(s)
- Electric Dryer Hookup
- Sewer: Connected
- Construction: Aluminum, Brick
- Cooling: Central Air
- Flooring: Carpet, Hardwood, Tile, Travertine
- Heating: Forced Air, Gas: Central
- Curb & Gutter, Fenced: Full, Road: Paved, Sidewalks, Sprinkler: Auto-Full, View: Mountain, Drip Irrigation: Auto-Full
- Roof: Asphalt, Rubber