
$1,249,900
2849 W 1800 S
5Beds
6.0Baths
7962ft2
3.00Garage Spaces
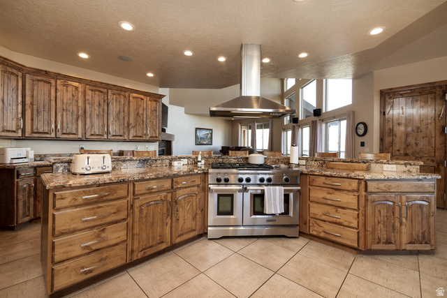
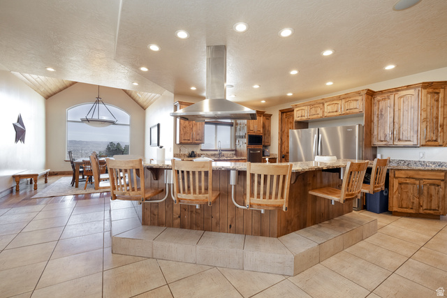
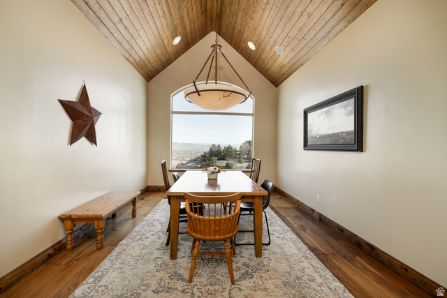
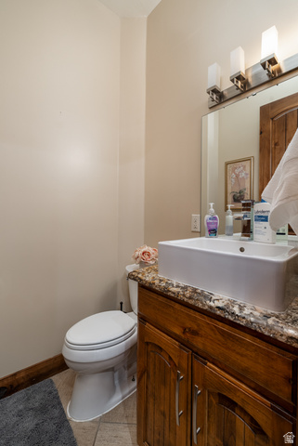
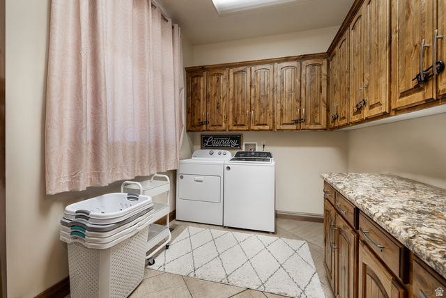

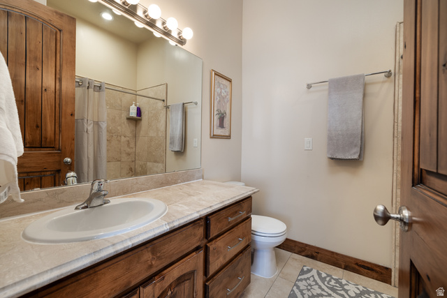
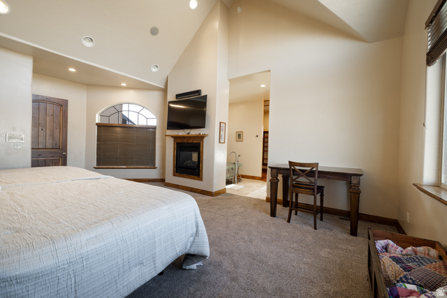


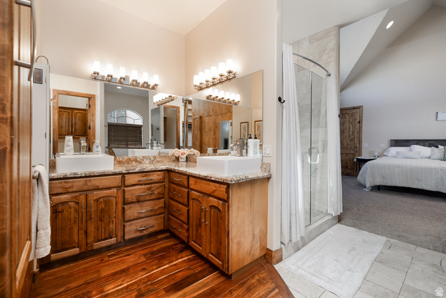
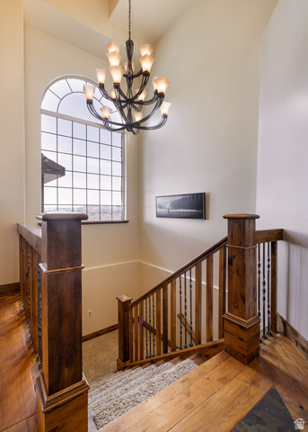

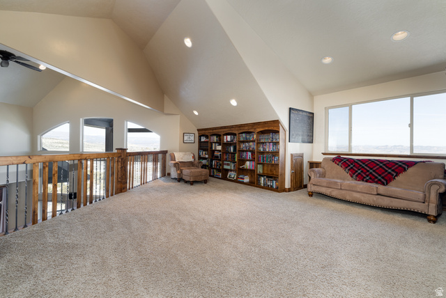
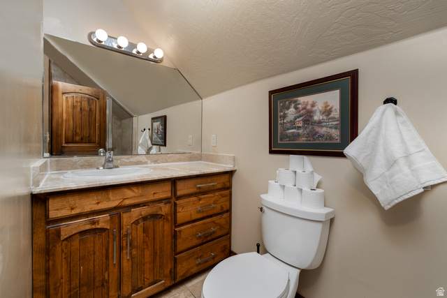
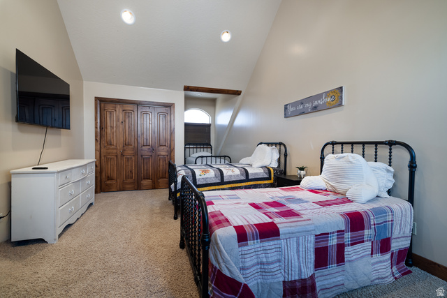
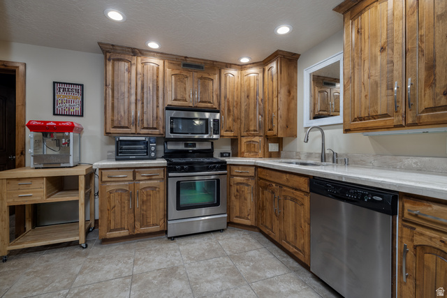

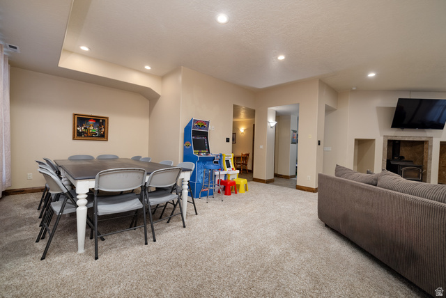
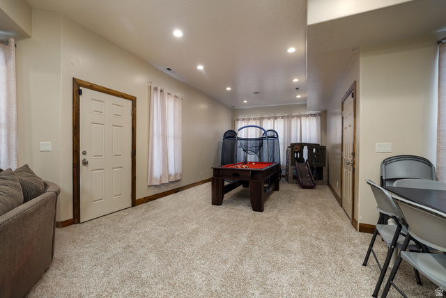


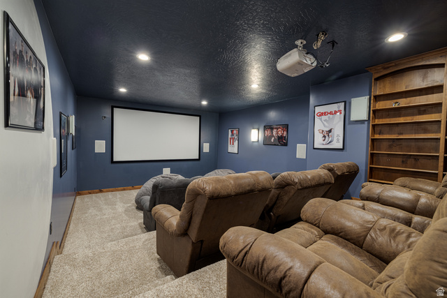

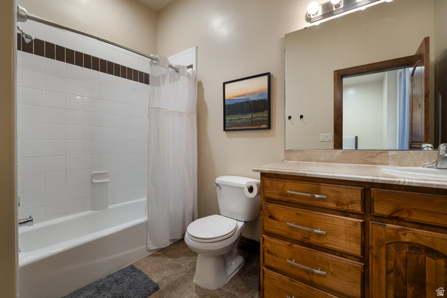

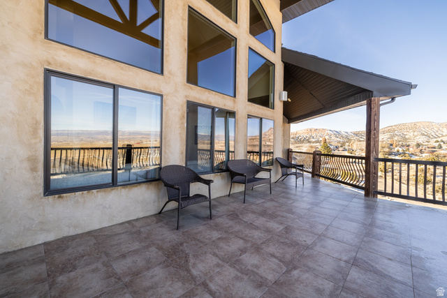

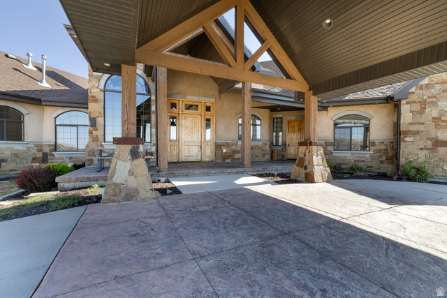
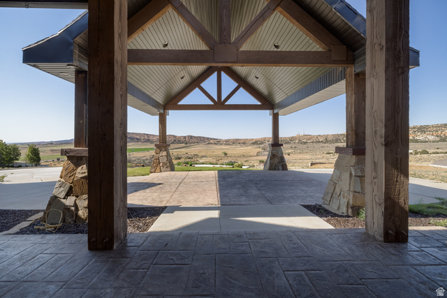
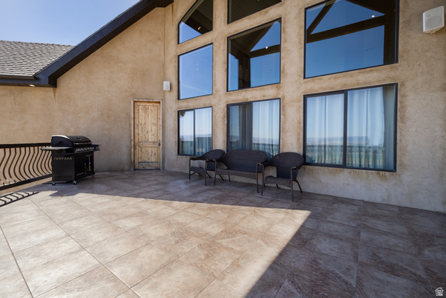
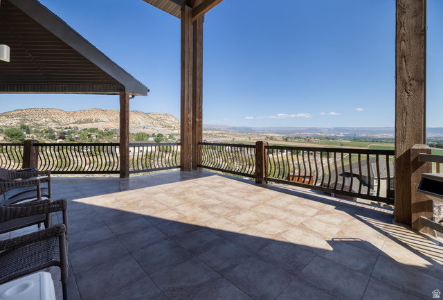

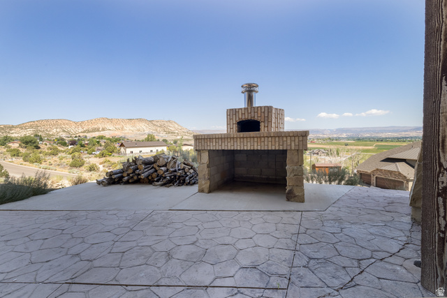
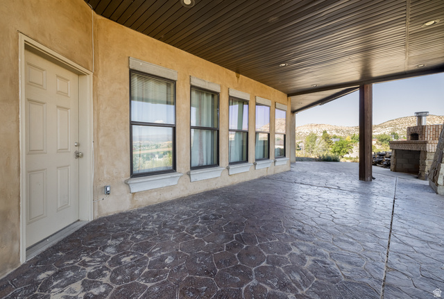
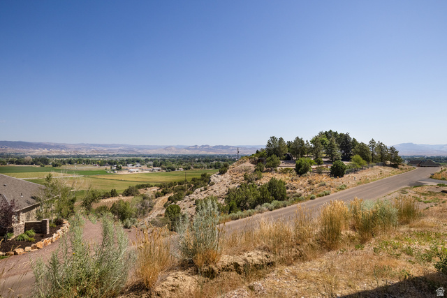
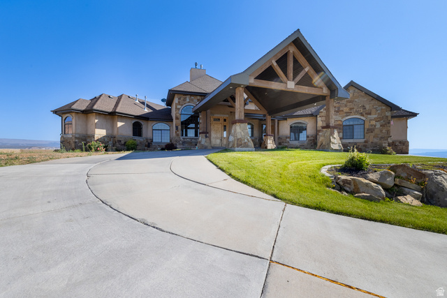

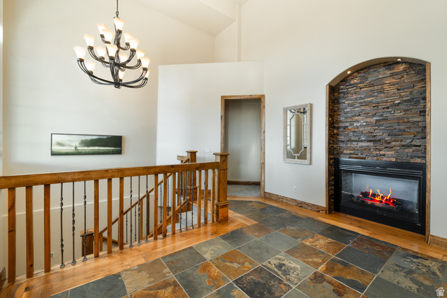


Nestled on 2.8 private acres with beautiful surrounding views, this exceptional 7,962 square foot estate offers luxury living at its finest. With 5 spacious bedrooms and 7 bathrooms, the home is thoughtfully designed for both elegant entertaining and comfortable everyday living. The heart of the home is a commercial-grade kitchen featuring granite countertops, abundant cabinetry, and generous workspaceperfect for hosting gatherings large or small. Quality craftsmanship is evident throughout with solid wood doors and trim, travertine and tile flooring, plush carpeted areas, and refined architectural details that add warmth and character. Multiple living areas provide flexibility and comfort, including a private theater room for movie nights and a dedicated exercise space for convenient in-home fitness. The expansive layout offers privacy for family and guests alike. The exterior showcases timeless real stone and stucco construction, complemented by a grand porte-cochre for covered access and added curb appeal. Outdoor living is elevated with a wood-fired oven ideal for entertaining, while a cozy wood-burning stove inside creates a welcoming ambiance during cooler months. A water softener system enhances daily comfort and efficiency. With nearly 8,000 square feet of living space and 2.8 acres of privacy, this remarkable property combines space, craftsmanship, and premium amenities in one impressive estate.
MLS # 2138717
Listing maintained by Signature Group Real Estate (Vernal). Posted on Feb 22, 2026 1:09 am and last updated on Jun 19, 2026 10:00 pm. All times are in Universal Coordinated Time.
This information is believed to be accurate, but without warranty.
Property Features
- Style: Stories: 2
- Year Built: 2006
- Balcony
- Basement Entrance
- Deck; Covered
- Double Pane Windows
- Entry (Foyer)
- Lighting
- Patio: Covered
- Porch: Open
- Walkout
- Alarm: Fire
- Bath: Primary
- Bath: Sep. Tub/Shower
- Central Vacuum
- Closet: Walk-In
- Den/Office
- Disposal
- Gas Log
- Intercom
- Jetted Tub
- Kitchen: Second
- Oven: Double
- Oven: Gas
- Range: Gas
- Range/Oven: Built-In
- Vaulted Ceilings
- Granite Countertops
- Theater Room
- Electric Dryer Hookup
- Sewer: Connected
- Construction: Stone, Stucco
- Cooling: Central Air
- Flooring: Carpet, Hardwood, Tile, Travertine
- Heating: Forced Air, Gas: Central, Gas: Stove, Wood
- Sprinkler: Auto-Part, Terrain: Hilly, Terrain: Steep Slope, View: Mountain, View: Valley, Drip Irrigation: Auto-Part
- Roof: Asphalt
- Parking: Parking: Uncovered, Rv Parking
- HOA: $300