
$1,150,000
1140 E FORT PIERCE DR #103
3Beds
2.5Baths
2604ft2
3.00Garage Spaces
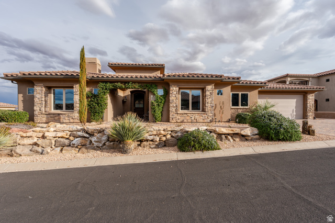
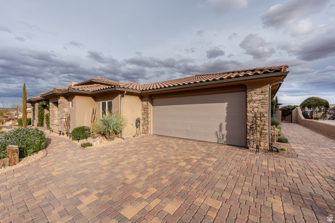
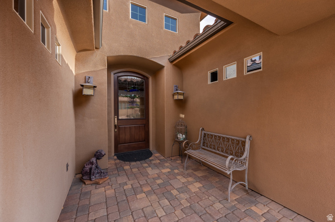
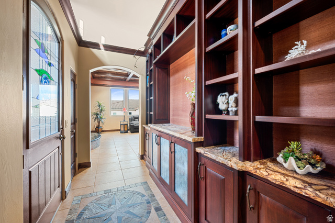
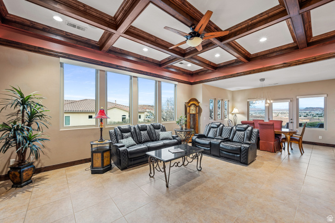
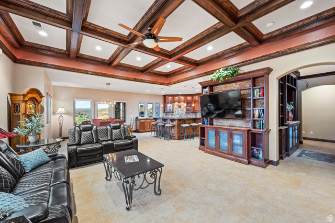
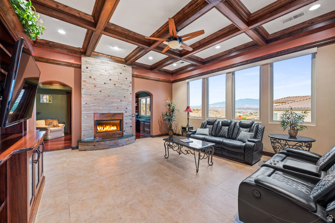
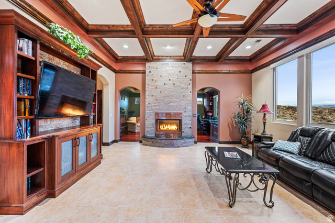

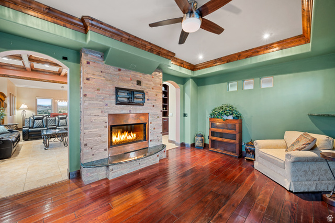
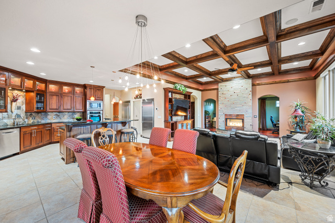
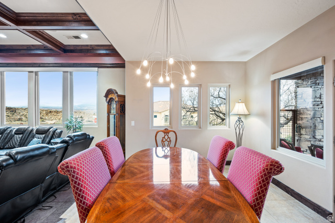
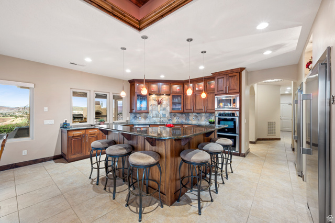
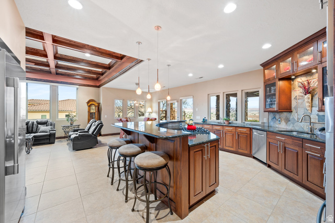
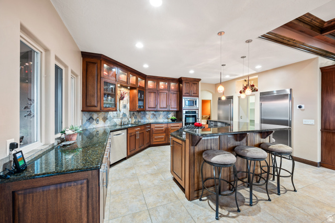
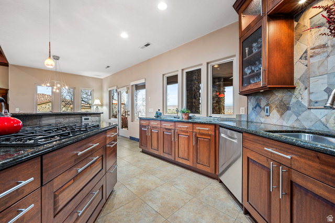
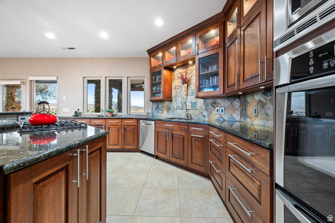
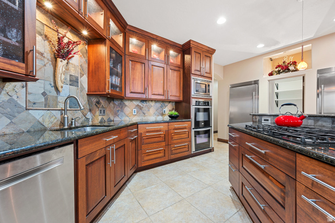

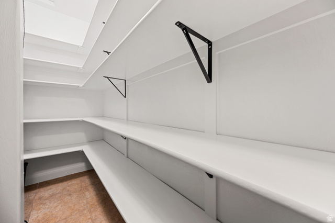
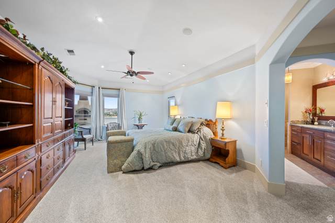
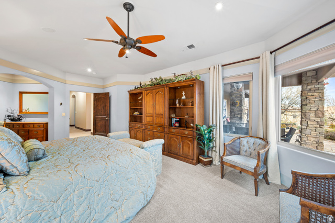
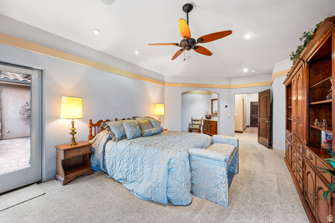
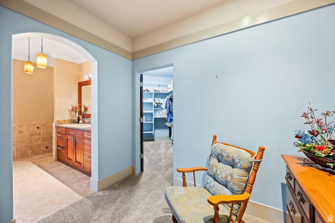
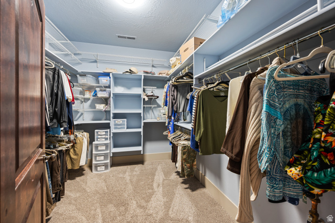
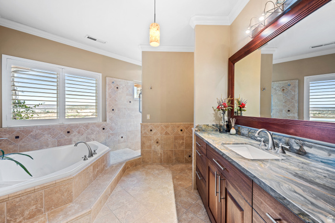
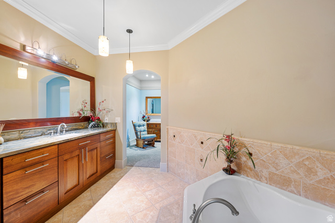
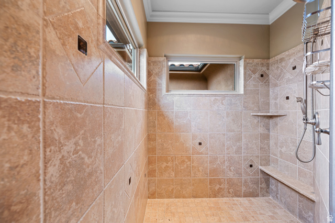
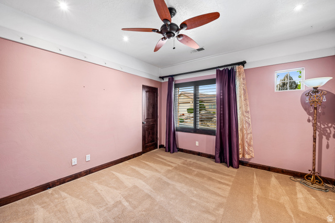
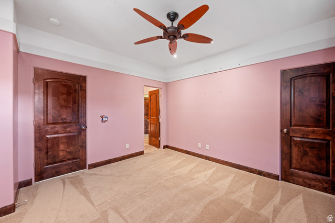
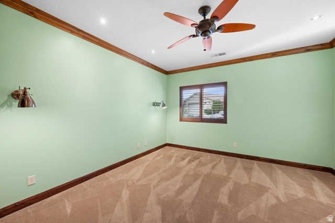
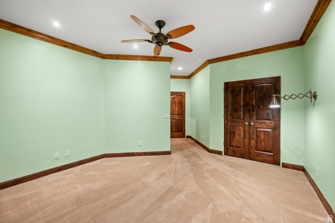
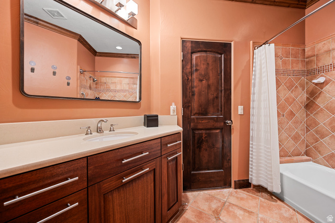
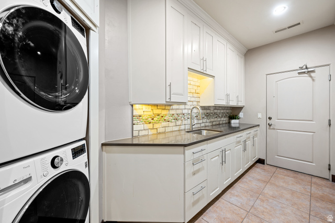
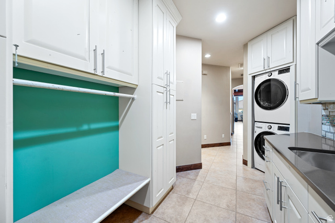
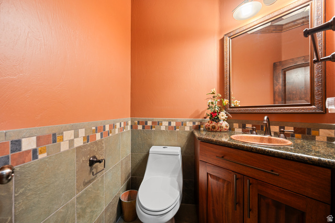
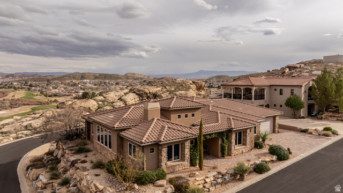
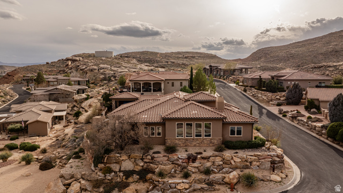
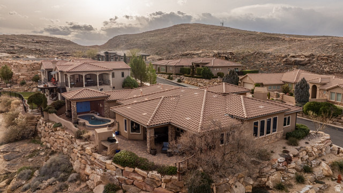
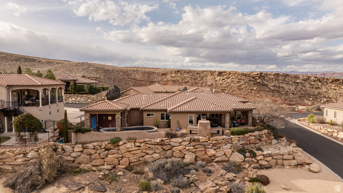
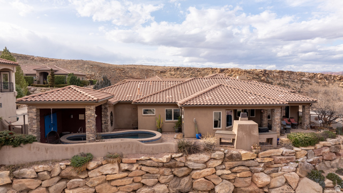
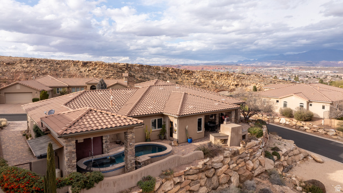
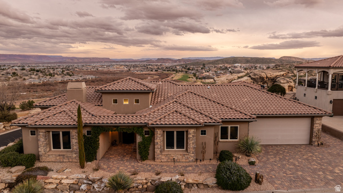
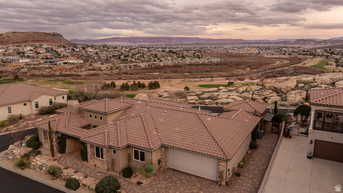
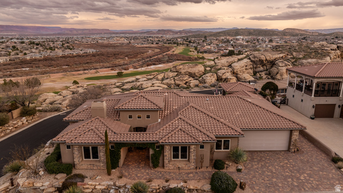
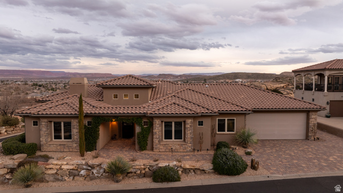
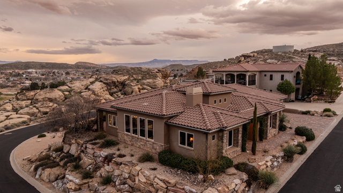
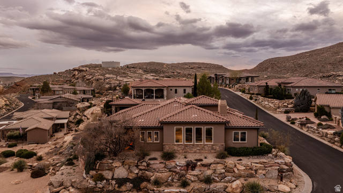
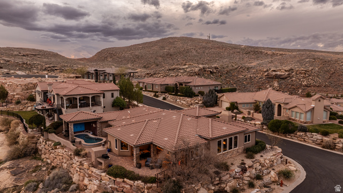
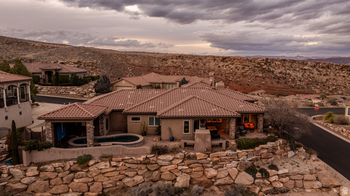
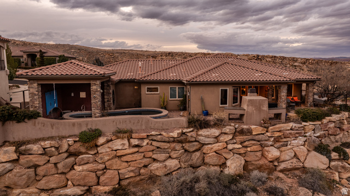

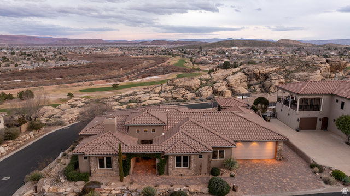
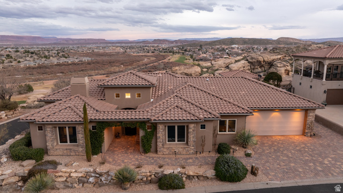
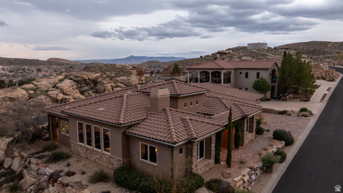
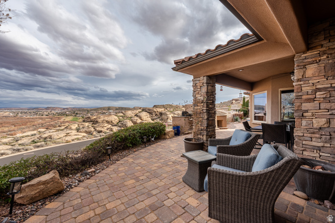

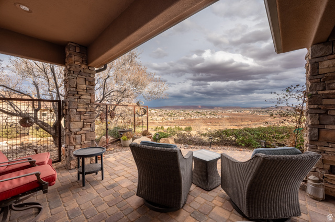
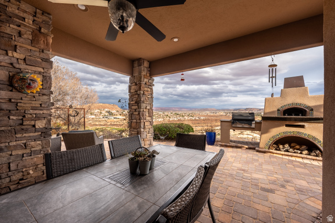
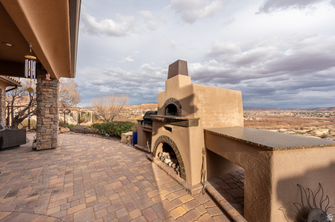

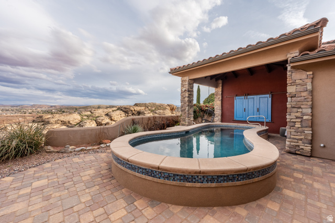
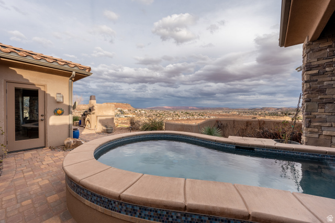
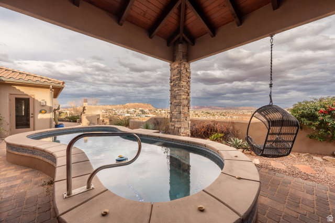
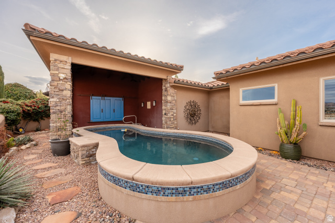
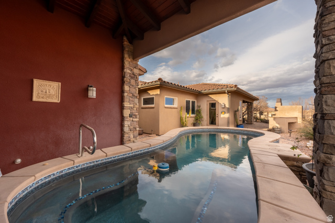
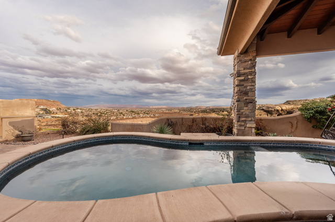

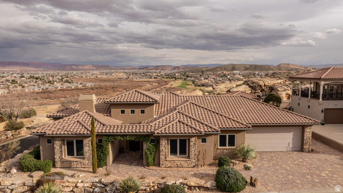
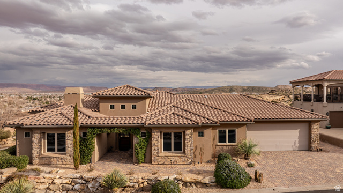
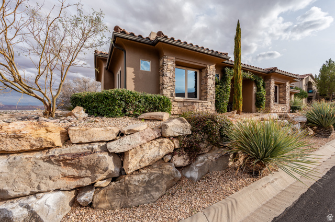
VIEWS, VIEWS, AND MORE VIEWS! Located in the gated community of Sienna Ridge at Webb Hill, this exceptional home captures sweeping panoramic views of the St. George valley, the St. George Golf Course, and distant Zion. A north-facing wall of windows fills the home with natural light while showcasing the stunning scenery from multiple living spaces, including the den and kitchen. The backyard is designed for both entertaining and relaxation, featuring a pool positioned to take full advantage of the views, a built-in outdoor TV, and a custom pizza oven. Quality craftsmanship is evident throughout with detailed woodwork, including coffered ceilings, solid doors, and custom baseboards. The spacious kitchen offers abundant storage, a walk-in pantry, and an open layout ideal for gatherings. The primary suite features east-facing windows, a large walk-in closet, a garden tub, and a separate walk-in shower. Home features dual HVAC systems, separating the bedrooms from the main part of the home, providing efficient climate control and comfort. Additional highlights include a double-sided fireplace, generous storage and closet space, cobblestone accents, and a garage workspace area with a built-in workbench and tankless water heater. This property combines architectural detail, functional design, and remarkable views in one of St. George's most sought-after gated communities.
MLS # 2138604
Listing maintained by EXP Realty, LLC (Southern Utah). Posted on Feb 21, 2026 12:36 am and last updated on May 16, 2026 5:34 pm. All times are in Universal Coordinated Time.
This information is believed to be accurate, but without warranty.
Property Features
- Style: Rambler/Ranch
- Year Built: 2006
- Double Pane Windows
- Entry (Foyer)
- Lighting
- Patio: Covered
- Skylights
- Patio: Open
- Bath: Sep. Tub/Shower
- Closet: Walk-In
- Den/Office
- Range: Countertop
- Range: Gas
- Range/Oven: Built-In
- Instantaneous Hot Water
- Granite Countertops
- Gunite
- In Ground
- Sewer: Public
- Construction: Stucco
- Cooling: Central Air
- Flooring: Carpet, Hardwood, Tile
- Heating: Gas: Central
- Corner Lot, Curb & Gutter, Road: Paved, Terrain: Grad Slope, View: Mountain, View: Valley, Drip Irrigation: Auto-Full, Pervious Paving, View: Red Rock
- Roof: Tile
- HOA: $50