
$820,000
6852 W WINDY OAK DR #128
6Beds
3.5Baths
3476ft2
4.00Garage Spaces
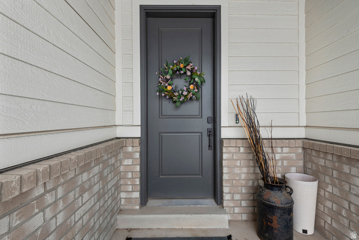
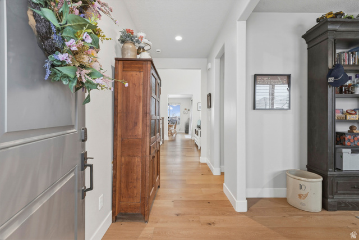
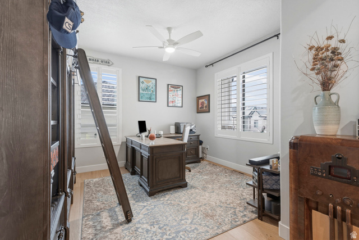
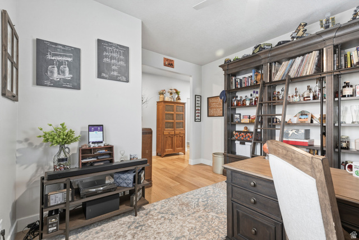
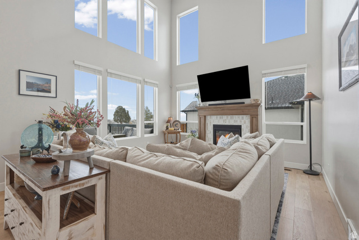
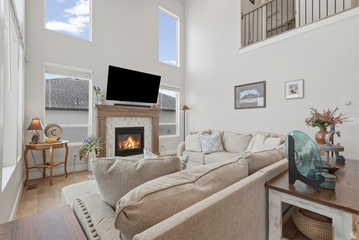
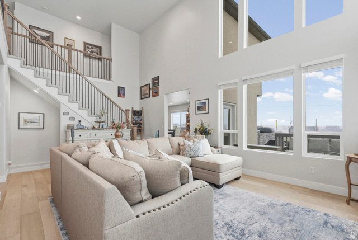
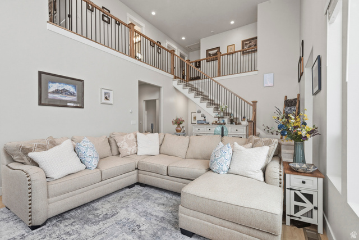
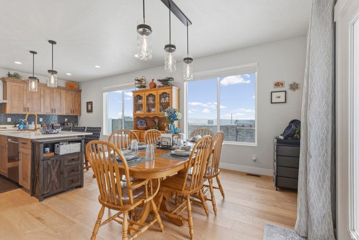

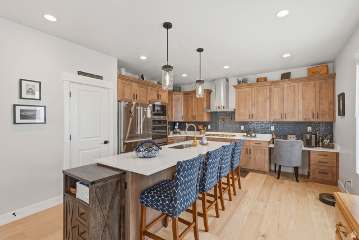
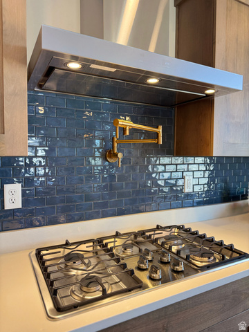
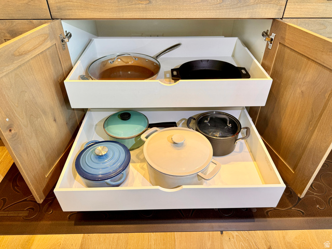
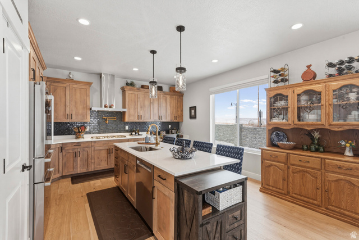
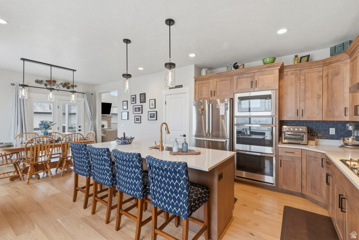
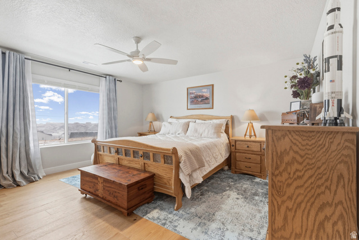

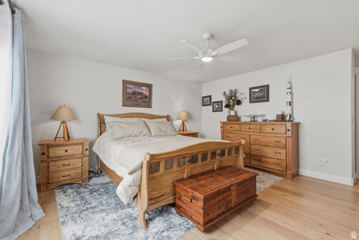
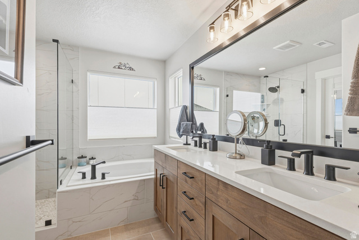
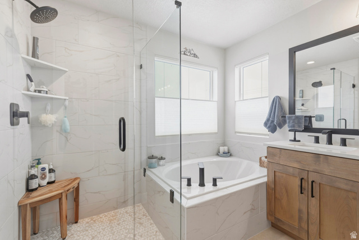
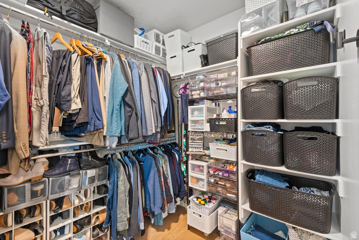
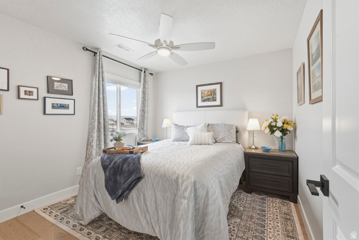
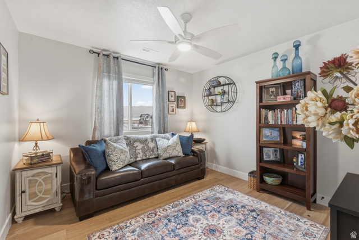
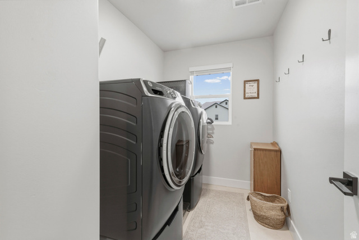
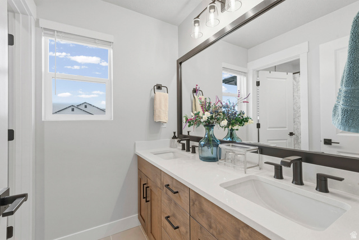


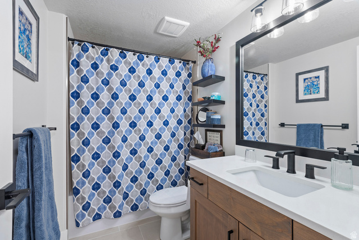
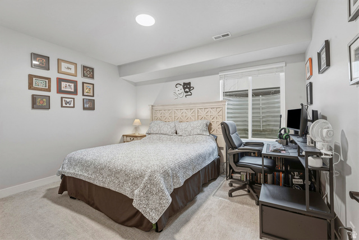
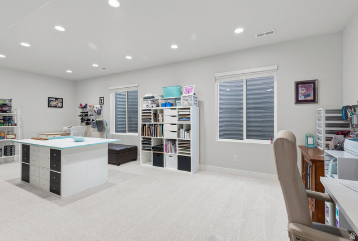
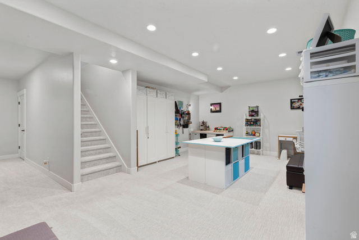
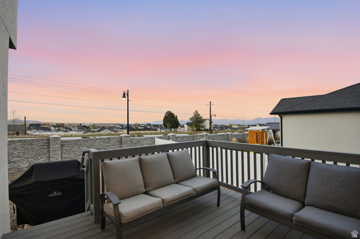
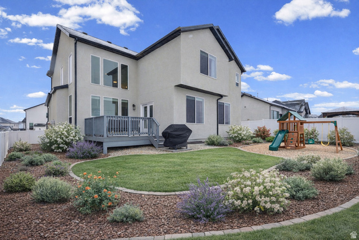
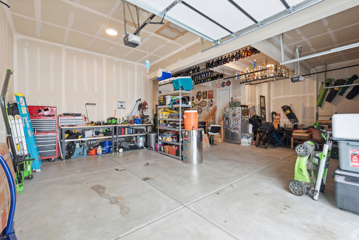


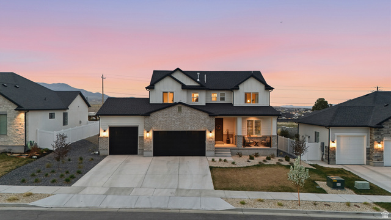
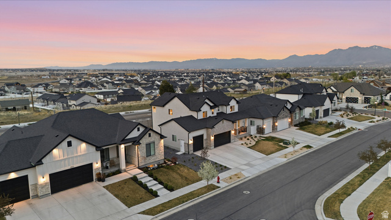

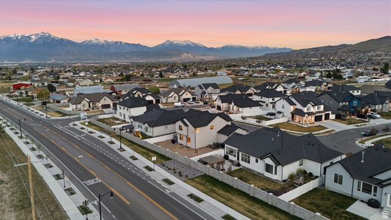
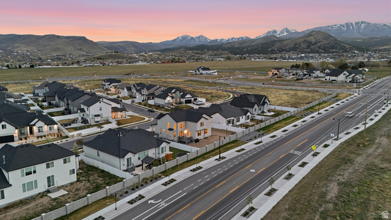

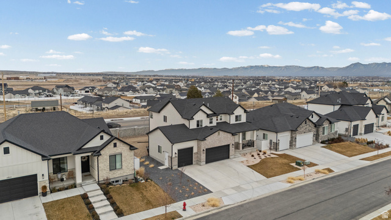
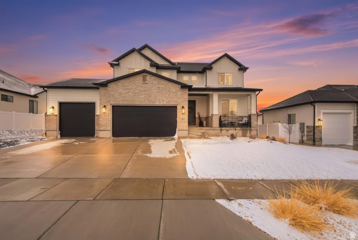
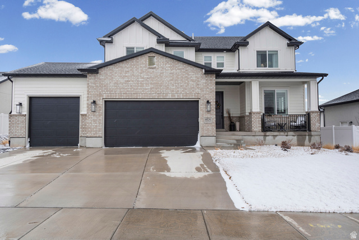
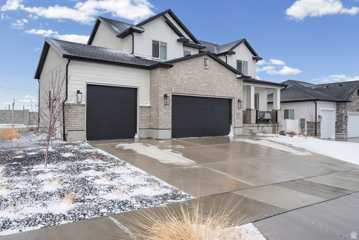
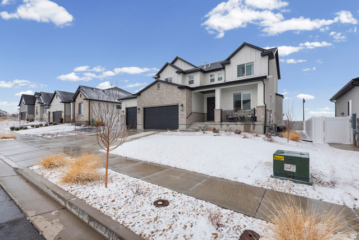
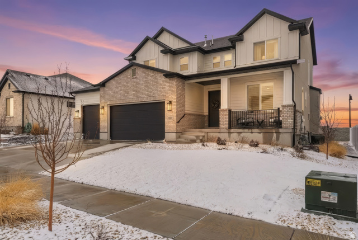
All the benefits of new construction, without the wait. Welcome to this fully upgraded, thoughtfully designed, and move-in ready Herriman home offering space, function, and a clean aesthetic ready for personalization. The open main level features a bright living area with mountain views that flows seamlessly into a well-appointed chef's kitchen with modern finishes, quality appliances, and generous prep space. This is the Monroe design by Perry Homes, built with all available upgrades, offering 6 bedrooms and 3.5 bathrooms. Features include engineered hardwood floors, a state-of-the-art kitchen with double wall ovens, pot-filler and ShelfGenie soft close drawers, a fully finished basement, dedicated den space, a 4-car tandem garage, and a fully plumbed workshop. The lot can also accommodate an RV pad on the west side of the garage. The flexible layout easily accommodates guests, work-from-home needs, and hobbies, while the elevated setting captures sweeping views of both the Oquirrh and Wasatch Mountain ranges along with stunning sunsets. Conveniently located near the upcoming Commons at Herriman Towne Center development, slated to include a Target and Trader Joe's, as well as a planned Life Time Fitness athletic country club anticipated in 2027. A rare combination of space, upgrades, and location in one of Herriman's growing communities.
MLS # 2138589
Listing maintained by Windermere Real Estate. Posted on Feb 20, 2026 11:40 pm and last updated on Jun 18, 2026 9:52 pm. All times are in Universal Coordinated Time.
This information is believed to be accurate, but without warranty.
Property Features
- Style: Stories: 2
- Year Built: 2024
- Double Pane Windows
- Lighting
- Patio: Open
- Alarm: Fire
- Bath: Primary
- Bath: Sep. Tub/Shower
- Closet: Walk-In
- Den/Office
- Disposal
- French Doors
- Great Room
- Oven: Double
- Oven: Wall
- Range: Countertop
- Range: Gas
- Vaulted Ceilings
- Video Door Bell(s)
- Smart Thermostat(s)
- Electric Dryer Hookup
- Sewer: Connected
- Sewer: Public
- Construction: Asphalt, Brick, Clapboard/Masonite, Concrete, Stone, Stucco
- Cooling: Central Air
- Flooring: Carpet, Hardwood, Tile
- Heating: Gas: Central, >= 95% efficiency
- Curb & Gutter, Fenced: Part, Road: Paved, Sidewalks, Sprinkler: Auto-Full, View: Mountain, View: Valley, Drip Irrigation: Auto-Full
- Roof: Asphalt
- HOA: $20