
$1,329,900
2872 W ROLLING CREEK WAY
6Beds
3.5Baths
5532ft2
3.00Garage Spaces
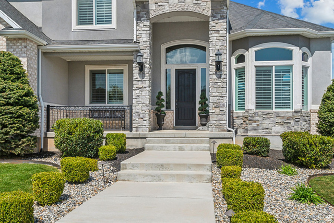
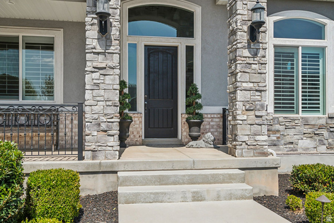


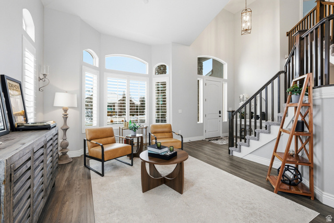
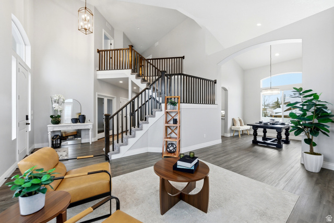
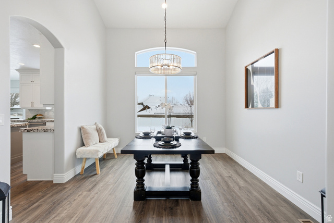

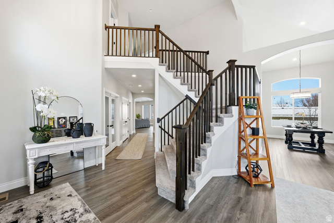
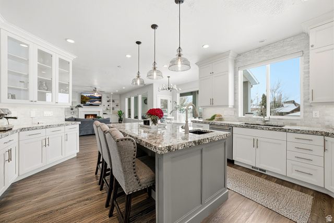

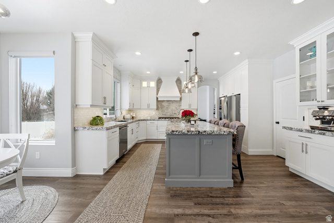

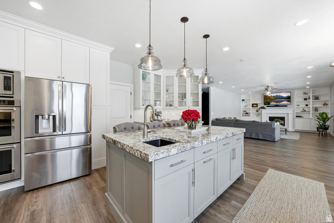
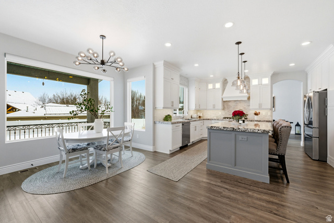
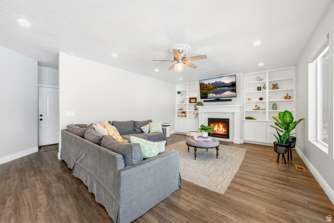
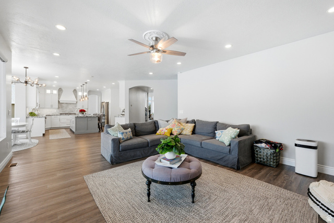
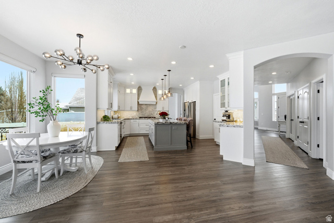

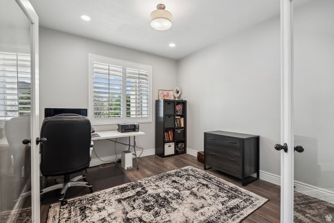
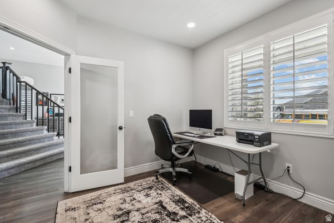
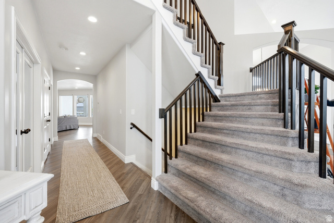
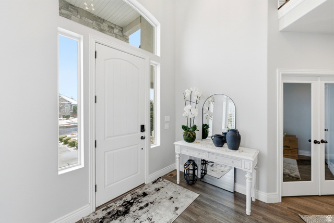

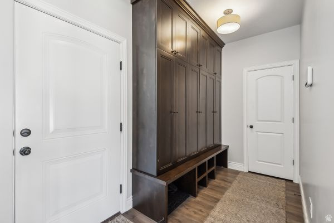
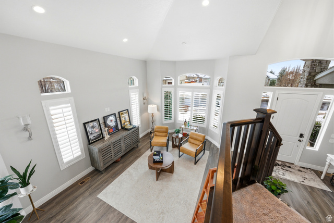
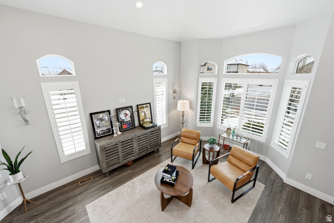
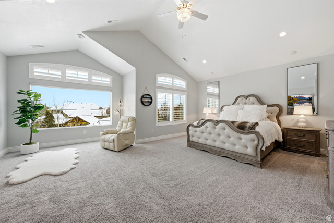
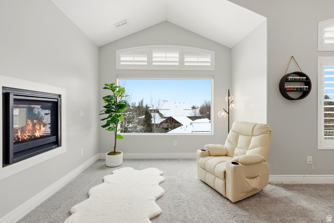

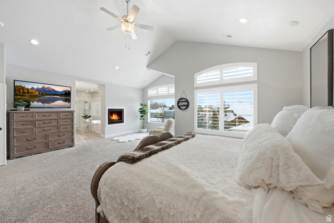
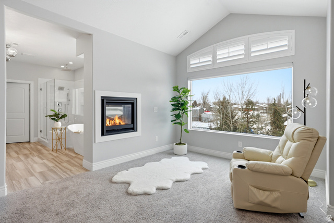


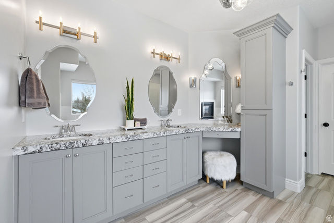

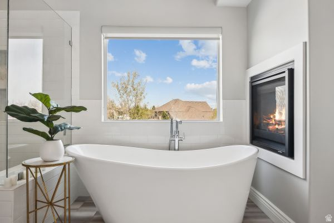

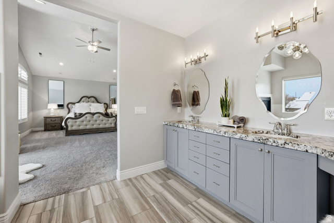
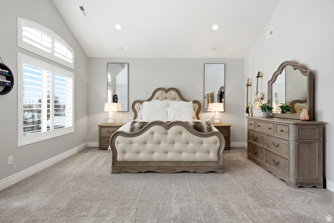
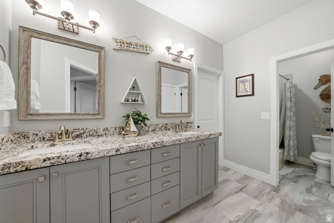
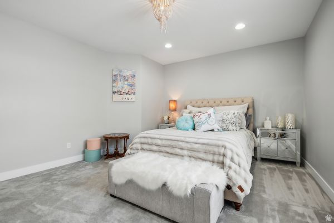

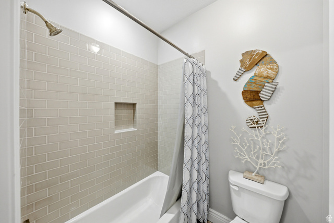
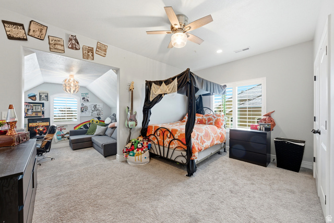
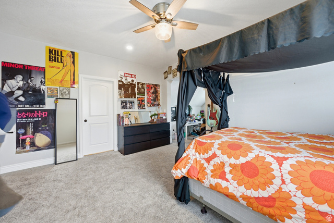
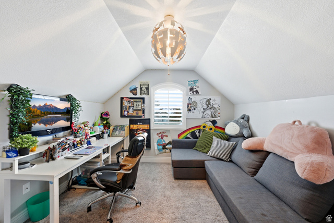
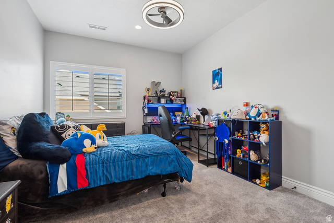
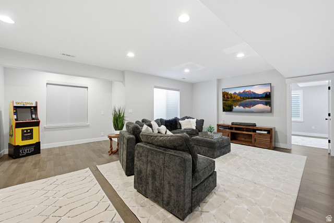
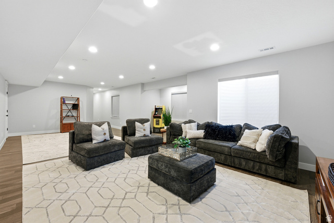
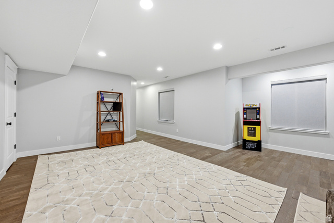
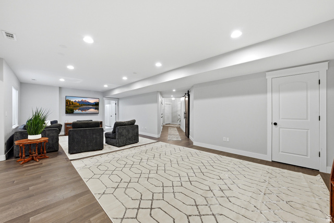
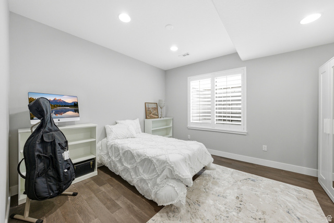
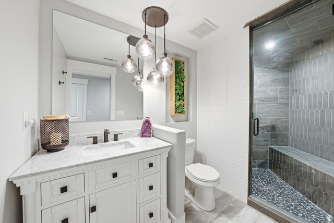
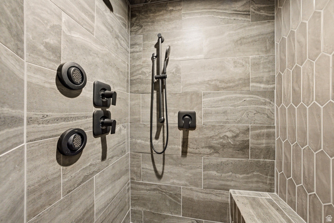

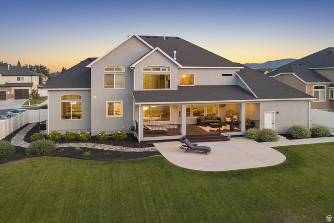
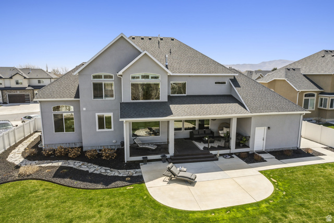

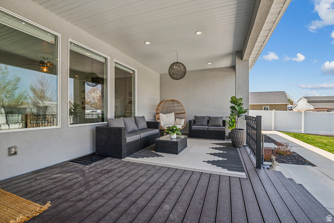
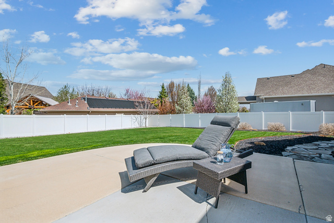


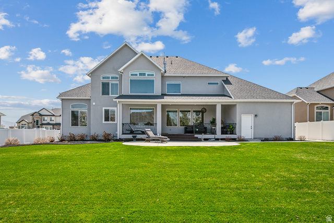
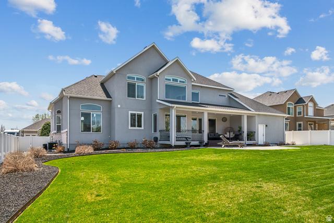
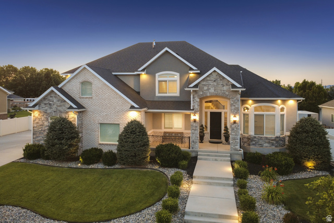
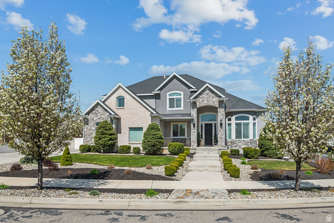
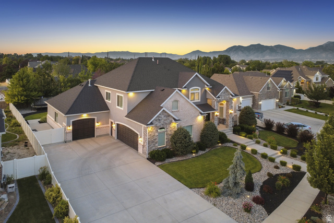
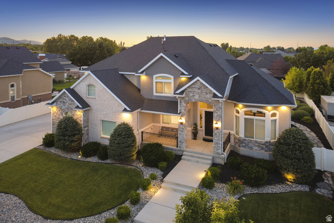
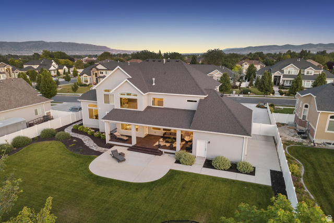
This Rare Architectural Offering is one of the three largest floor plans in the Midas Creek Subdivision. With a distinctive design and custom layout, it has been impeccably maintained by its original owners. Thoughtfully designed for both refined living and everyday functionality, this home offers 6 potential bedrooms, 4 baths, a fully finished lower level, and an expansive three-car garage. The gourmet kitchen has thick granite countertops, stainless steel appliances, custom cabinetry with glass doors, and a great room with views of the patio and backyard. There is a main-level den or office and a mud room with full size lockers. Upstairs, there are 4 bedrooms which include an elegant, spacious, primary suite, complete with expansive windows, a double sided fireplace, stand-alone tub and an extra large shower. The finished basement includes a dedicated studio space currently configured as a private music recording room and ideal for creative professionals, remote podcast production, media work, or easily adapted into a quiet executive office. Clean architectural lines, generous ceiling heights, and well-proportioned living spaces create a sense of openness and ease throughout. Carefully prepared and move-in ready, this residence presents a rare opportunity to secure a distinctive property in Midas Creek before the arrival of peak spring inventory. Private showings now available. Square footage figures are provided as a courtesy estimate only . Buyer is advised to obtain an independent measurement.
MLS # 2138454
Listing maintained by Berkshire Hathaway HomeServices Utah Properties (Salt Lake). Posted on Feb 20, 2026 6:12 pm and last updated on Feb 24, 2026 11:39 pm. All times are in Universal Coordinated Time.
This information is believed to be accurate, but without warranty.
Property Features
- Style: Stories: 2
- Year Built: 2017
- Basement Entrance
- Double Pane Windows
- Lighting
- Patio: Covered
- Porch: Open
- Walkout
- Alarm: Security
- Bar: Wet
- Bath: Primary
- Bath: Sep. Tub/Shower
- Closet: Walk-In
- Den/Office
- Disposal
- Kitchen: Updated
- Oven: Double
- Range: Gas
- Granite Countertops
- Video Door Bell(s)
- Smart Thermostat(s)
- Sewer: Connected
- Construction: Stone, Stucco
- Cooling: Central Air
- Flooring: Carpet, Tile
- Heating: Forced Air, Gas: Central
- Curb & Gutter, Fenced: Full, Sprinkler: Auto-Full, View: Mountain, Drip Irrigation: Auto-Part
- Roof: Asphalt
- Parking: Rv Parking