
$1,500,000
2313 S WELLINGTON ST
6Beds
4.0Baths
4362ft2
2.00Garage Spaces
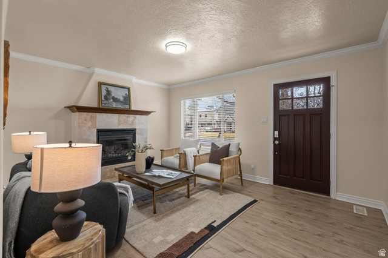
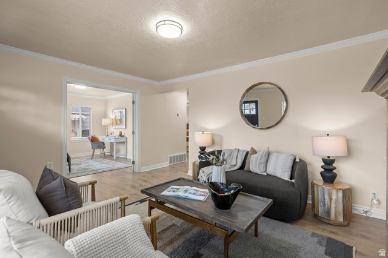
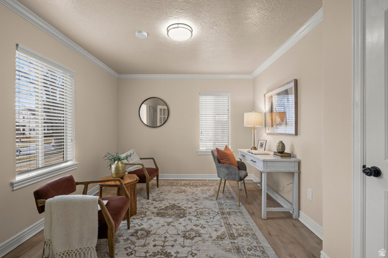
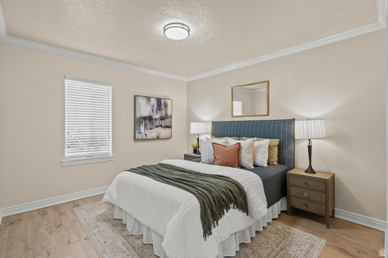

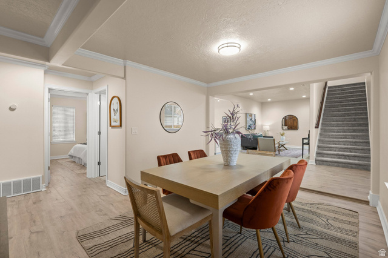
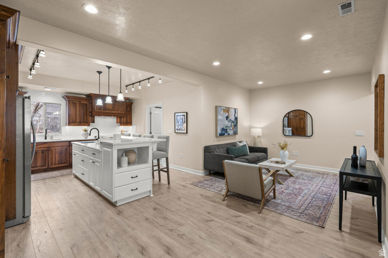
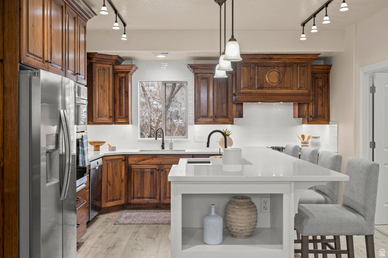
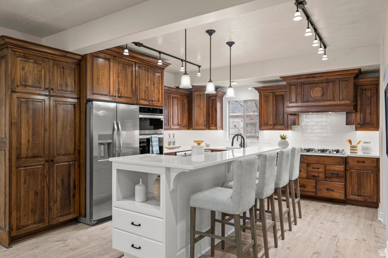
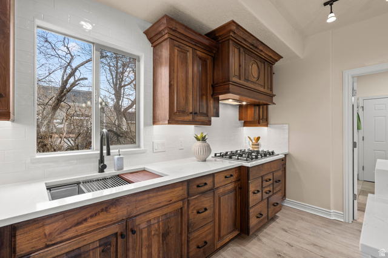
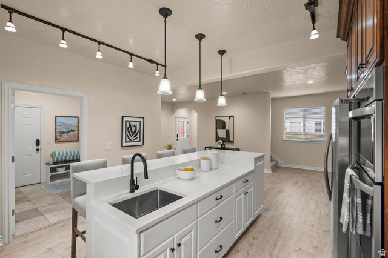
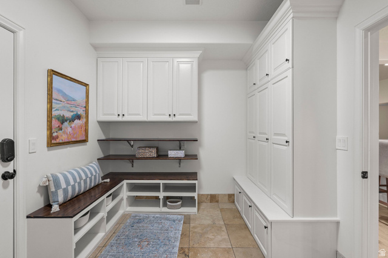

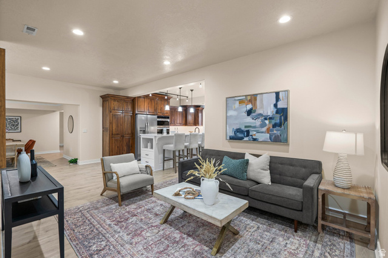
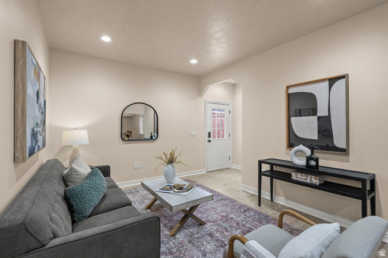
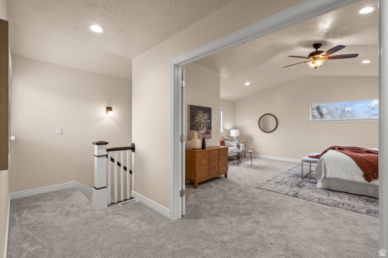
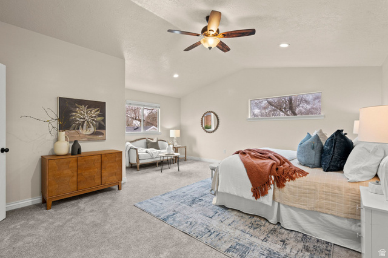
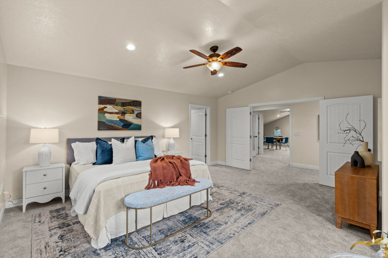
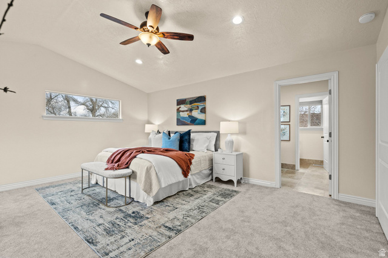
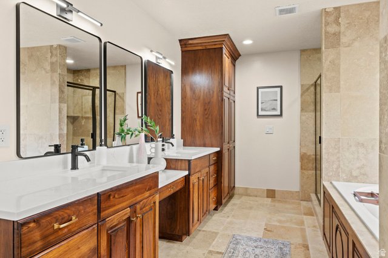
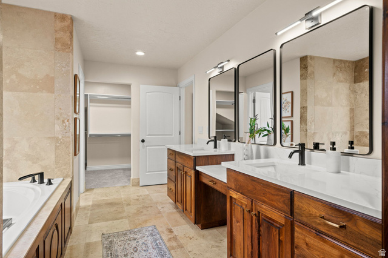


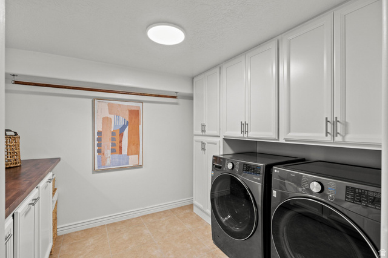
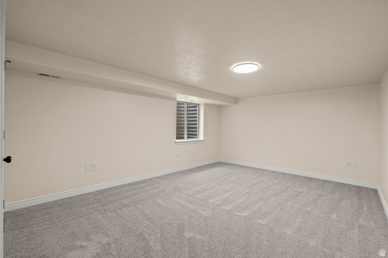

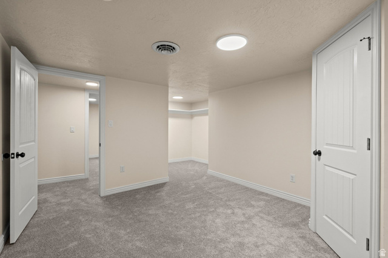
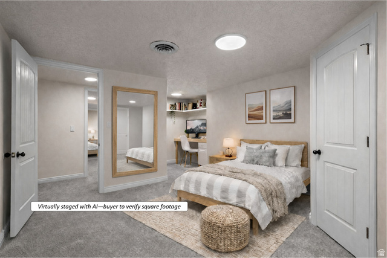
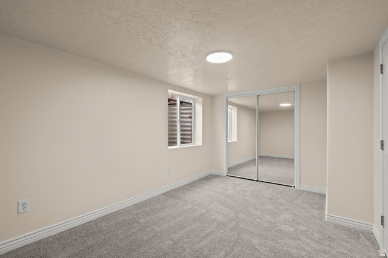
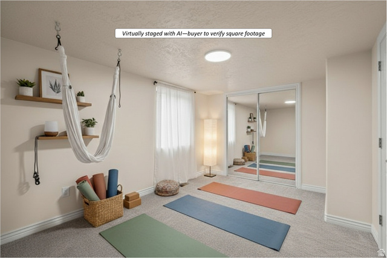
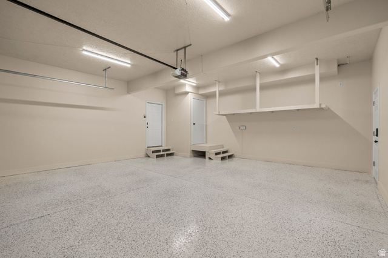

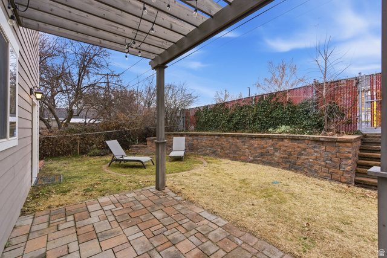
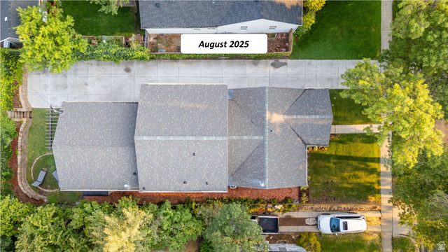
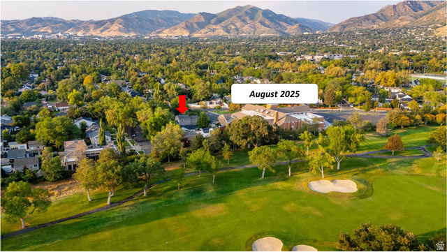
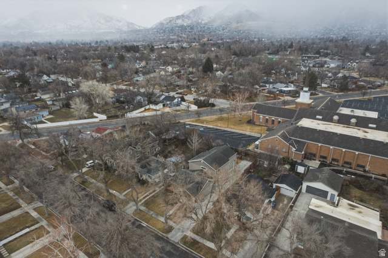

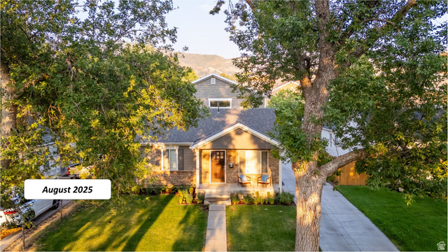
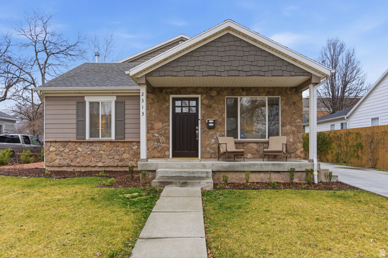
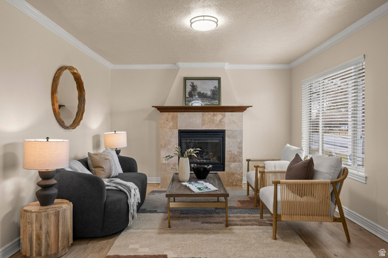
Tucked away on a quiet, tree-lined cul-de-sac adjacent to the Salt Lake Country Club, this beautifully updated Sugarhouse residence offers nearly 4,400 sq ft of curated living space. A rare opportunity to own a thoughtfully refreshed home where scale, functionality, and modern updates remain quietly hidden behind a timeless exterior, the full scale revealing itself only once inside. This is a home that truly must be seen in person to to be fully appreciated. The entire home has been updated over the past year including new paint and flooring throughout, installation of new quartz countertops in kitchen and all bathrooms, refinished cabinetry, new hardware, plumbing and light fixtures. All kitchen and laundry appliances have been purchased within the last three years. The expansive primary suite features a jetted tub and walk-in closet. With an enormous bonus room, 5 additional bedrooms, and an additional 2 full/3 half bathrooms, this home allows for exceptional flexibility. Approximately two-thirds of the home was added in 2010, including an attached 2-car garage, and incorporated contemporary construction methods and systems while still maintaining a seamless blend of character and modern livability. Located just three blocks from Sugarhouse Park and minutes from I-80 and I-215, the setting offers a rare balance of privacy and accessibility. Square footage provided as a courtesy; buyer to verify all. Virtual tour and floor plans available on the Utah real estate website at the following link: https://utahrealestate.com/2313-S-WELLINGTON-ST-Salt-Lake-City-UT-84106/2138217
MLS # 2138217
Listing maintained by Prime Real Estate Experts. Posted on Feb 19, 2026 9:02 pm and last updated on Feb 23, 2026 5:46 pm. All times are in Universal Coordinated Time.
This information is believed to be accurate, but without warranty.
Property Features
- Style: Bungalow/Cottage
- Year Built: 1944
- Double Pane Windows
- Lighting
- Patio: Covered
- Patio: Open
- Bath: Primary
- Bath: Sep. Tub/Shower
- Closet: Walk-In
- Den/Office
- Disposal
- French Doors
- Gas Log
- Jetted Tub
- Kitchen: Updated
- Oven: Wall
- Range: Countertop
- Range: Gas
- Granite Countertops
- Video Door Bell(s)
- Smart Thermostat(s)
- Electric Dryer Hookup
- Sewer: Connected
- Sewer: Public
- Construction: Asphalt, Frame, Stone
- Cooling: Central Air
- Flooring: Carpet, Tile
- Heating: Forced Air, Gas: Central
- Cul-De-Sac, Curb & Gutter, Fenced: Part, Road: Paved, Sidewalks, Sprinkler: Auto-Full, View: Mountain, Near Golf Course, Drip Irrigation: Auto-Full
- Roof: Asphalt
- Parking: Parking: Uncovered