
$845,000
1062 E 350 S
7Beds
4.0Baths
4182ft2
2.00Garage Spaces
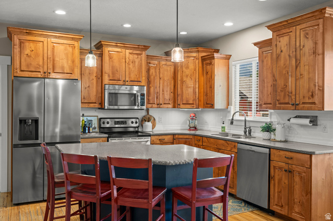
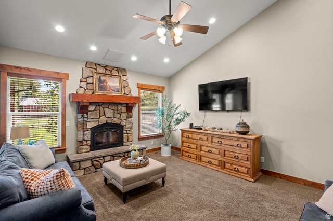

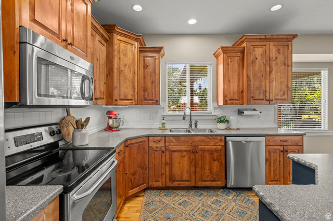
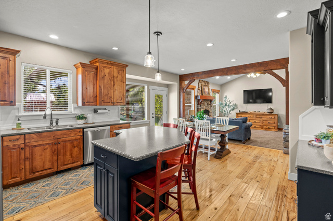
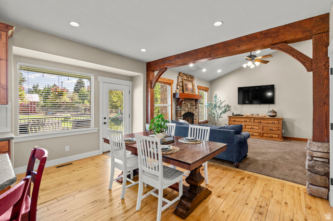
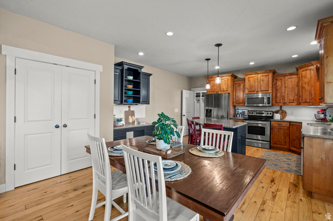
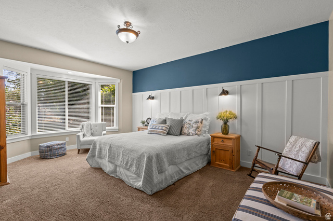

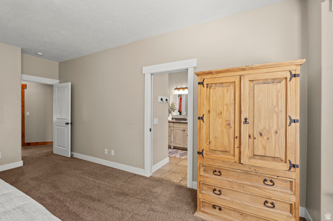
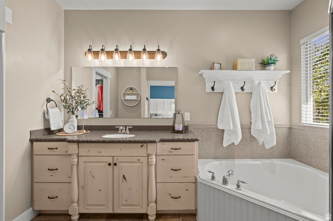
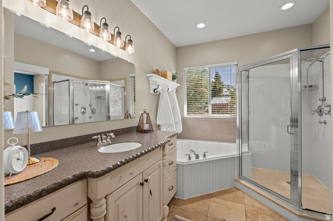
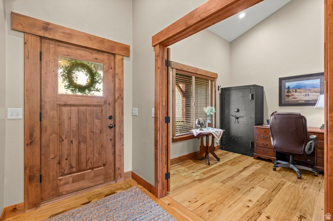

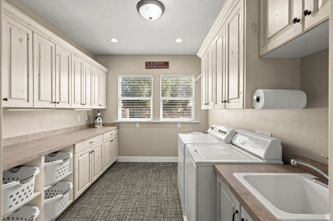
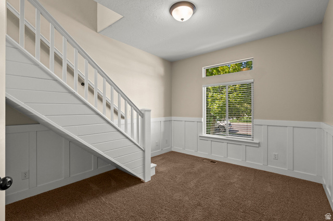

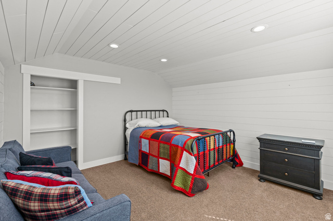
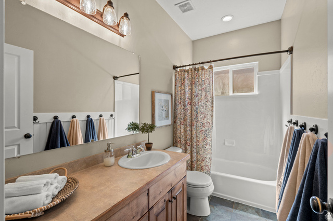
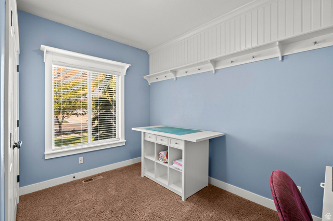
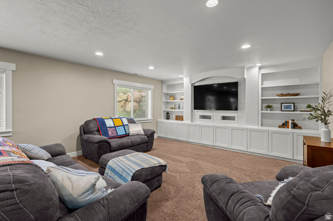
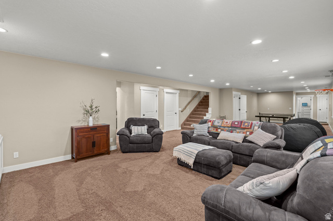
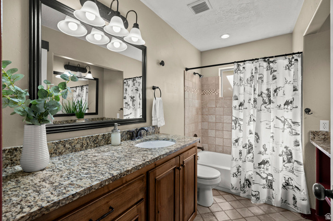
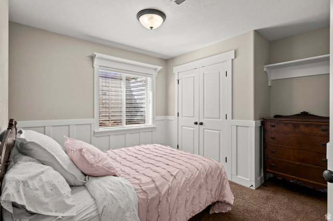
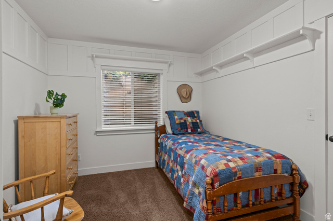
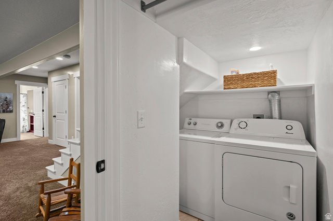
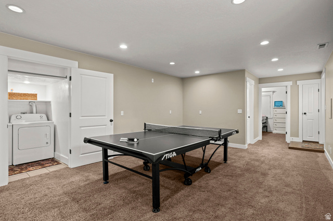
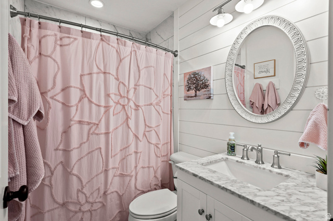
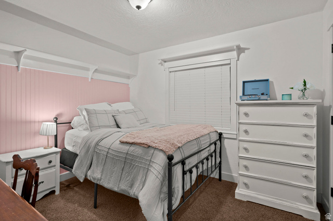
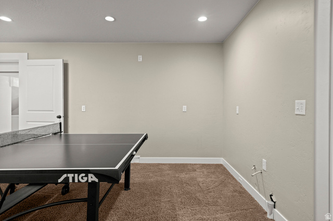
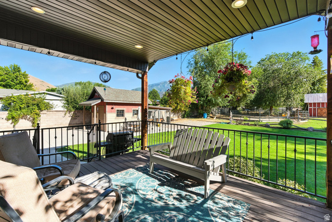
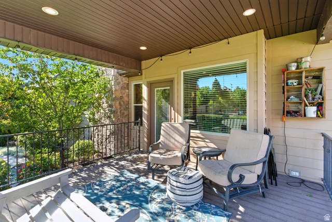
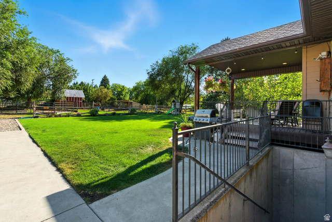

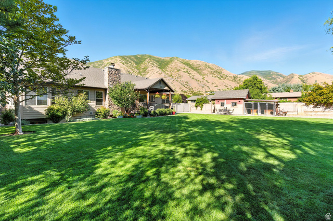

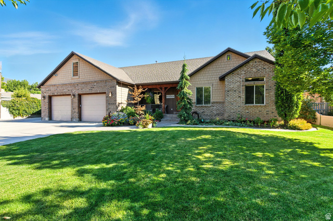
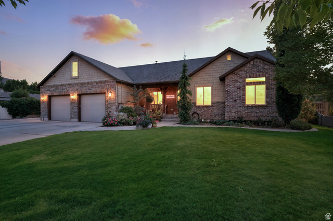

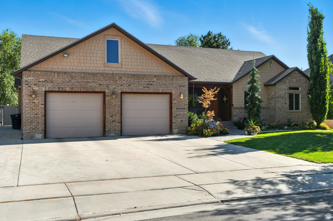
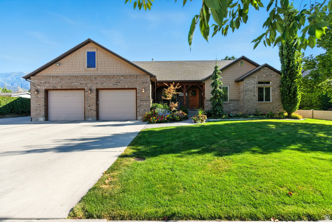
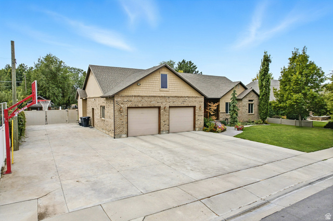

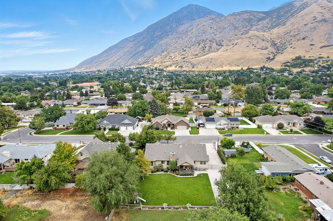
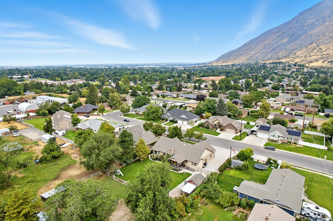

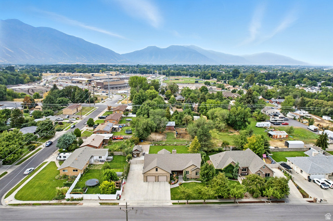
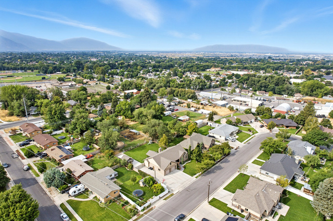
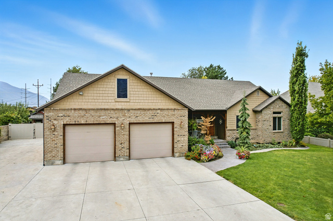
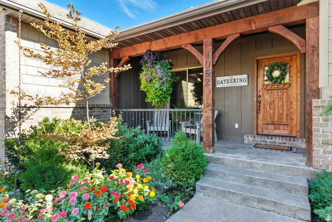
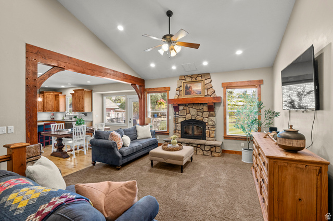

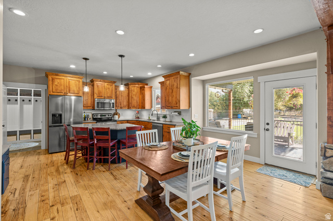
Welcome to this remarkable rambler nestled in the highly sought-after subdivision of Springville. This home offers a unique opportunity for an accessory dwelling unit (ADU) in the basement, complete with a separate exterior entrance and available plumbing for a kitchen, providing a potential for rental income. With the convenience of main floor living, this residence features 7 bedrooms and 4 bathrooms, perfect for accommodating a large family or hosting guests. Step inside and be enchanted by the custom craftsmanship, showcasing amazing wood features and cabinetry throughout. The fully landscaped yard is a private oasis with mature trees and a covered deck, creating the perfect setting for gatherings or peaceful moments. A large RV parking area on the east side of the home provides plenty of room for all your recreational toys. Located in a quiet established neighborhood, this home is within walking distance of elementary, junior high, and high schools, as well as a local grocer, offering the perfect combination of serene living and unmatched convenience. . Buyer is advised to obtain an independent measurement.Square footage figures are provided as a courtesy estimate only and were obtained from County Records.
MLS # 2137641
Listing maintained by Berkshire Hathaway HomeServices Elite Real Estate. Posted on Feb 17, 2026 7:33 pm and last updated on Feb 26, 2026 7:03 am. All times are in Universal Coordinated Time.
This information is believed to be accurate, but without warranty.
Property Features
- Style: Rambler/Ranch
- Year Built: 2006
- Basement Entrance
- Deck; Covered
- Double Pane Windows

- Out Buildings
- Lighting
- Patio: Covered
- Porch: Open
- Bath: Primary
- Bath: Sep. Tub/Shower
- Central Vacuum
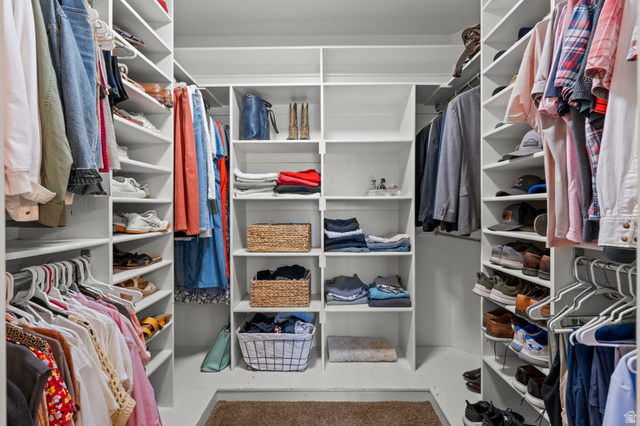
- Closet: Walk-In
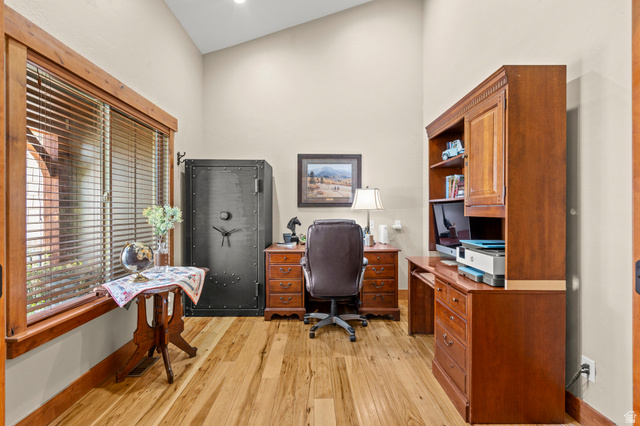
- Den/Office
- Disposal
- French Doors
- Great Room
- Range/Oven: Free Stdng.
- Vaulted Ceilings
- Gas Dryer Hookup
- Sewer: Connected
- Sewer: Public
- Construction: Brick, Cement Siding
- Cooling: Central Air
- Flooring: Carpet, Hardwood, Tile
- Heating: Forced Air, Wood
- Curb & Gutter, Fenced: Part, Road: Paved, Sidewalks, Sprinkler: Auto-Full, View: Mountain, Drip Irrigation: Auto-Full
- Roof: Asphalt
- Parking: Rv Parking