
$729,990
111 W 1690 S
4Beds
2.5Baths
3432ft2
3.00Garage Spaces
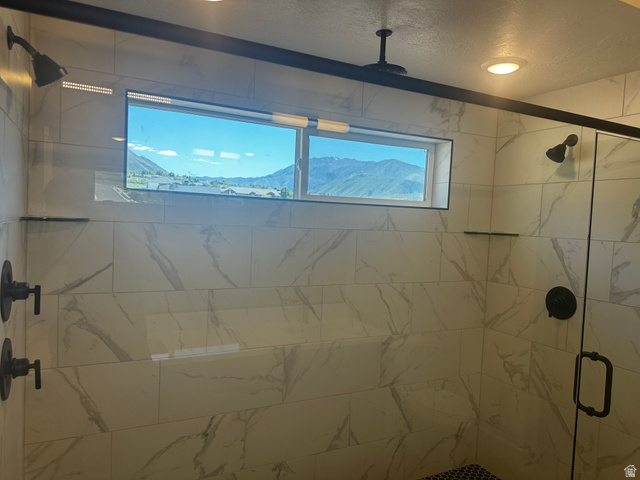
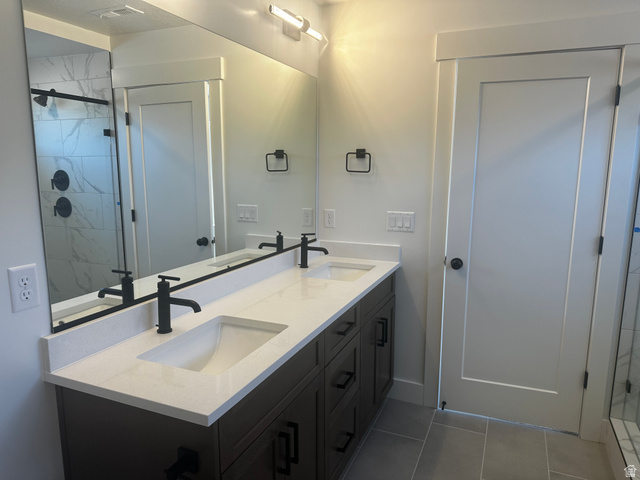
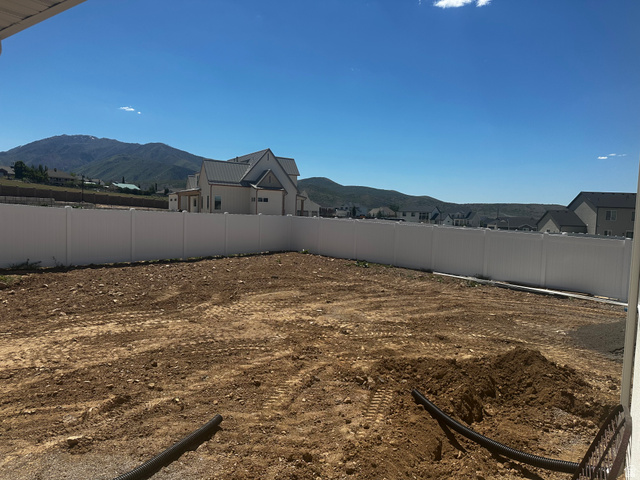
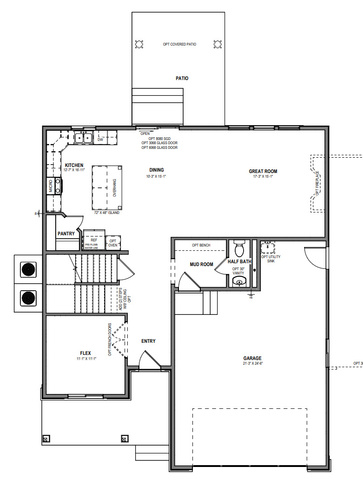
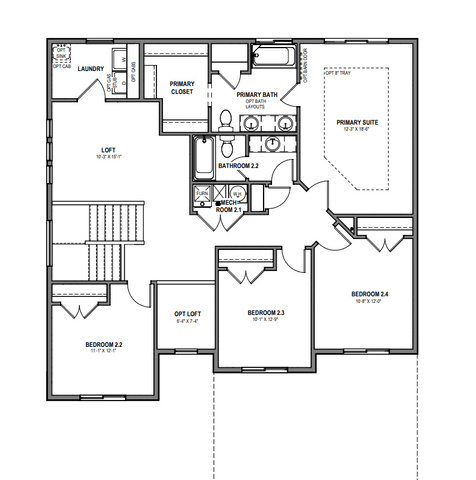
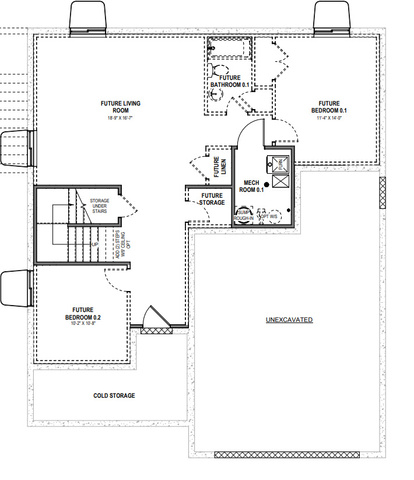
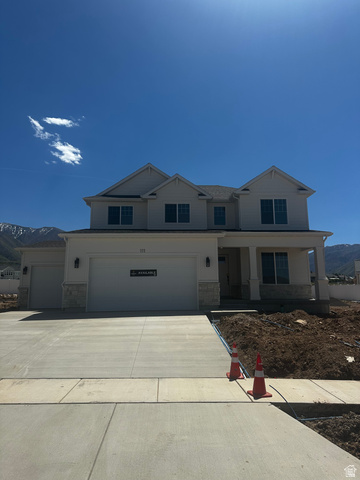
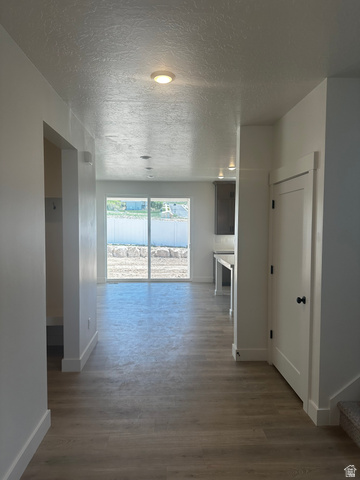
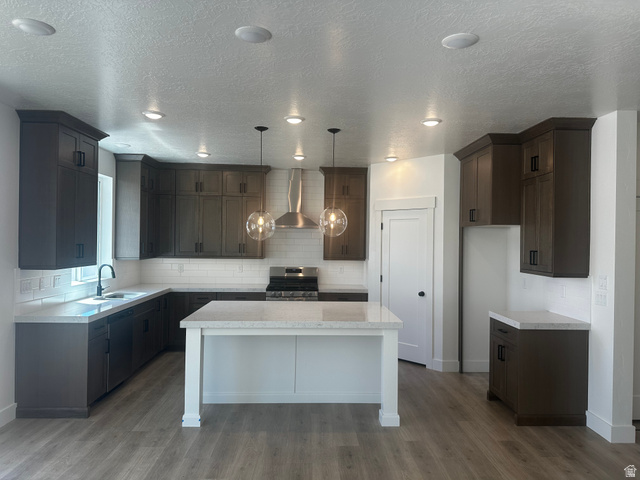
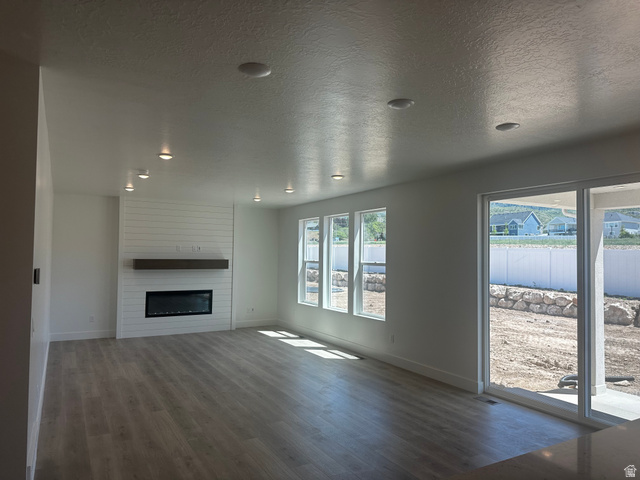
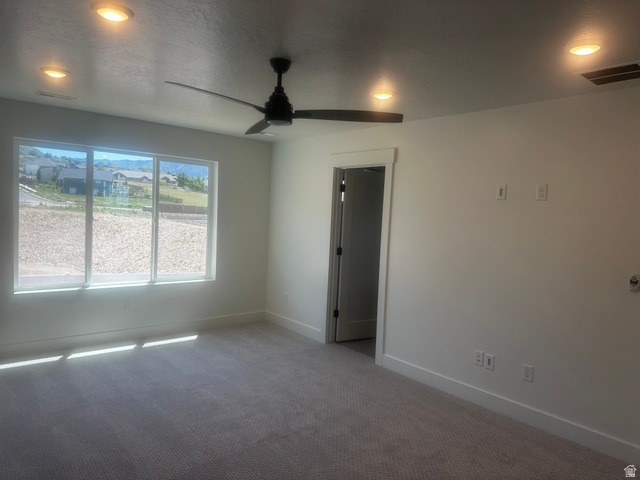
Estimated completion is the end of May! Our popular Aberdeen floorplan in our beautiful Carson Ridge community! This floorplan has an open concept layout, 4 bedrooms, 2.5 bathrooms, a loft and a 3-car garage. The Aberdeen also includes a flex room off the entry, a mudroom and a half bath near garage, as well as walk-in pantry within the kitchen. Upstairs you'll discover a loft space, spacious primary bedroom and bath, convenient upstairs laundry, bedrooms, and a bathroom. An unfinished basement provides potential for additional living space. Estimated completion is the end of May! Seller offering incentive with using preferred lender!
MLS # 2137181
Listing maintained by Visionary Real Estate. Posted on Feb 13, 2026 9:18 pm and last updated on Jun 2, 2026 8:47 pm. All times are in Universal Coordinated Time.
This information is believed to be accurate, but without warranty.
Property Features
- Style: Stories: 2
- Year Built: 2026
- Double Pane Windows
- Sliding Glass Doors
- Closet: Walk-In
- Disposal
- Oven: Wall
- Range: Countertop
- Range: Gas
- Smart Thermostat(s)
- Sewer: Connected
- Sewer: Public
- Construction: Stone, Stucco, Cement Siding
- Cooling: Central Air
- Flooring: Carpet, Laminate, Tile
- Heating: Forced Air, Gas: Central
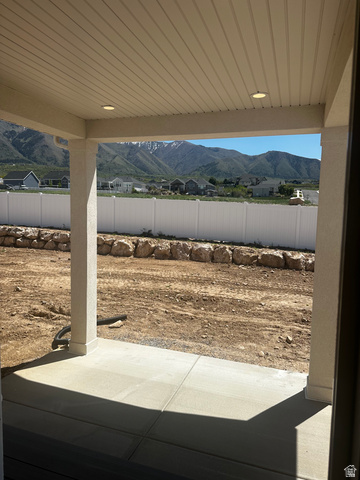
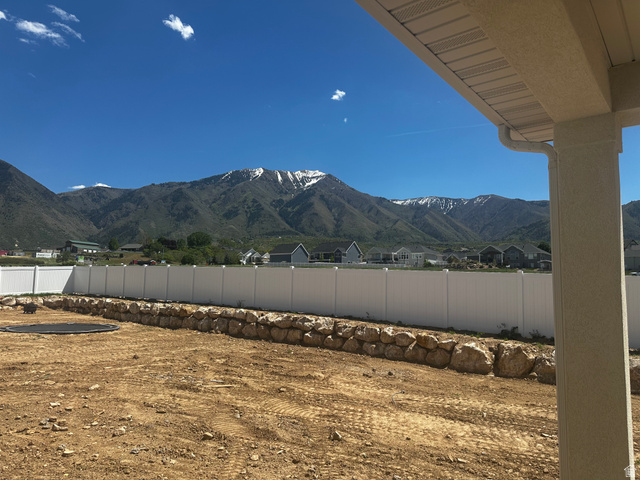
- Sprinkler: Auto-Part, Terrain: Grad Slope, View: Mountain, View: Valley, Drip Irrigation: Auto-Part
- Roof: Asphalt