
$939,900
926 S MATHILDA DR #154
5Beds
3.5Baths
4864ft2
4.00Garage Spaces
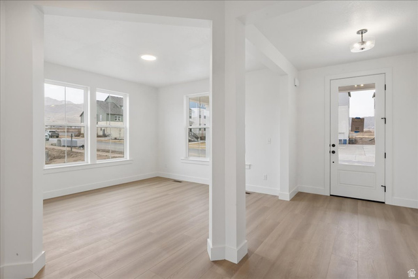
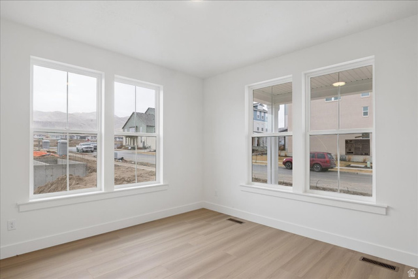
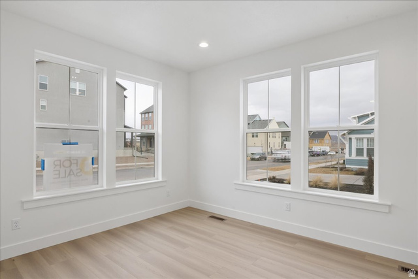
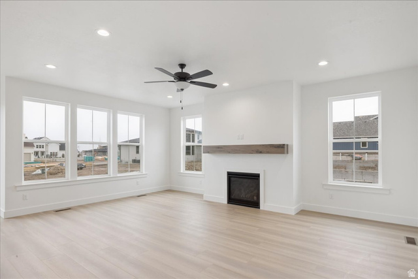

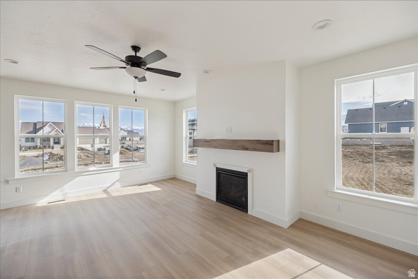

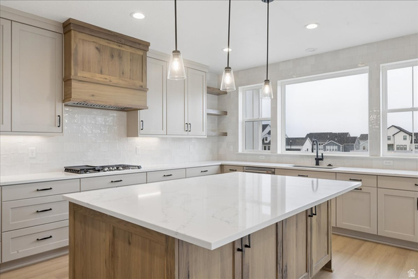
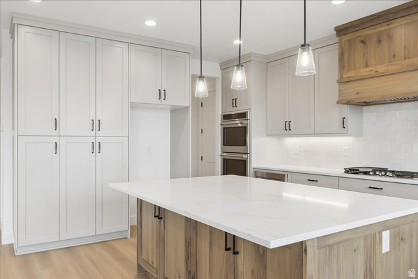
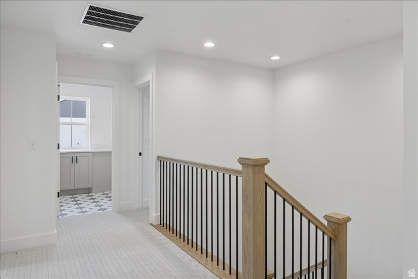
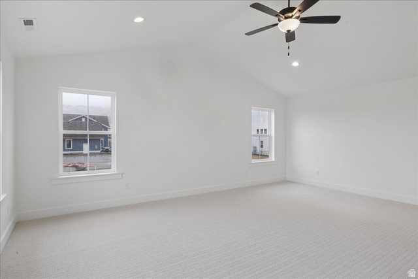
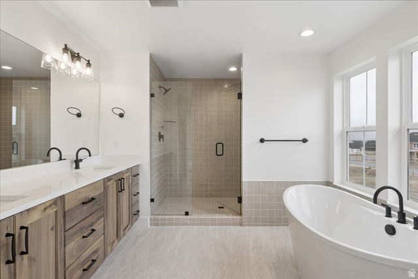


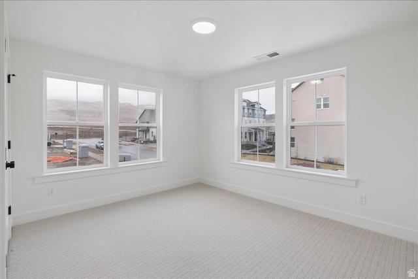
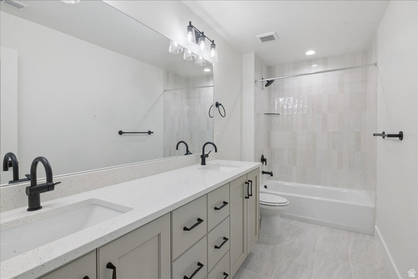
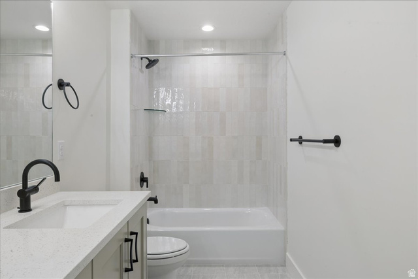
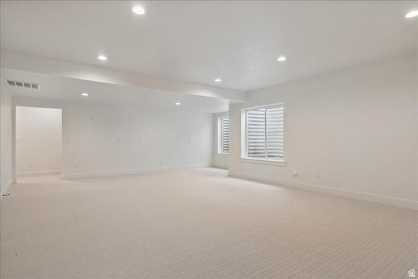
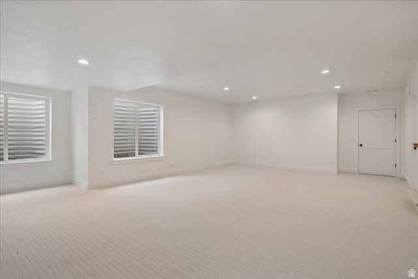

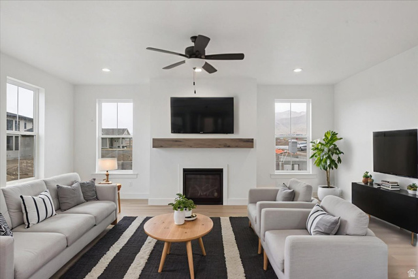
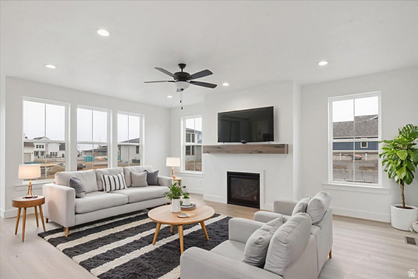
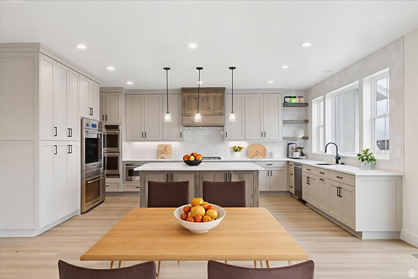
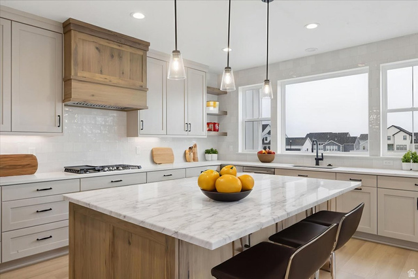
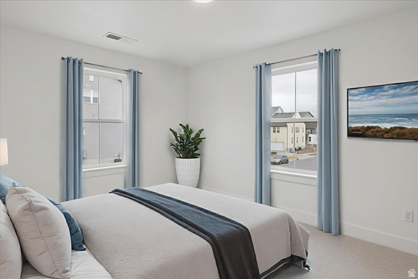
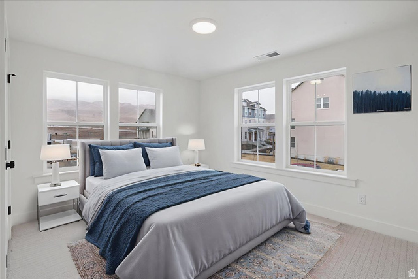
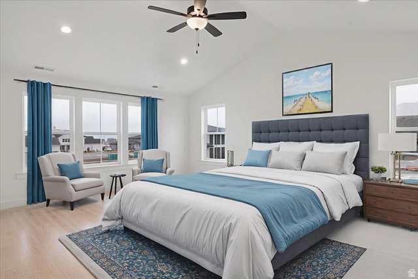

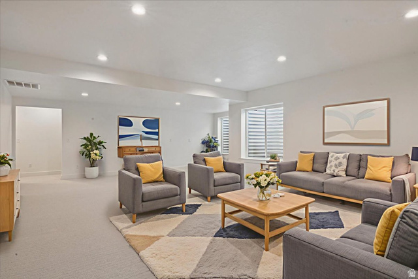
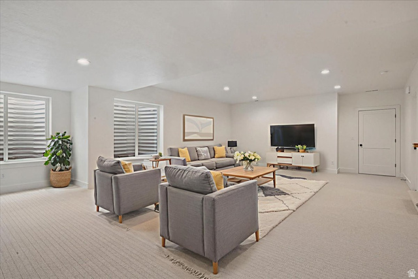
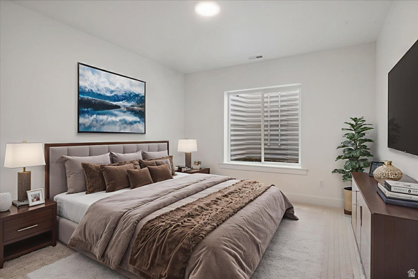
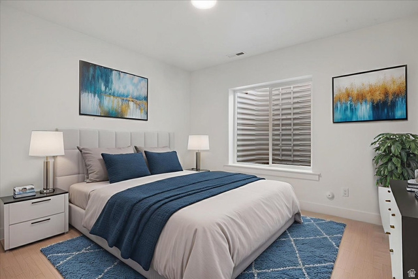
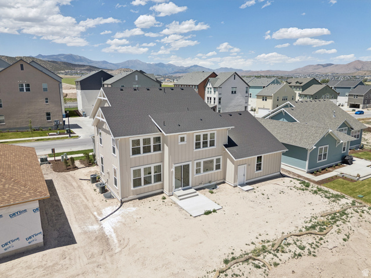
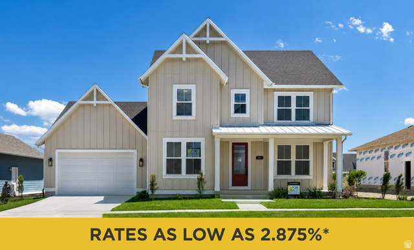
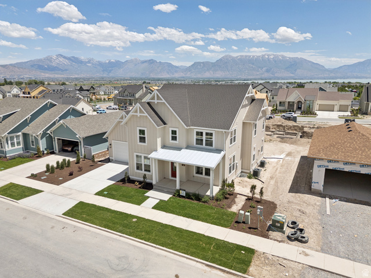
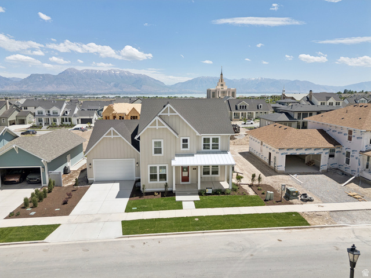
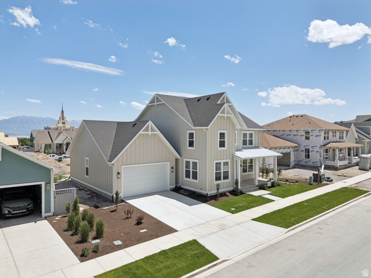
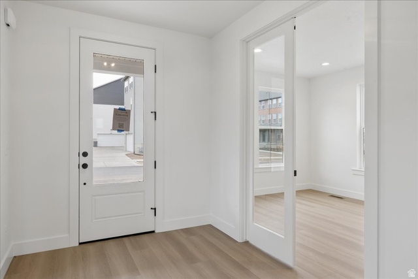
3% CONCESSION!! MOVE IN READY NOW *MUST USE PREFFERED LENDER. Introducing the Ridgefield is a modern and versatile floor plan designed to adapt to your lifestyle while delivering exceptional comfort and style. From its spacious open-concept layout that seamlessly connects the kitchen, great room, and dining area to its thoughtfully placed flex space and sitting room near the entry, the Ridgefield offers flexibility without compromise. The luxury owner's suite provides a private retreat, complete with a generously sized walk-in closet, while the tandem 4-car garage and expansive covered front porch add both convenience and charm.
MLS # 2136984
Listing maintained by AIM Realty. Posted on Feb 13, 2026 12:53 am and last updated on Jun 3, 2026 10:25 pm. All times are in Universal Coordinated Time.
This information is believed to be accurate, but without warranty.
Property Features
- Style: Stories: 2
- Year Built: 2026
- Double Pane Windows
- Entry (Foyer)
- Sliding Glass Doors

- Bath: Sep. Tub/Shower
- Great Room
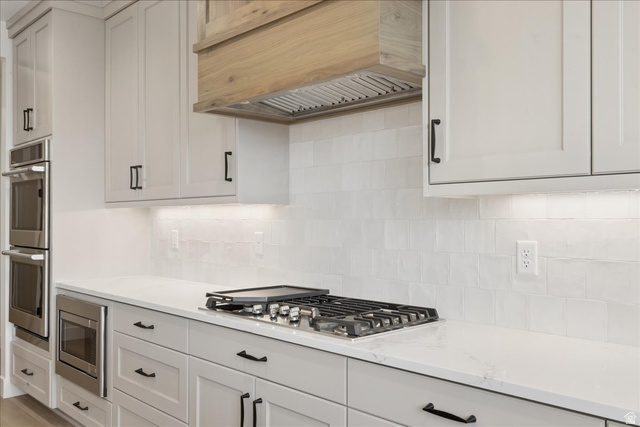
- Oven: Double
- Range: Gas
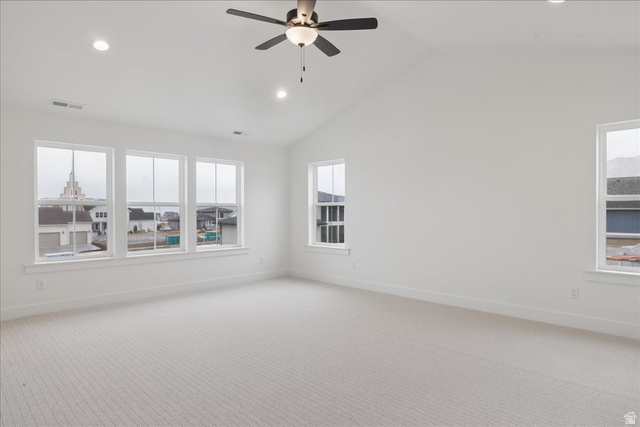
- Vaulted Ceilings
- Electric Dryer Hookup
- Sewer: Connected
- Construction: Asphalt, Cement Siding
- Cooling: Central Air
- Flooring: Carpet, Laminate, Tile
- Heating: Forced Air, Gas: Central
- Fenced: Part, Sprinkler: Auto-Part, Drip Irrigation: Auto-Part
- Roof: Asphalt, Metal
- HOA: $110