
$434,990
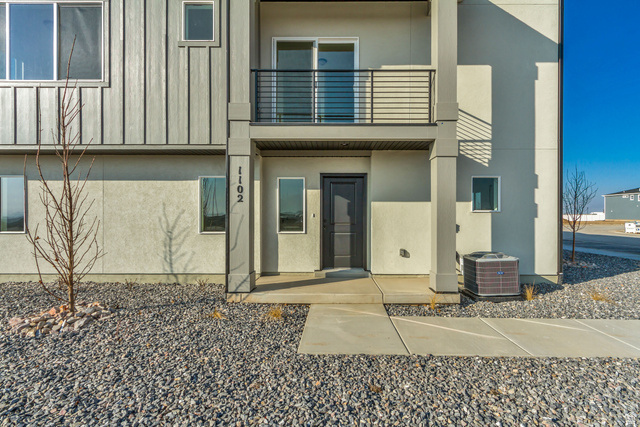
1102 W 1580 N #172
3Beds
3.0Baths
2025ft2
2.00Garage Spaces

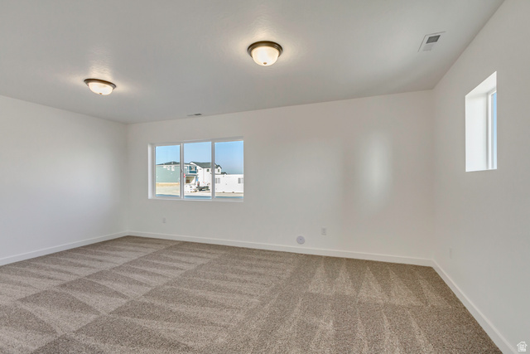


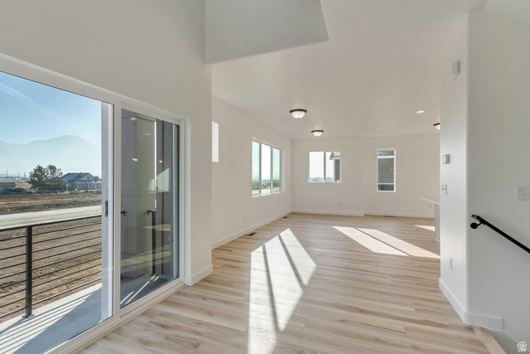
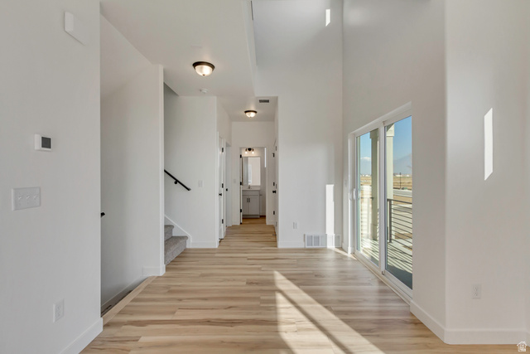
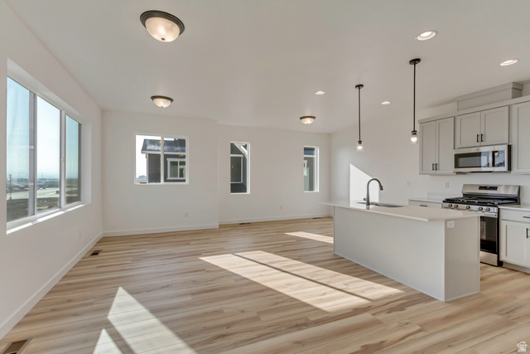
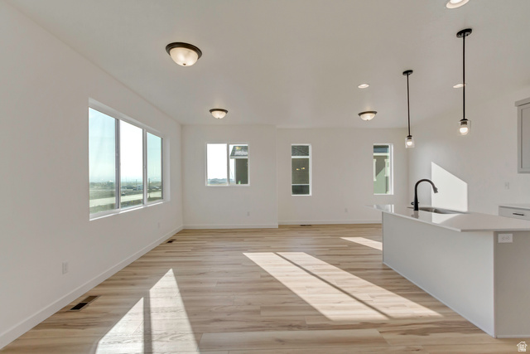
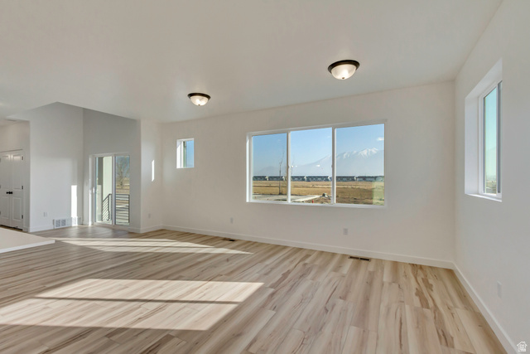

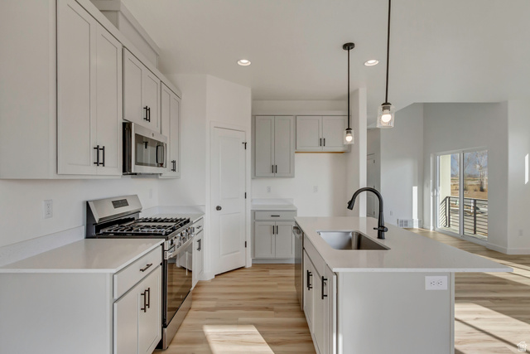


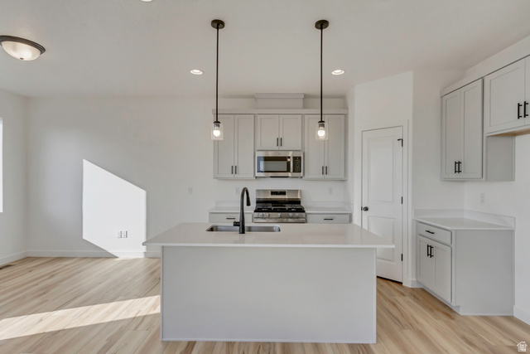
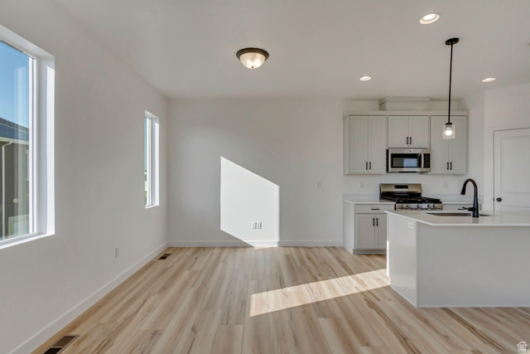
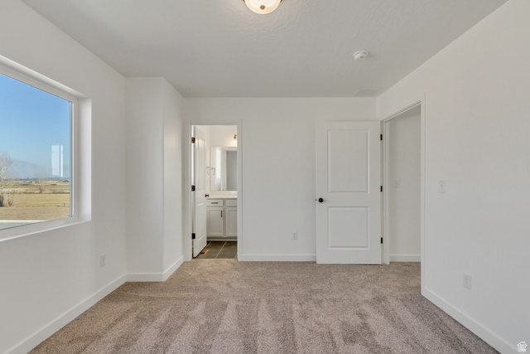
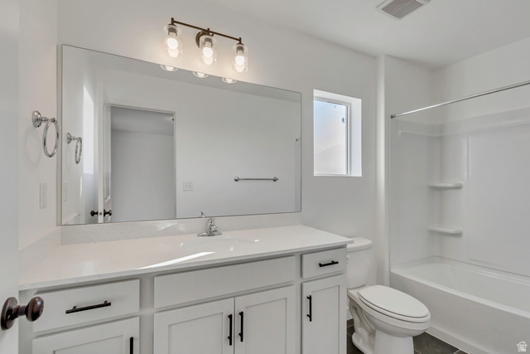
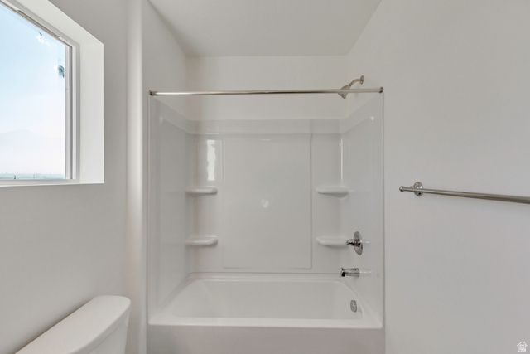
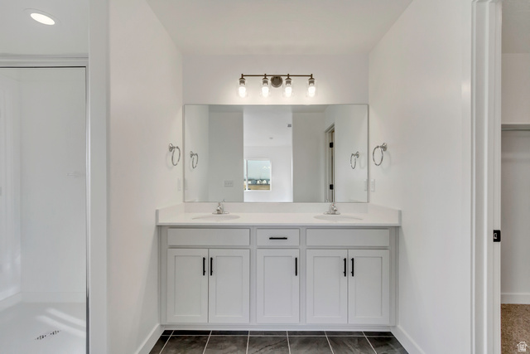
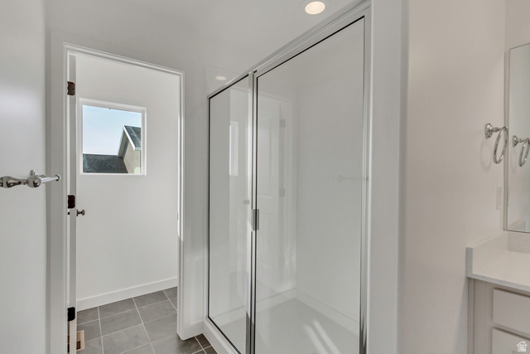
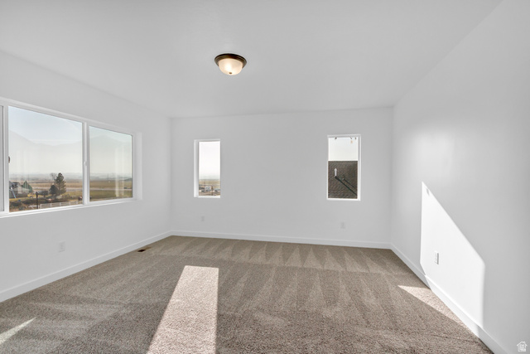
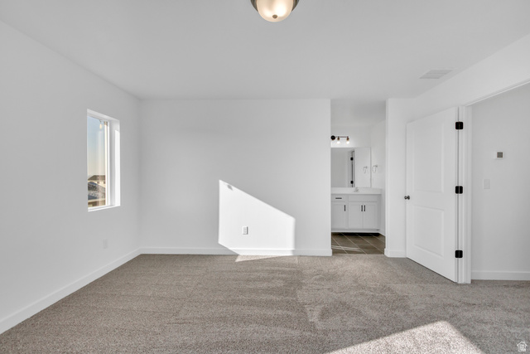
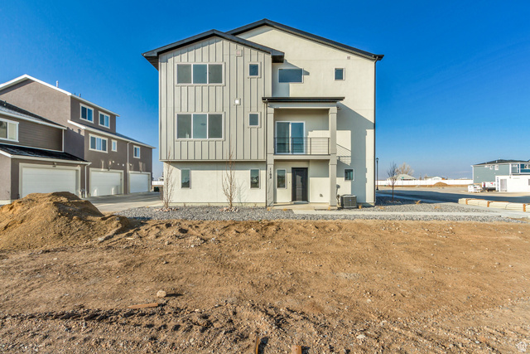
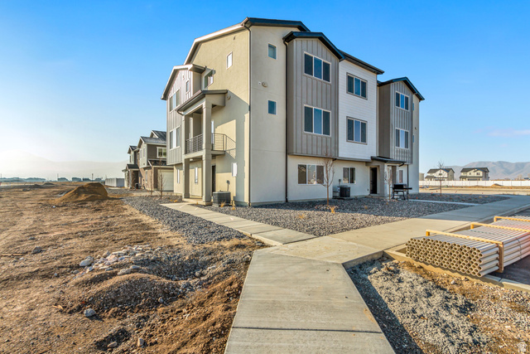
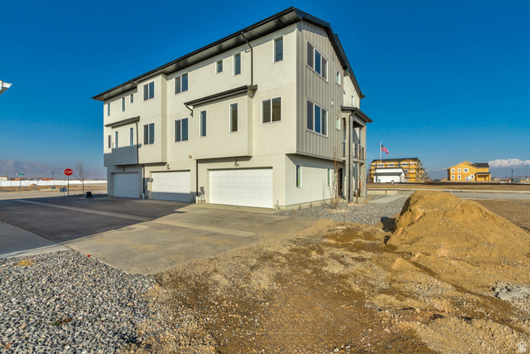
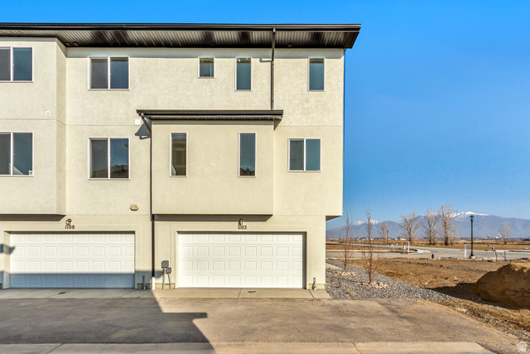
Welcome to the Kensington plan in the sought-after Harmony Place community in Salem, where modern design meets everyday comfort. The kitchen is beautifully appointed with premium stainless steel gas appliances, stylish pendant lighting over the island, and 42" upper cabinets, offering both function and sophistication. The primary suite is a true retreat with dual sinks and a shower featuring a cultured marble surround. Two additional baths provide convenience and style, each with undermount sinks and quartz countertops. Additional highlights include 9-foot ceilings on the main floor, elegant double doors at the den, upgraded railing on both levels, and an 8-foot garage door. With its thoughtful design, upscale finishes, and inviting spaces, the Kensington plan at Harmony Place is the perfect place to call home.
MLS # 2136977
Listing maintained by Richmond American Homes of Utah, Inc. Posted on Feb 13, 2026 12:40 am and last updated on Mar 3, 2026 2:41 am. All times are in Universal Coordinated Time.
This information is believed to be accurate, but without warranty.
Property Features
- Style: Stories: 2
- Year Built: 2025
- Entry (Foyer)
- Bath: Primary
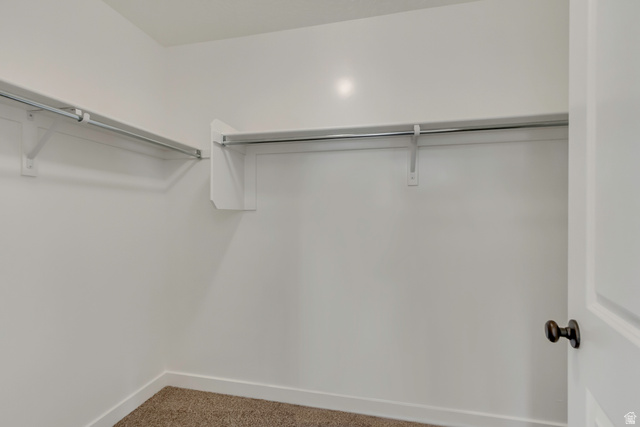
- Closet: Walk-In
- Disposal
- Range: Gas
- Low VOC Finishes
- Granite Countertops
- Sewer: Connected
- Construction: Asphalt, Stucco, Cement Siding
- Cooling: Central Air
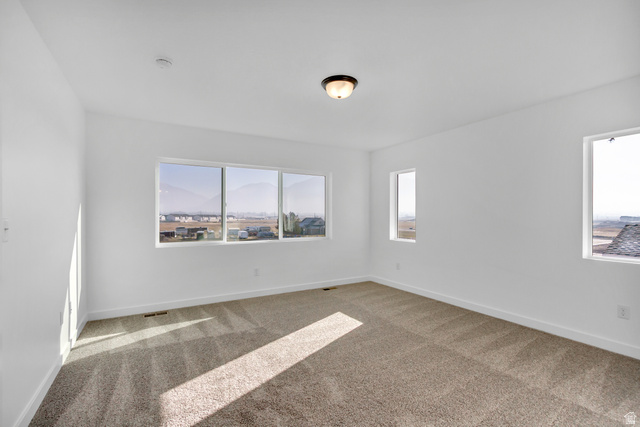
- Flooring: Carpet, Laminate, Tile
- Heating: Forced Air, Gas: Central
- Roof: Asphalt
- HOA: $98