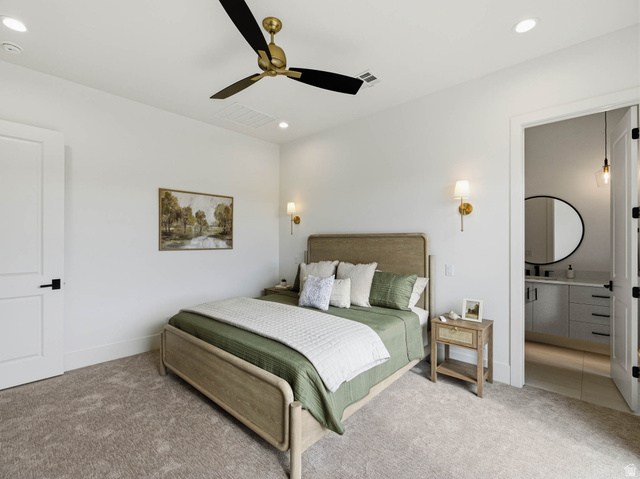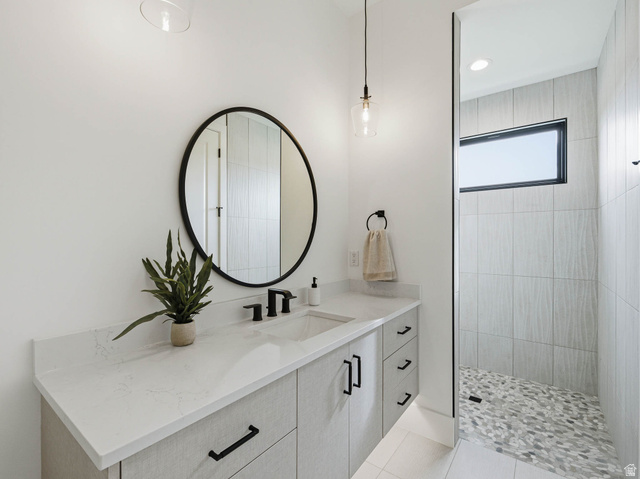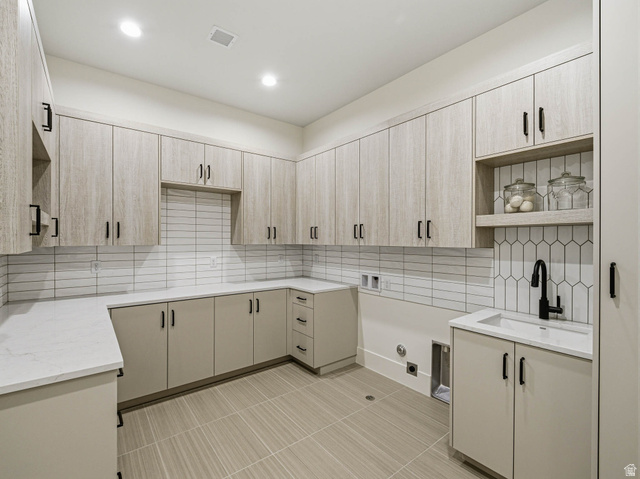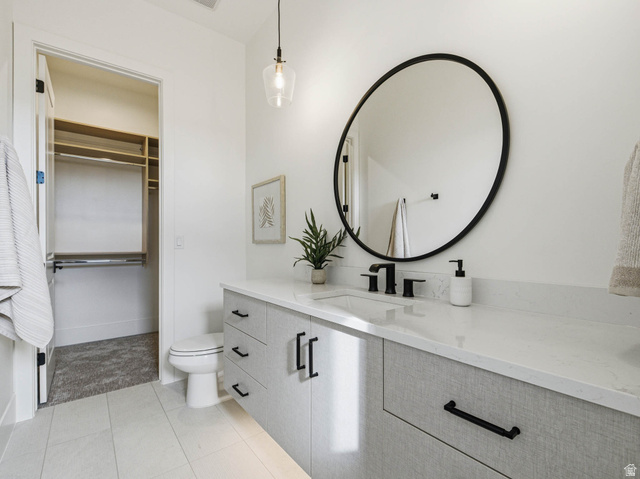

$2,795,000
3267 COTTONTAIL WAY
4Beds
6.0Baths
3886ft2
5.00Garage Spaces


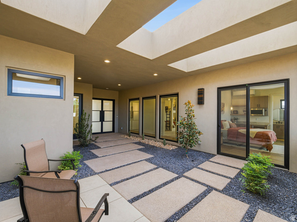

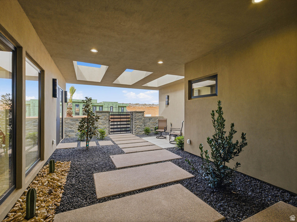
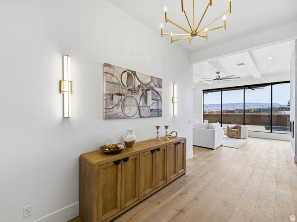
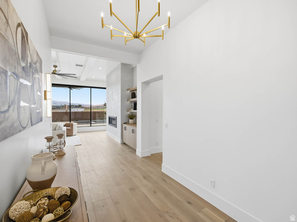
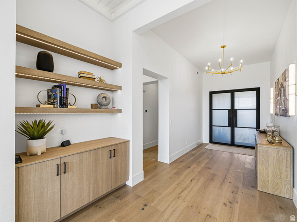
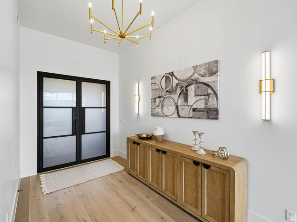
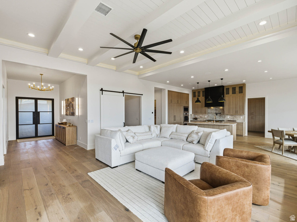
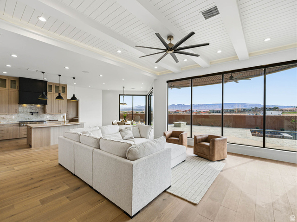
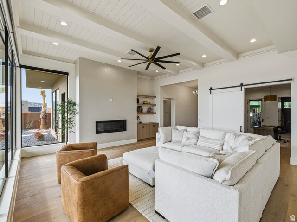
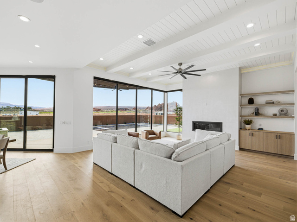
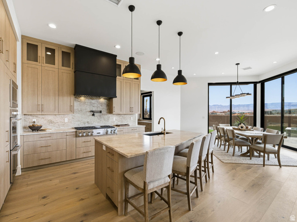
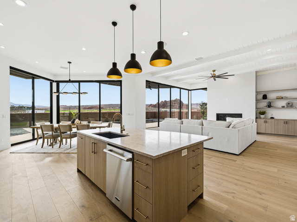
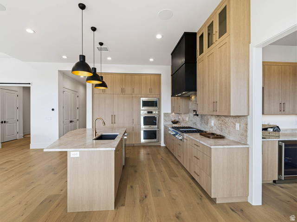
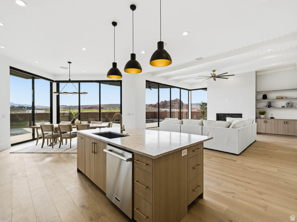
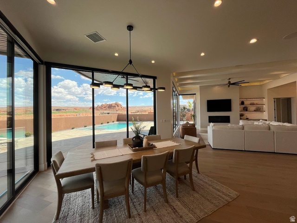
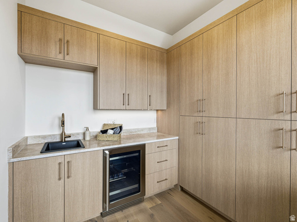


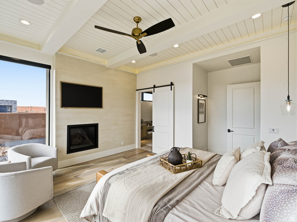
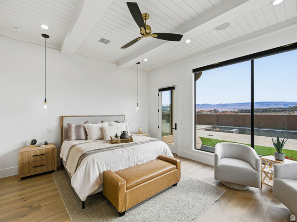
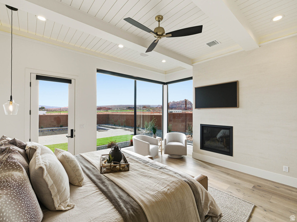
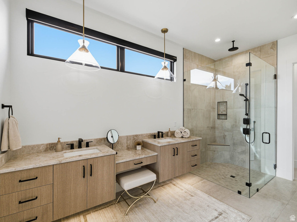

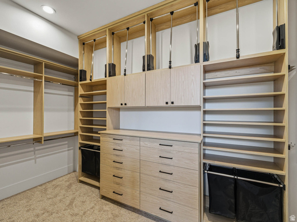
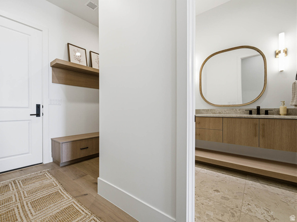
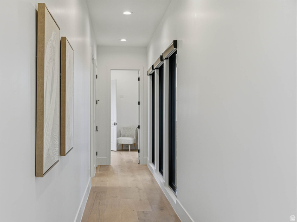
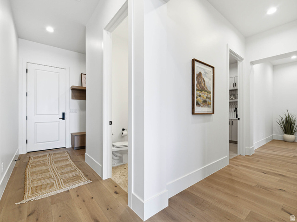
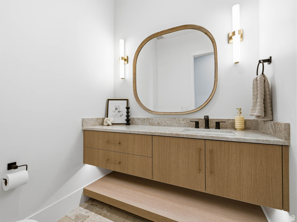
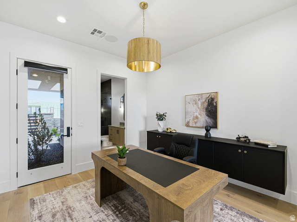
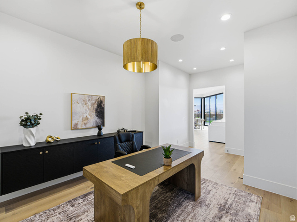
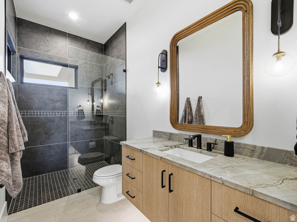
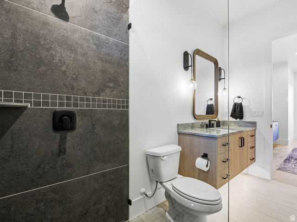
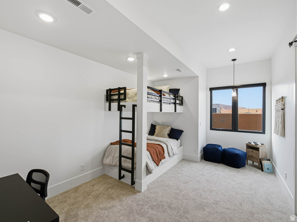


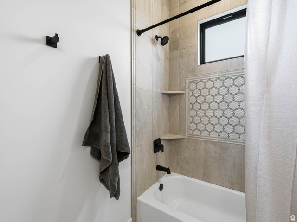
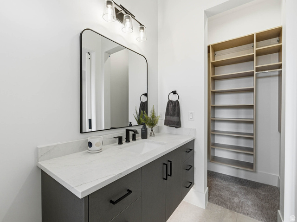

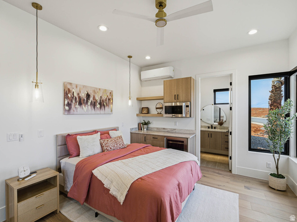
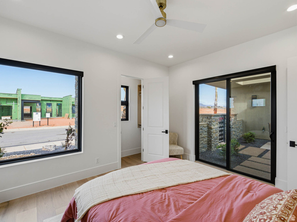
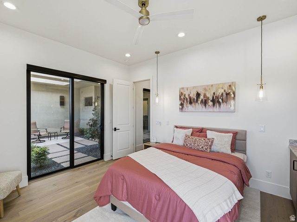
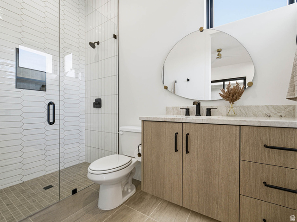
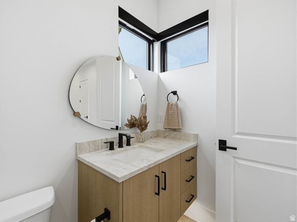
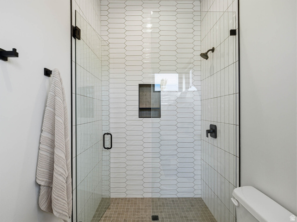
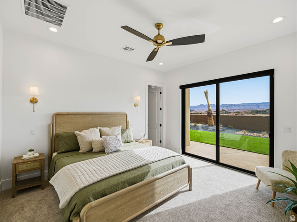
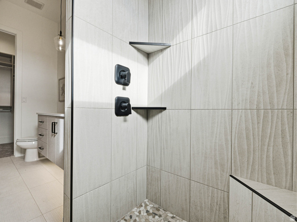
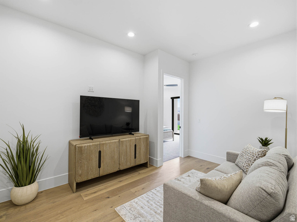
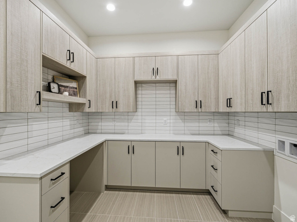
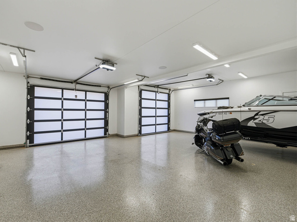
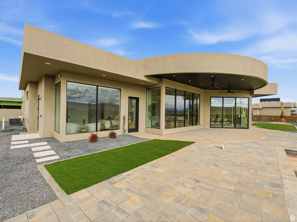
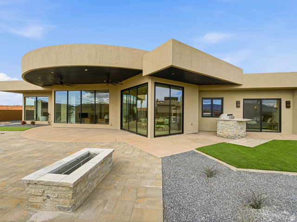
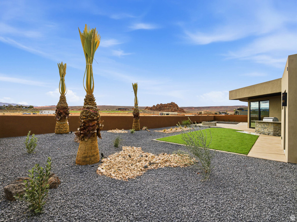
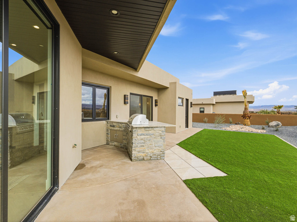

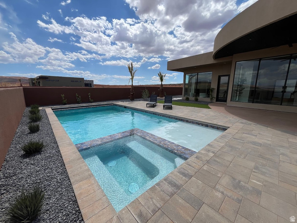
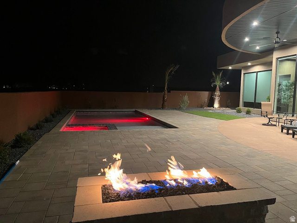
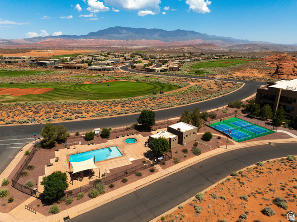
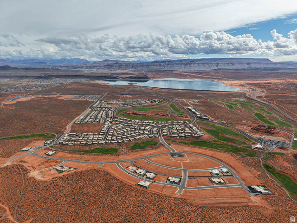
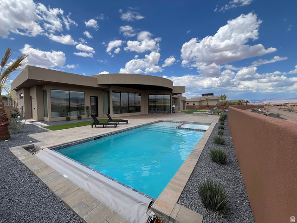
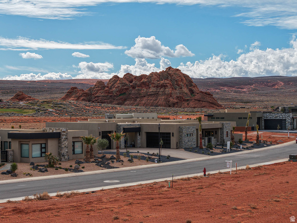
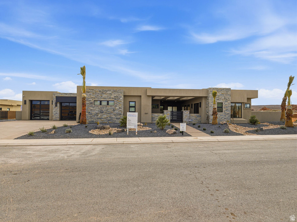
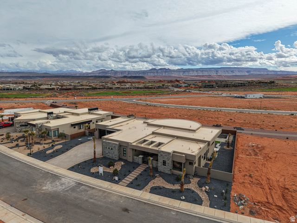
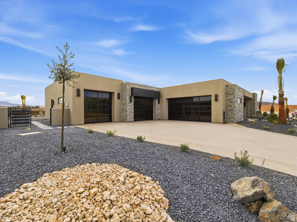
Welcome to The Estates at Sand Hollow Resort- Your gateway to luxury living and nonstop adventure! This brand-new custom home crafted by Utah Oasis Homes sits proudly within the Estates and delivers approximately 3,900 sq. ft of stylish, high-end comfort. Step inside to discover European white oak hardwood floors throughout, four private ensuite bedrooms, a dedicated office, six bathrooms plus a pool bath and an oversized 5 car garage for the boat and all the toys. The backyard is pure vacation mode with pool and hot tub, huge covered patio with misters, built in BBQ and outdoor fire pit- all perfectly positioned to soak in the sun and those jaw-dropping red rock, golf course and mountain views. This home is loaded with thoughtful upgrades that take everyday living to the next level: motorized blinds, artistic wall texture, stunning quartz countertops, multi-slide doors, a large soaking tub in the primary suite, designer-selected custom tile finishes, an oversized laundry/craft room, a pass-through window from the panty to the outdoor BBQ area, plus a full security and sound system for comfort and peace of mind. And the location- It doesn't get better. You're minutes from Sand Hollow Resort Golf Course, Sand Hollow State Park, and the sand dunes - Southern Utah's outdoor playground is literally at your doorstep. Move-in ready with immediate occupancy. Furniture and accessories are all included. All information deemed reliable; buyer to verify all.
MLS # 2136923
Listing maintained by Oasis Realty Group Inc.. Posted on Feb 12, 2026 10:26 pm and last updated on Jun 30, 2026 11:52 pm. All times are in Universal Coordinated Time.
This information is believed to be accurate, but without warranty.
Property Features
- Style: Rambler/Ranch
- Year Built: 2025
- Double Pane Windows
- Entry (Foyer)
- Lighting
- Patio: Covered
- Porch: Open
- Sliding Glass Doors
- Patio: Open
- Alarm: Fire
- Bar: Wet
- Bath: Primary
- Bath: Sep. Tub/Shower
- Closet: Walk-In
- Den/Office
- Disposal
- Floor Drains
- Great Room
- Oven: Double
- Oven: Wall
- Range: Countertop
- Range: Gas
- Instantaneous Hot Water
- Granite Countertops
- Video Door Bell(s)
- Video Camera(s)
- Smart Thermostat(s)
- Electric Dryer Hookup
- Gunite
- Fenced
- Heated
- In Ground
- With Spa
- Electronic Cover
- Sewer: Connected
- Sewer: Public
- Construction: Stone, Stucco, Metal Siding
- Cooling: Central Air
- Flooring: Carpet, Hardwood, Tile
- Heating: Forced Air, Wall Furnace, >= 95% efficiency
- Curb & Gutter, Fenced: Full, Sidewalks, Sprinkler: Auto-Full, View: Mountain, View: Valley, Drip Irrigation: Auto-Full, View: Red Rock
- Roof: Membrane
- HOA: $219