
$439,900
4763 W DAYBREAK RIM WAY
3Beds
2.5Baths
1708ft2
2.00Garage Spaces
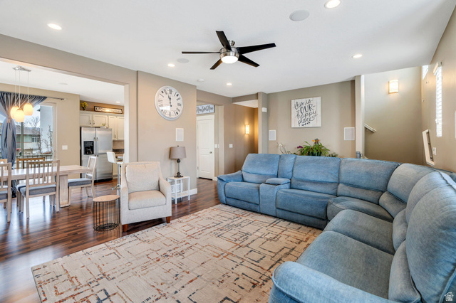
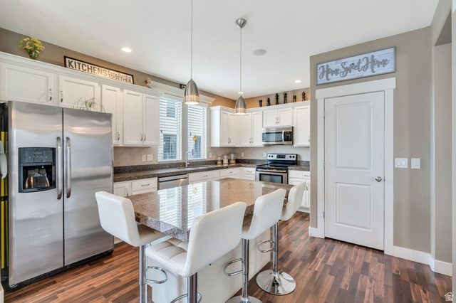
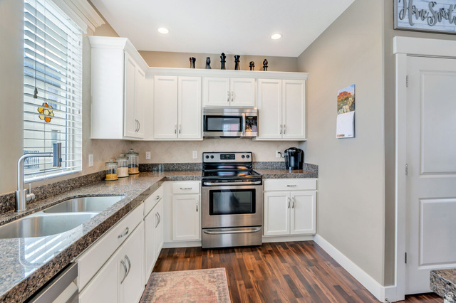
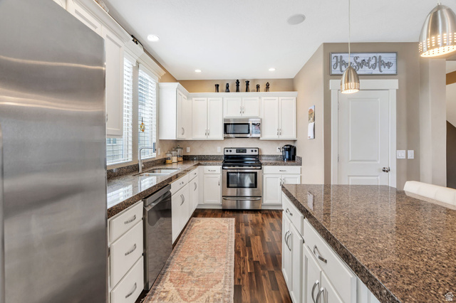
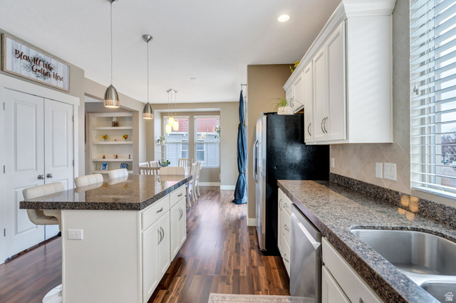
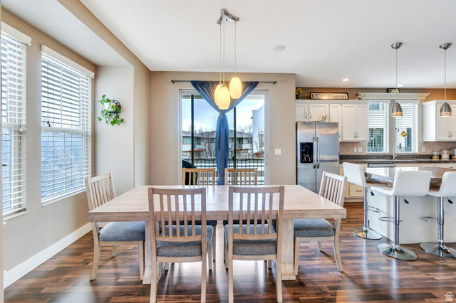
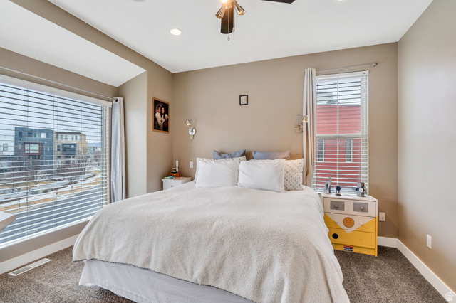
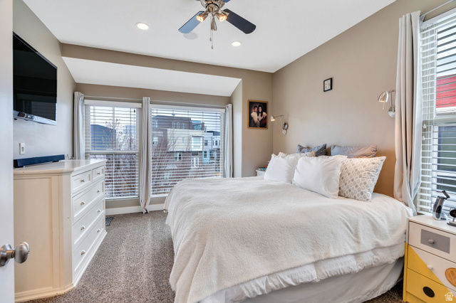
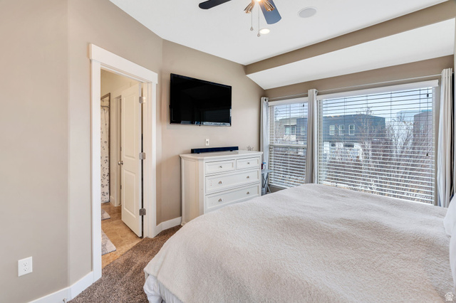
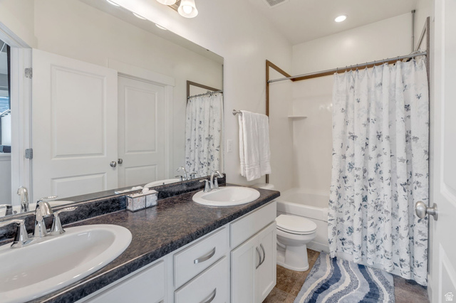

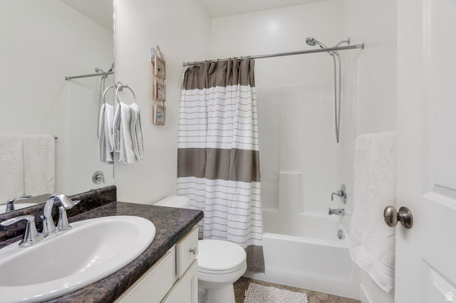
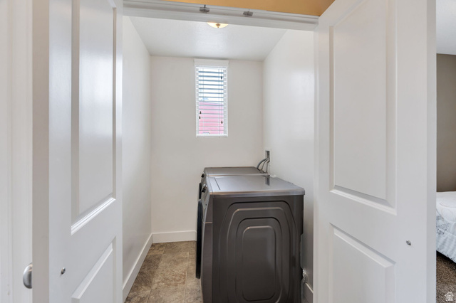

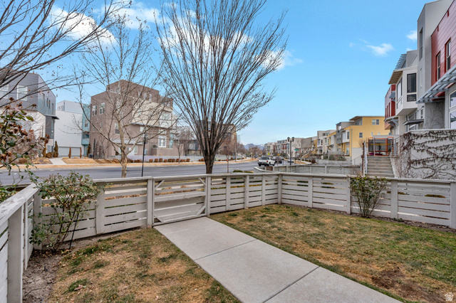
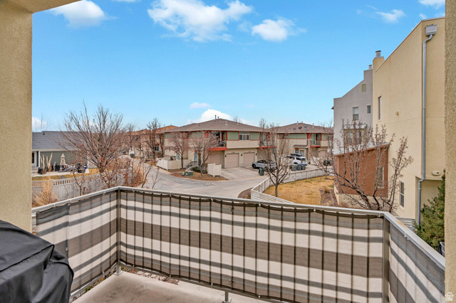

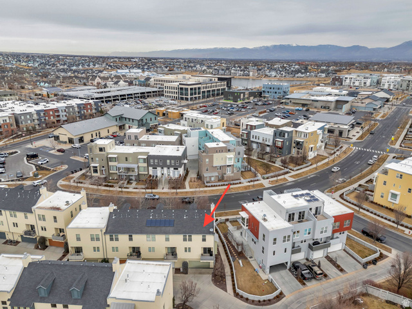

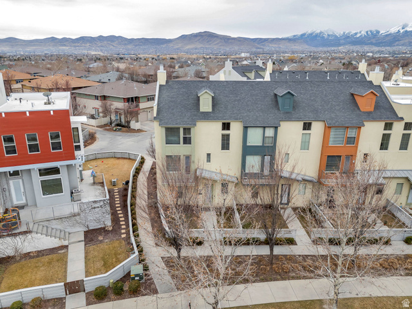

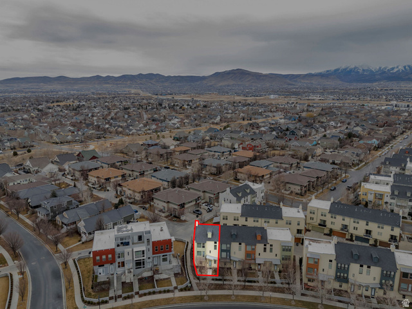
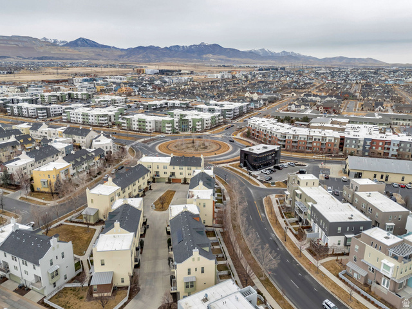
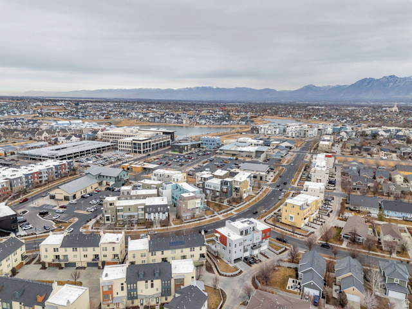
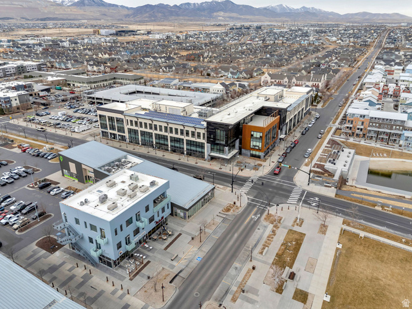
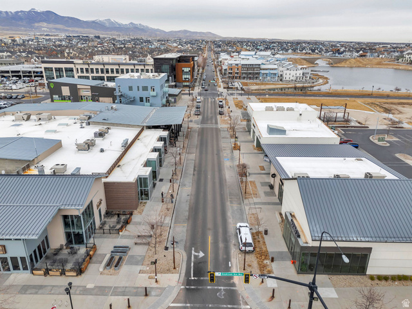
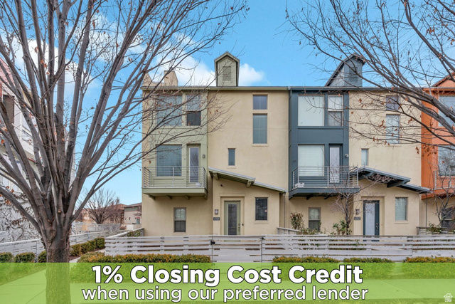
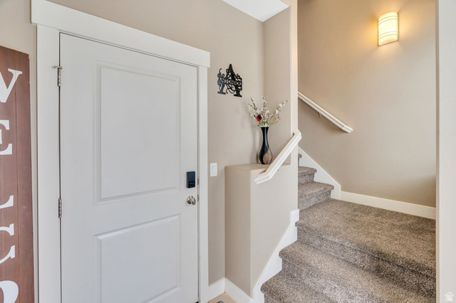
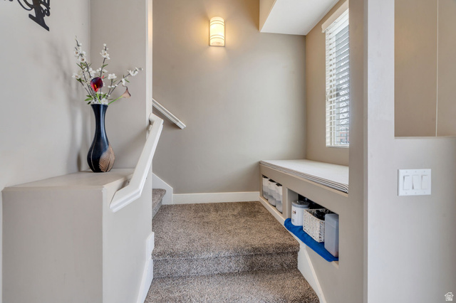
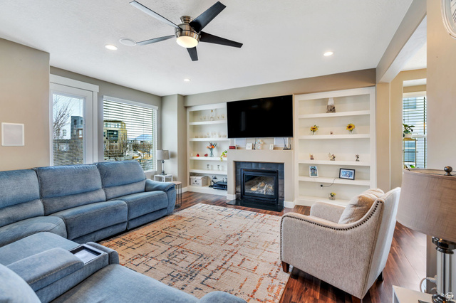
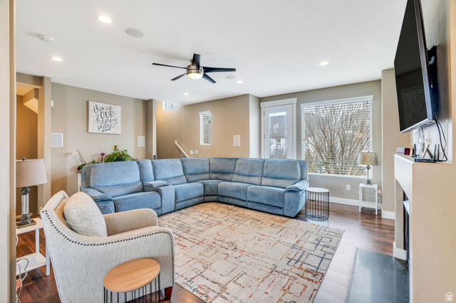
Welcome home to this stunning end-row townhome in the heart of Daybreak, where natural light and warm, inviting finishes create the perfect blend of comfort and style. The open-concept layout is flooded with sunshine thanks to the additional end-unit windows, making the space feel bright, airy, and welcoming. Ideally located less than one block from SoDa Row and Oquirrh Lake, you'll love having dining, shopping, entertainment, and waterfront trails just steps from your front door. The home also features a gated front lawn area, perfect for pets, kids, or relaxing outdoors. Inside, enjoy a crisp white kitchen with stainless steel appliances, plenty of counter space, and seamless flow into the living and dining areas, perfect for entertaining or everyday living. The attached garage offers direct access into the home for added convenience. Upstairs, retreat to a gorgeous primary suite complete with a private balcony, a large walk-in closet, and an ensuite bath featuring granite countertops and a double vanity. You'll also appreciate the dedicated laundry room, a rare upgrade over the typical laundry closet. Daybreak living means access to over 30 miles of walking trails, countless parks, and an unmatched community lifestyle. This location, layout, and light-filled design make this townhome an incredible opportunity you won't want to miss!
MLS # 2136893
Listing maintained by Zander Real Estate Team PLLC. Posted on Feb 12, 2026 9:22 pm and last updated on Jul 13, 2026 6:14 pm. All times are in Universal Coordinated Time.
This information is believed to be accurate, but without warranty.
Property Features
- Style: Townhouse; Row-end
- Year Built: 2013
- Balcony
- Double Pane Windows
- Sliding Glass Doors
- Bath: Primary
- Closet: Walk-In
- Disposal
- Range/Oven: Free Stdng.
- Granite Countertops
- Electric Dryer Hookup
- Sewer: Connected
- Sewer: Public
- Construction: Stucco
- Cooling: Central Air
- Flooring: Carpet, Laminate, Tile
- Heating: Forced Air, Gas: Central
- Fenced: Full, Road: Paved, Sidewalks, Sprinkler: Auto-Full, View: Mountain, Drip Irrigation: Auto-Full
- Roof: Asphalt
- HOA: $350