
$569,990
1971 E DORSET WAY #302
4Beds
2.5Baths
3708ft2
2.00Garage Spaces
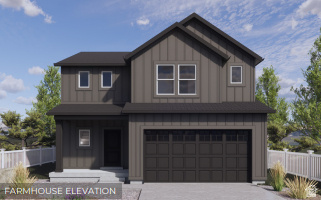
* ESTIMATED COMPLETION APRIL 2026 Beautiful new Willow floorplan in the Farmhouse style with a 2-car garage. Open-concept living on the main floor with a half bath. PRIMARY BEDROOM ON MAIN LEVEL WITH LAUNDRY HOOKUPS IN CLOSET. Quartz kitchen and bathroom countertops, laminate flooring, 36" upper cabinets, pantry, coat closet, and unfinished basement for an additional bedroom, family room, and storage. The second floor has THREE bedrooms, laundry room, a loft, and another full bathroom. If you use DHI Mortgage in addition to receiving up to $5,000 toward closing costs. Ask me about the 7/6 ARM being offered with this home. Ask me about our generous home warranties, active radon Mitigation System, and Smart Home Package, which is included in this home. The actual home may differ in color, material, and/or options. Pictures are of a finished home of the same floor plan and the available home may contain different options, upgrades, and exterior color and/or elevation style. Square footage figures are provided as a courtesy estimate only and were obtained from building plans. No representation or warranties are made regarding school districts and assignments; please conduct your own investigation regarding current/future school boundaries.
MLS # 2136633
Listing maintained by D.R. Horton, Inc. Posted on Feb 11, 2026 11:00 pm and last updated on Feb 25, 2026 7:56 pm. All times are in Universal Coordinated Time.
This information is believed to be accurate, but without warranty.
Property Features
- Style: Stories: 2
- Year Built: 2026
- Double Pane Windows
- Porch: Open
- Sliding Glass Doors
- Bath: Primary
- Closet: Walk-In
- Disposal
- Range: Gas
- Range/Oven: Free Stdng.
- Video Door Bell(s)
- Smart Thermostat(s)
- Sewer: Connected
- Sewer: Public
- Construction: Stucco
- Cooling: Central Air
- Flooring: Carpet, Laminate
- Heating: Forced Air, Gas: Central, >= 95% efficiency
- Curb & Gutter, Road: Paved, Sidewalks
- Roof: Asphalt, Pitched
- HOA: $34