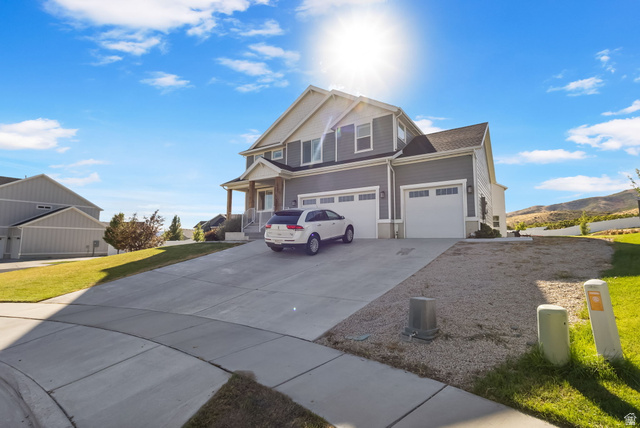

$995,000
12219 N BRIDGEGATE WAY
5Beds
3.5Baths
4228ft2
3.00Garage Spaces

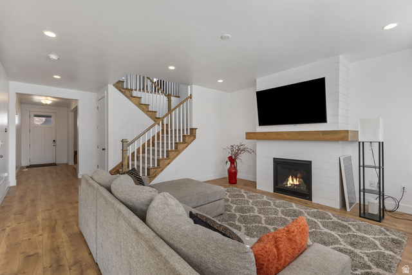

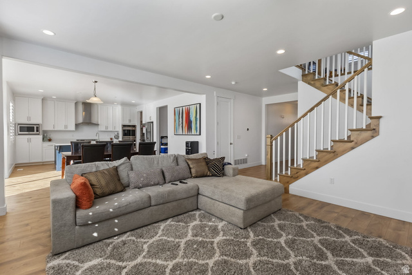
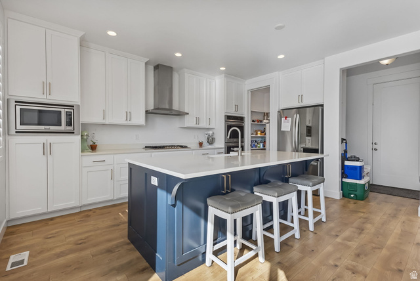
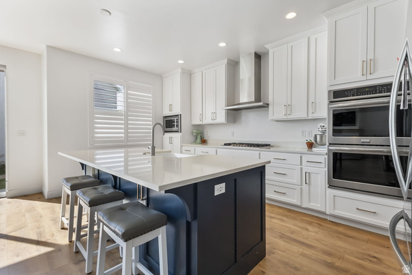
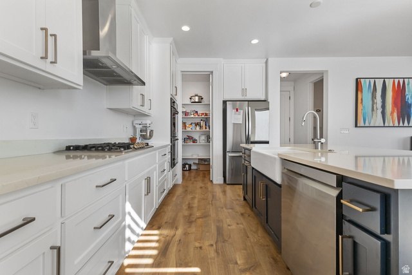
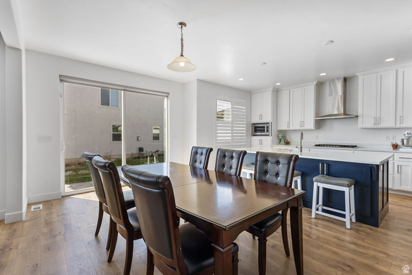
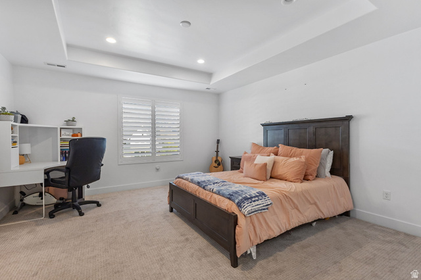

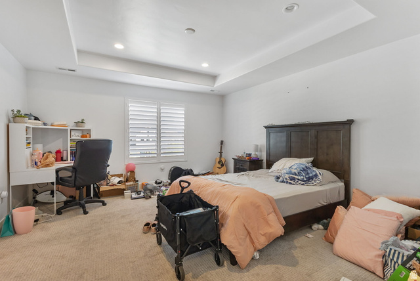
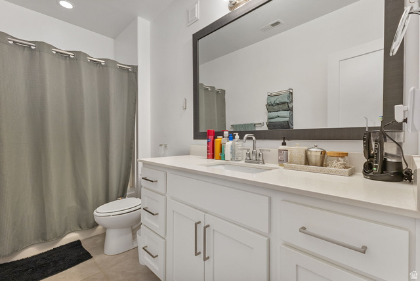

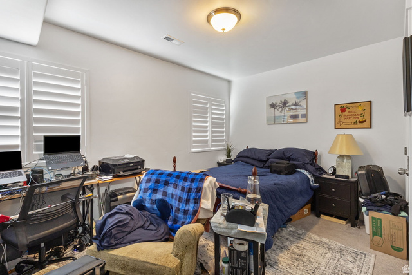
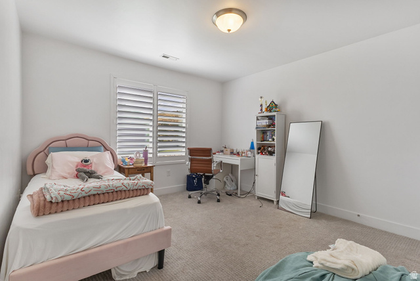
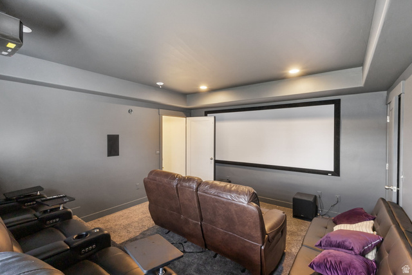
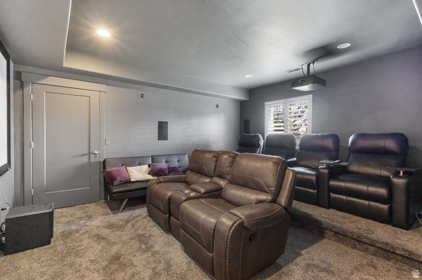
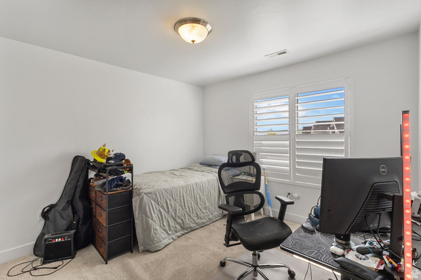
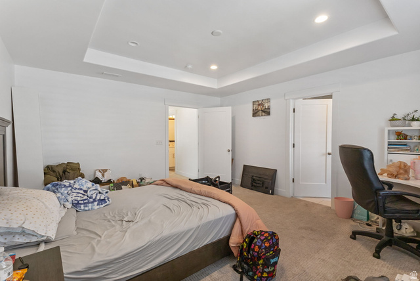
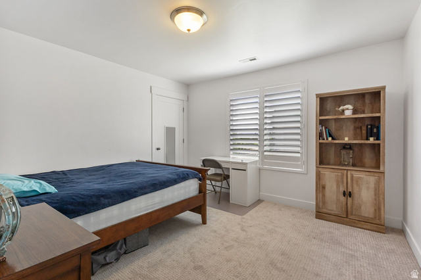
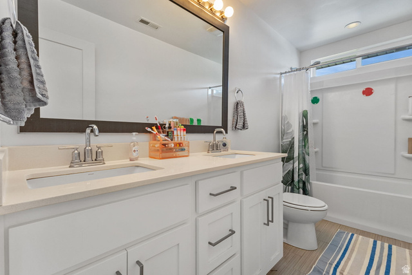
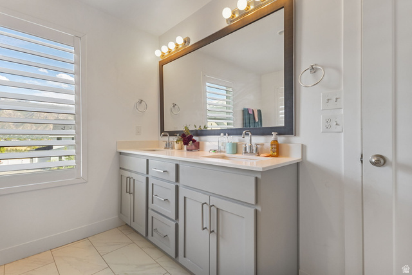
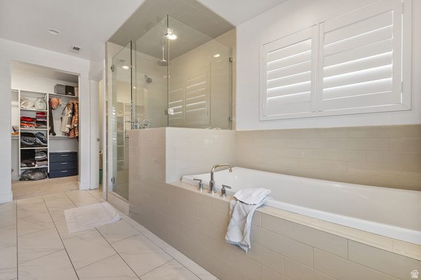
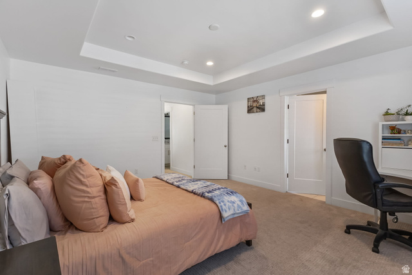
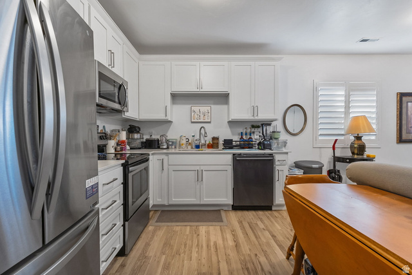
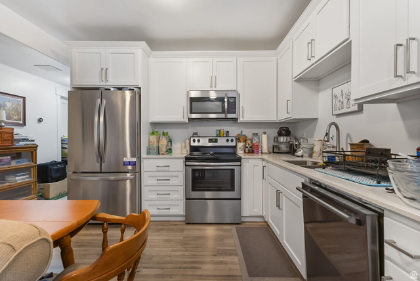
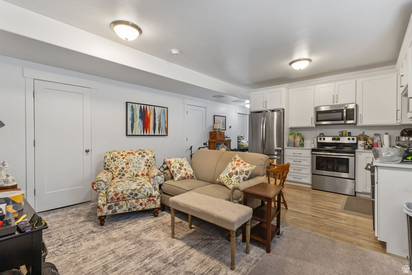

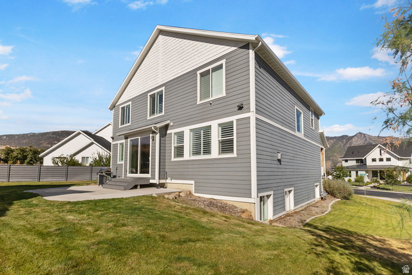

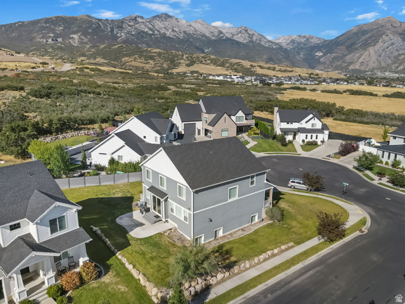
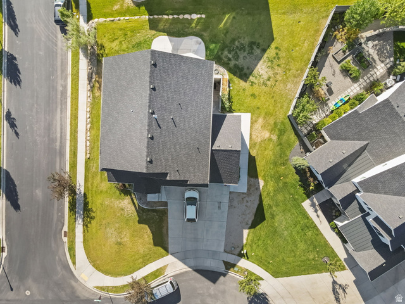
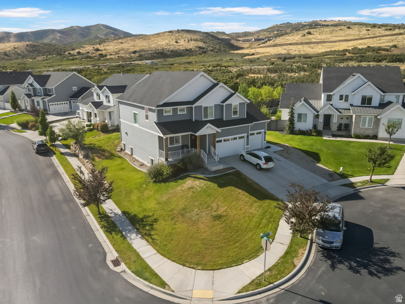

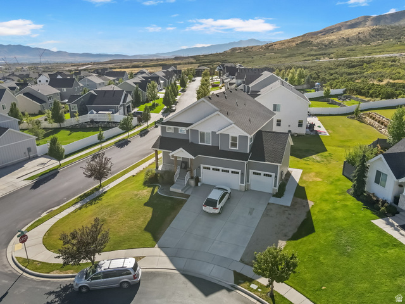

*Price Improvement* Situated on a premium corner lot in a quiet cul-de-sac within the award-winning Skye Estates community, this stunning Craftsman-style home showcases sweeping mountain and valley views in a truly sought-after setting. The thoughtfully designed open-concept floor plan is filled with natural light and anchored by a gourmet kitchen featuring 3 cm quartz countertops, double ovens, custom cabinetry with a wood hood, and an impressive 8' x 8' sliding glass door that seamlessly connects indoor and outdoor living. Eight-foot doors throughout the main level and a dining room with a two-foot cantilever enhance the sense of space and architectural interest. The primary suite is a true retreat, offering a spa-inspired bathroom with an elongated soaking tub, ornate tile shower surround, and Euro glass enclosure. Adding exceptional versatility, the fully finished basement includes a separate private entrance located behind the third-car garage and functions as a complete apartment. It offers a full kitchen, spacious bedroom, full bathroom, washer and dryer, and direct access to a private movie theater room, ideal for rental income or multi-generational living. Built with 2" x 6" exterior walls and a 96% efficient furnace, the home delivers comfort, durability, and energy efficiency. Combining luxury finishes, functional design, and an unbeatable location, this home presents a rare opportunity to own in one of the area's most desirable communities. Square footage figures are provided as a courtesy estimate only and were obtained from County Records. Buyer is advised to obtain an independent measurement.
MLS # 2136489
Listing maintained by Real Estate Essentials. Posted on Feb 11, 2026 6:52 pm and last updated on Jun 22, 2026 6:32 pm. All times are in Universal Coordinated Time.
This information is believed to be accurate, but without warranty.
Property Features
- Style: Stories: 2
- Year Built: 2017
- Basement Entrance
- Double Pane Windows
- Sliding Glass Doors
- Patio: Open
- Bath: Primary
- Closet: Walk-In
- Den/Office
- Oven: Double
- Range: Down Vent
- Range: Gas
- Range/Oven: Built-In
- Sewer: Connected
- Construction: Cement Siding
- Cooling: Central Air
- Flooring: Carpet, Hardwood, Tile
- Heating: Forced Air, Gas: Central, >= 95% efficiency
- Corner Lot, Cul-De-Sac, Sprinkler: Auto-Full
- Roof: Asphalt
- HOA: $70