
$1,150,000
593 S HIDDEN CIR
5Beds
3.5Baths
4315ft2
3.00Garage Spaces
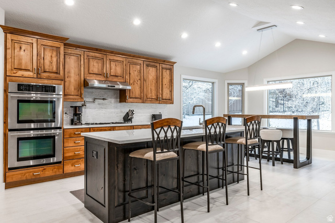
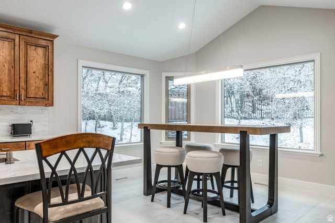

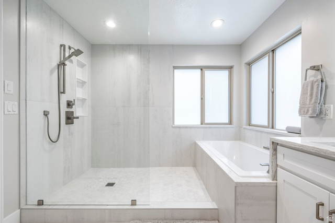


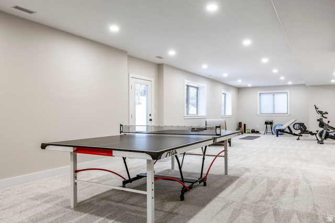
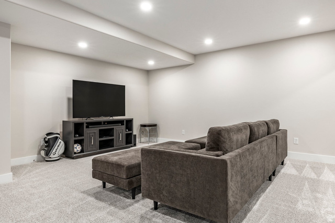

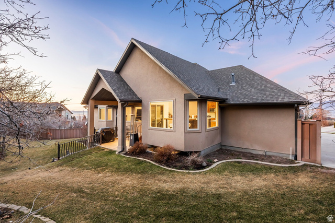
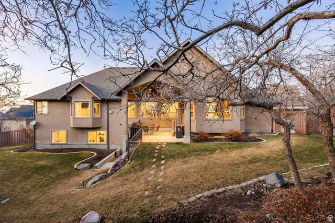
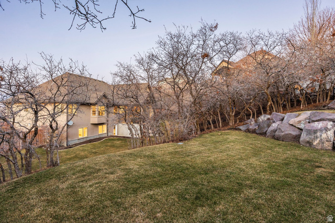
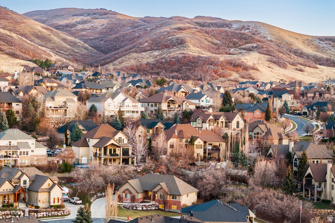
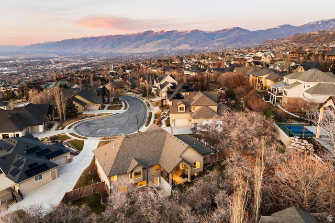
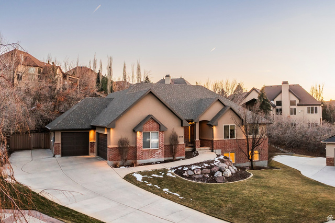
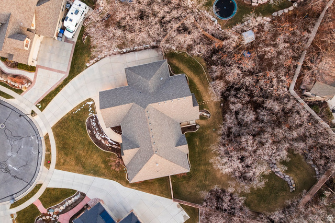
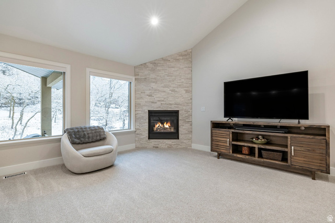
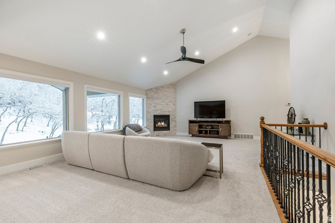
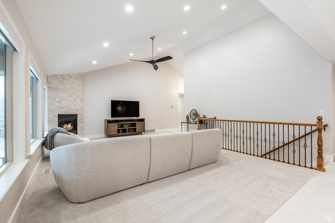
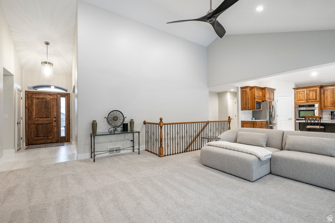
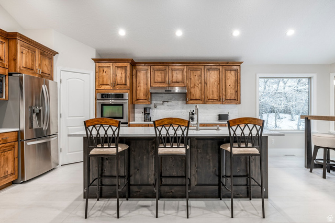
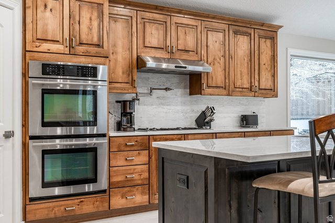
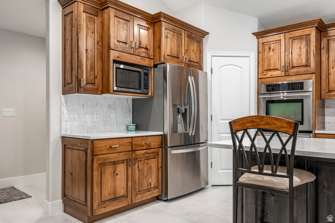
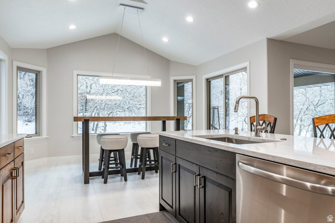
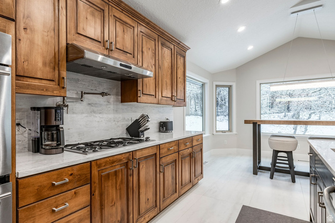
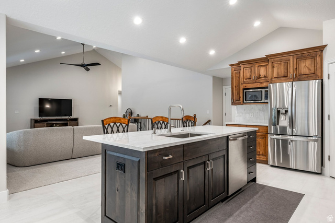
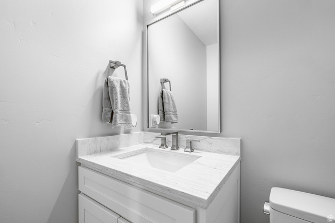

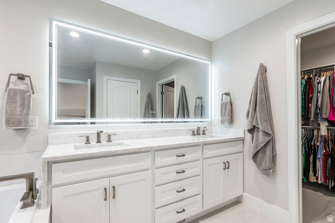
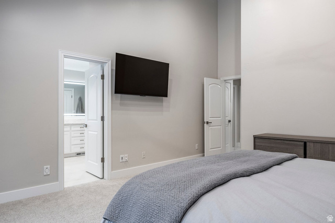
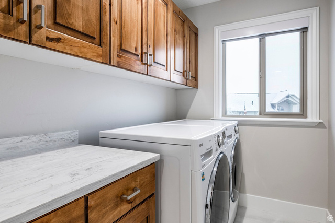
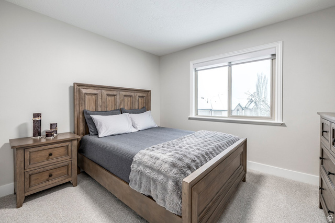
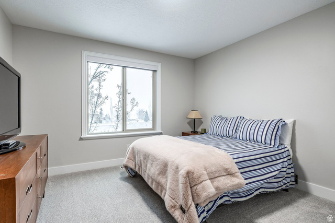


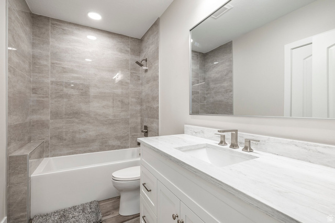
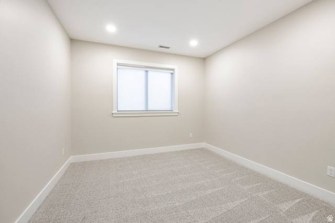
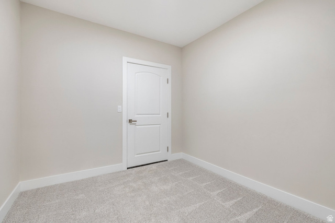
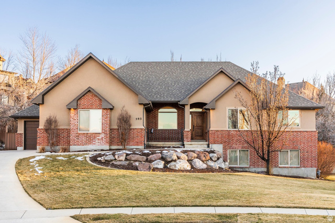
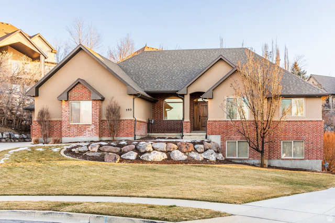
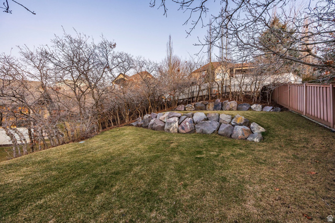
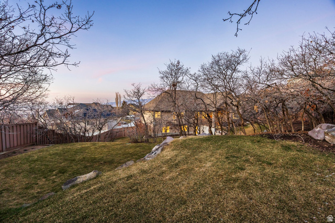
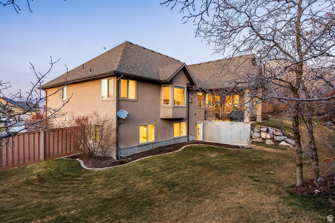
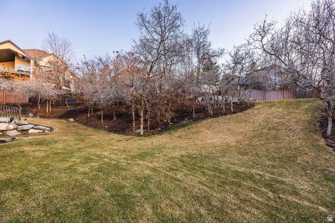

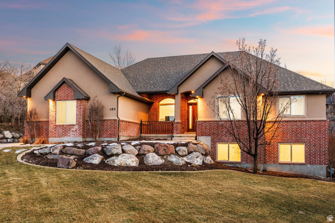
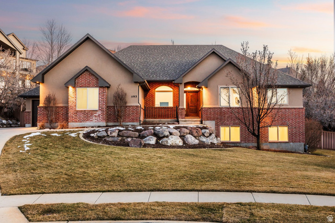

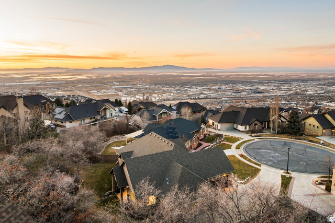

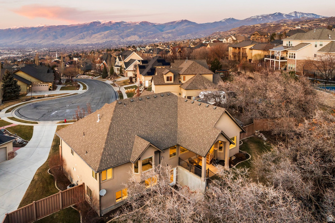

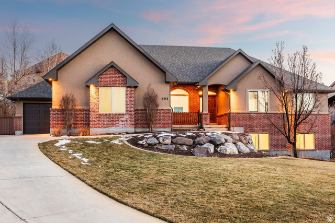
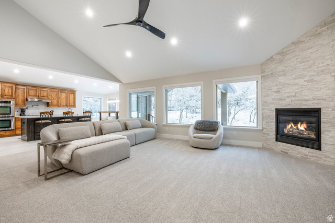
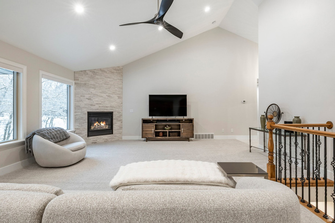

Tucked away at the back of a quiet cul de sac, this home offers privacy, flexibility, and exceptional livability on a beautiful .45 acre lot. Surrounded by mature trees and thoughtful outdoor planning, this home blends function and comfort in a setting that feels both peaceful and connected. The main level is welcoming and well designed, featuring soaring ceilings, abundant natural light, and a clean, modern aesthetic throughout. The layout flows seamlessly, with a generous primary suite, nearby laundry room, two additional bedrooms, and a full bath thoughtfully positioned for everyday ease. The great room connects comfortably to the dining area and family room, while large windows and doors create a strong connection to the outdoors. A covered deck extends the living space and provides room to cook, dine, and relax. The kitchen is both functional and inviting, offering a large island, double ovens, abundant storage, and convenient access to a half bath and the garage. The recently finished walk out basement significantly enhances the home's livability. This level includes two additional bedrooms, a full bath, a den, cold storage, and a spacious great room with a wet bar and informal dining area. The open layout allows for easy segmentation, making it ideal for a home gym, play space, game area, family room, or long term guest accommodations.Additional highlights include a three car garage with excellent storage andRV parking at the back of the driveway.This home presents a special opportunity to own a private, functional home with flexible living spaces in a desirable North Salt Lake neighborhood.
MLS # 2136438
Listing maintained by Summit Sotheby's International Realty. Posted on Feb 11, 2026 4:17 pm and last updated on Mar 2, 2026 9:04 pm. All times are in Universal Coordinated Time.
This information is believed to be accurate, but without warranty.
Property Features
- Style: Rambler/Ranch
- Year Built: 2004
- Bay Box Windows
- Double Pane Windows
- Patio: Covered
- Walkout
- Patio: Open
- Bar: Wet
- Bath: Primary
- Bath: Sep. Tub/Shower
- Central Vacuum
- Closet: Walk-In
- Den/Office
- Disposal
- Gas Log
- Jetted Tub
- Oven: Double
- Range: Countertop
- Range: Gas
- Vaulted Ceilings
- Granite Countertops
- Electric Dryer Hookup
- Gas Dryer Hookup
- Sewer: Connected
- Sewer: Public
- Construction: Brick, Stucco
- Cooling: Central Air
- Flooring: Carpet, Tile
- Heating: Forced Air, Gas: Central
- Cul-De-Sac, Fenced: Full, Road: Paved, Secluded, Sprinkler: Auto-Full, Terrain: Grad Slope, View: Lake, View: Mountain, View: Valley, Private
- Roof: Asphalt
- Parking: Parking: Uncovered, Rv Parking