
$727,500
1023 N FALCON RIDGE VW #23
3Beds
3.0Baths
2144ft2
4.00Garage Spaces
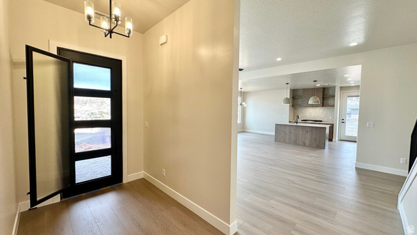
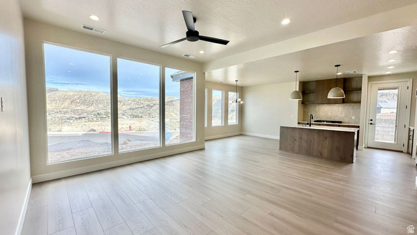
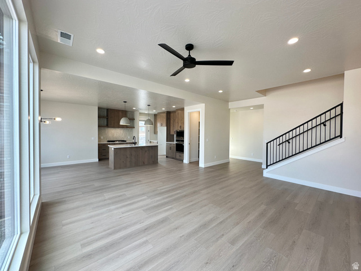
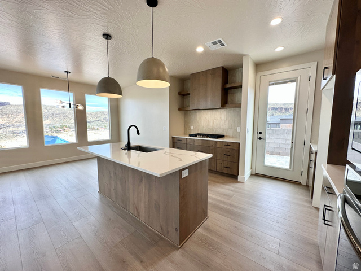
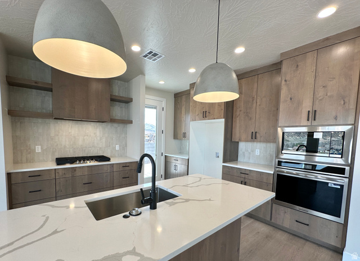
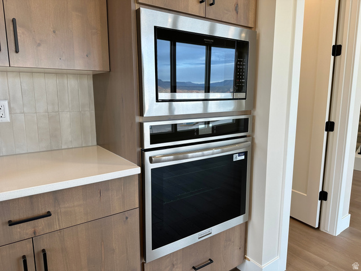

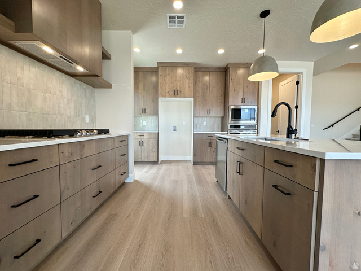
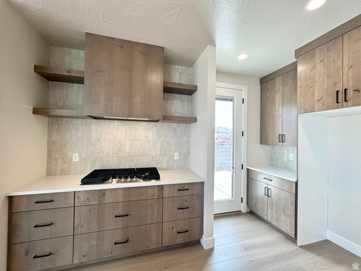
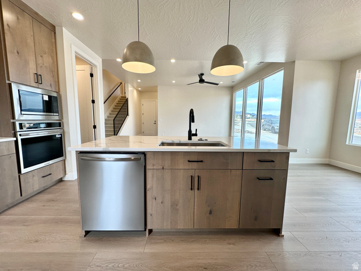
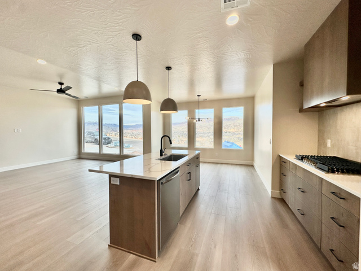


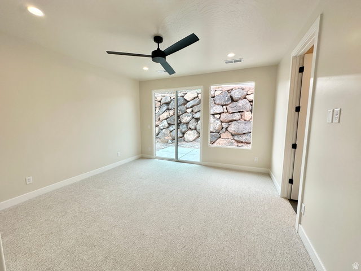
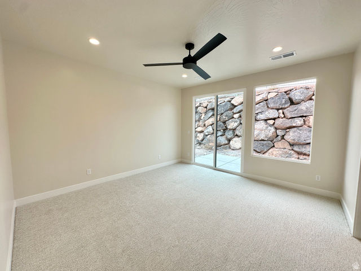
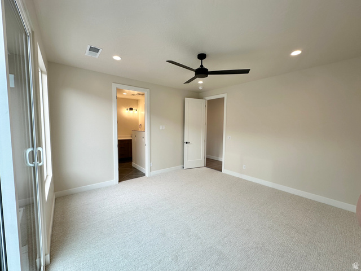
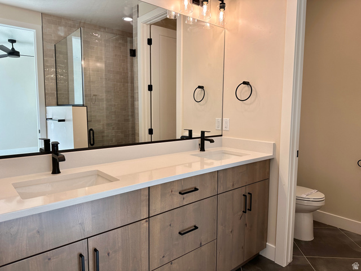
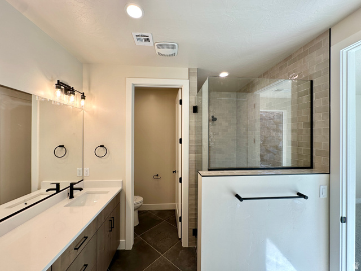
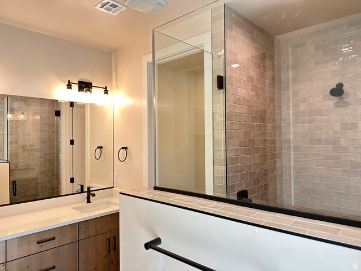

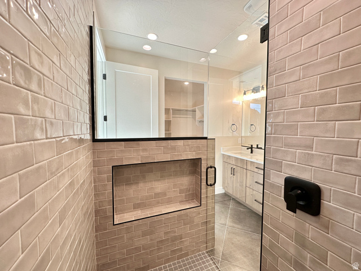
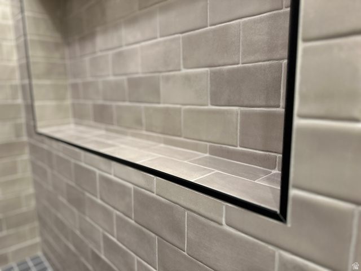
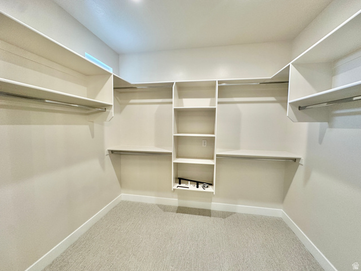
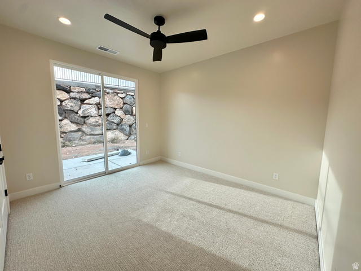
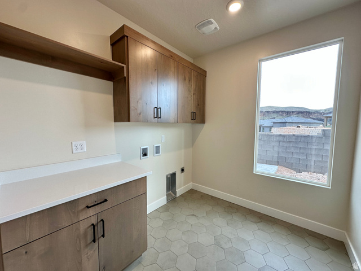
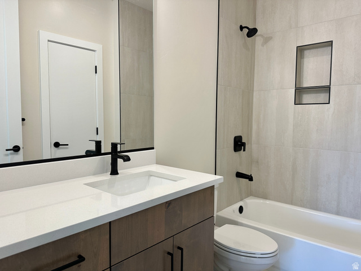
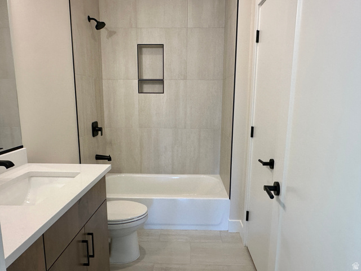
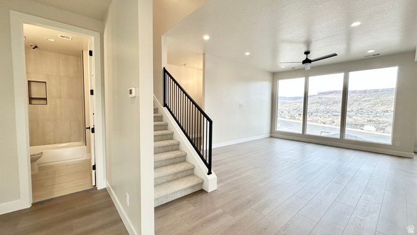

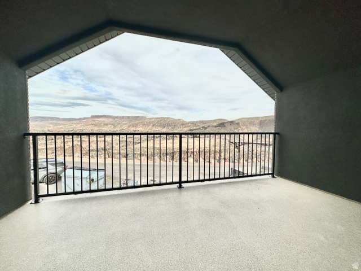

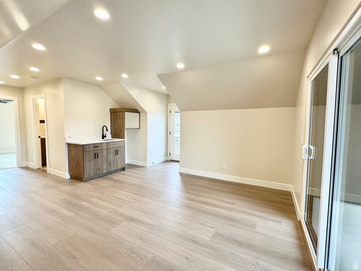
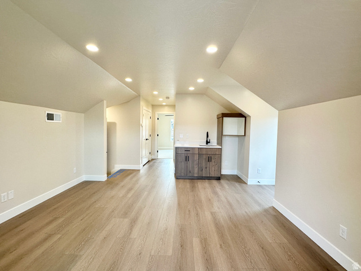
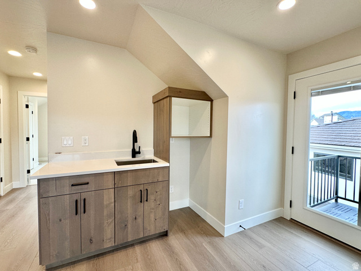
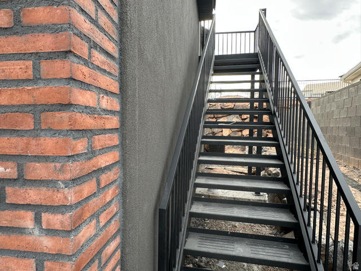
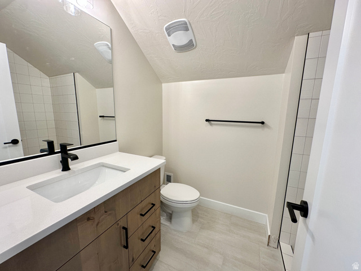
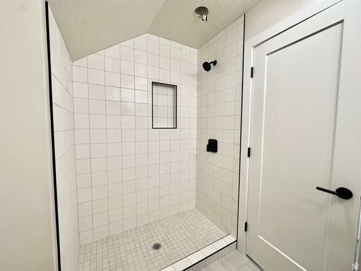
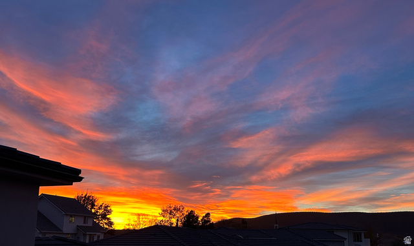
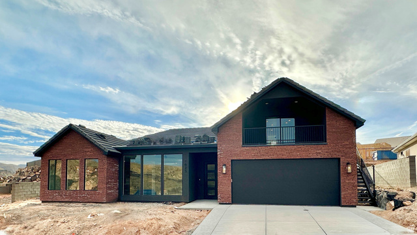
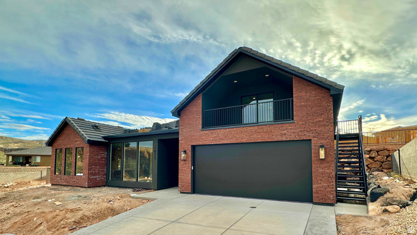
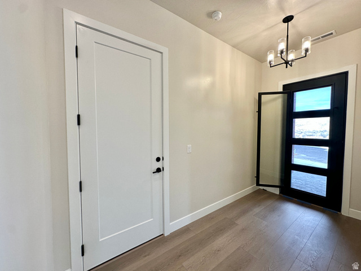
Nestled on the bluff overlooking the Virgin River, this new custom-built home in Falcon Ridge perfectly blends modern comfort with stunning natural surroundings. Every detail was designed to maximize the breathtaking views and create a relaxing lifestyle. The open-concept layout is complimented with luxury vinyl plank flooring, knotty alder cabinetry, and quartz countertops, upgraded fixtures and designer details throughout. The wall to wall windows fill the main living area with natural light and allow you enjoy the breathtaking views no matter where you are. The primary ensuite offers a spa-like retreat with a spacious walk-in shower and walk-in closet. Upstairs, you'll find a second living/rec room with a partial kitchenette, bedroom, and bathroom, along with a private entrance, making the space ideal for a guest suite or an overnight rental opportunity. Enjoy the panoramic views from the upper, covered balcony. The massive 4-car double tandem garage provides plenty of room for all the outdoor toys needed to make the most of all the recreation opportunities you find in Southern Utah. Located just 30 minutes from Zion National Park and St. George, and only 15 minutes from Sand Hollow and Quail Creek Reservoirs, several world class golf courses, and unlimited hiking, biking, fishing and boating options. Fire up your UTV and make the quick drive to miles of dunes and trails. This property is the perfect blend of tranquility and adventure. It's not just a home - it's an experience.
MLS # 2136146
Listing maintained by EXP Realty, LLC. Posted on Feb 10, 2026 1:39 am and last updated on May 16, 2026 2:22 am. All times are in Universal Coordinated Time.
This information is believed to be accurate, but without warranty.
Property Features
- Style: Stories: 2
- Year Built: 2026
- Balcony
- Double Pane Windows
- Entry (Foyer)
- Patio: Covered
- Sliding Glass Doors
- Bath: Primary
- Closet: Walk-In
- Disposal
- Mother-in-Law Apt.
- Oven: Wall
- Range: Countertop
- Range: Gas
- Electric Dryer Hookup
- Sewer: Connected
- Sewer: Public
- Construction: Brick, Stucco
- Cooling: Central Air
- Flooring: Tile
- Heating: Forced Air, Gas: Central
- Fenced: Part, View: Mountain, View: Valley, Drip Irrigation: Auto-Full, View: Red Rock, View: Water
- Roof: Tile